For Sale
£1,195,000
Kings Avenue, Bromley
6 bd
4 ba
Detached
Kings Avenue
Listed by Langford Russell, Bromley

Only details supplied with this listing are shown. Ask the listing contact to confirm measurements, taxes and costs.
Property Details: • Type: Semi-Detached • Tenure: FREEHOLD • Floor Area: N/A
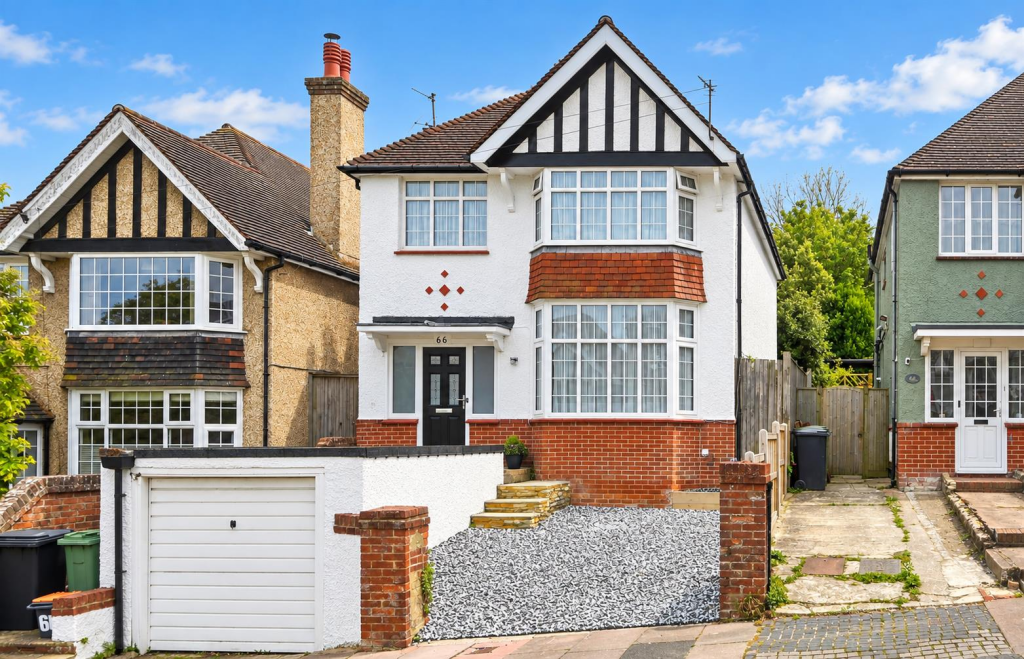
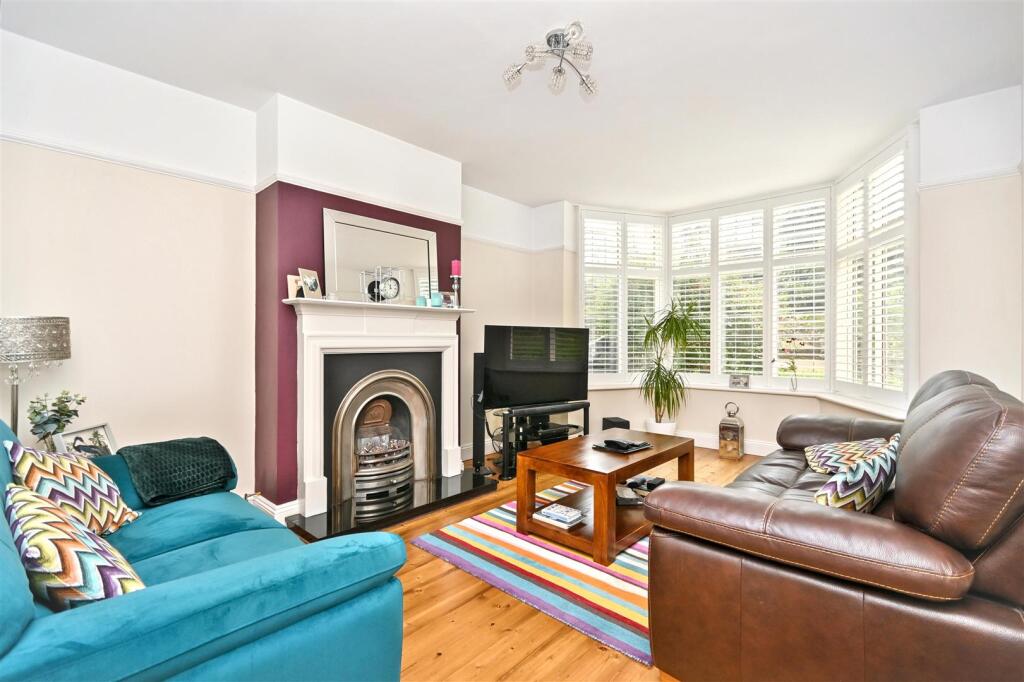
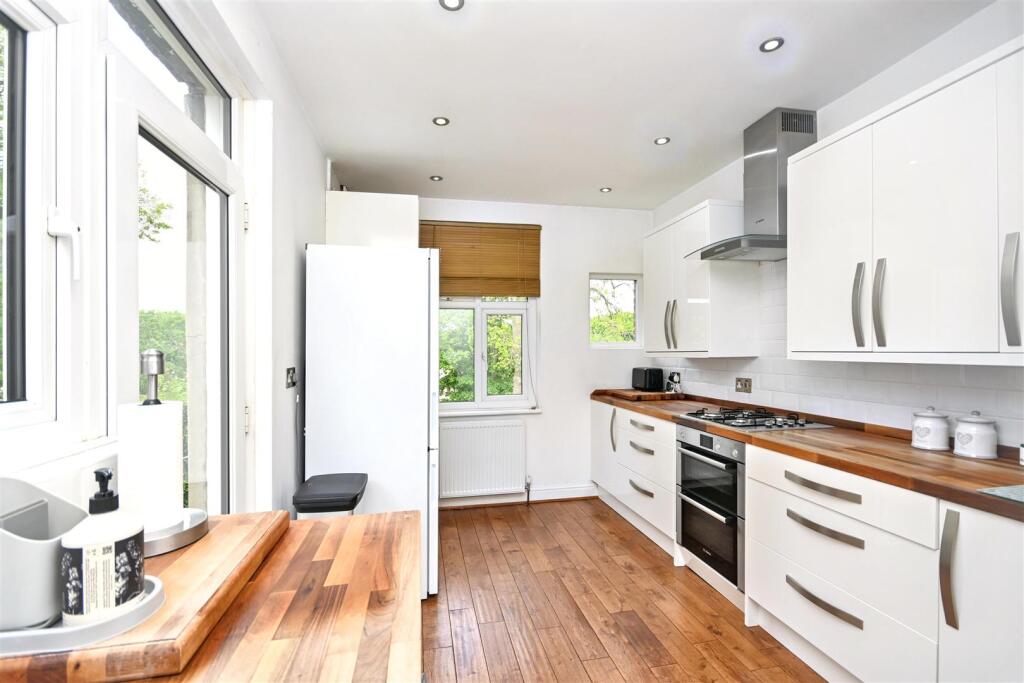
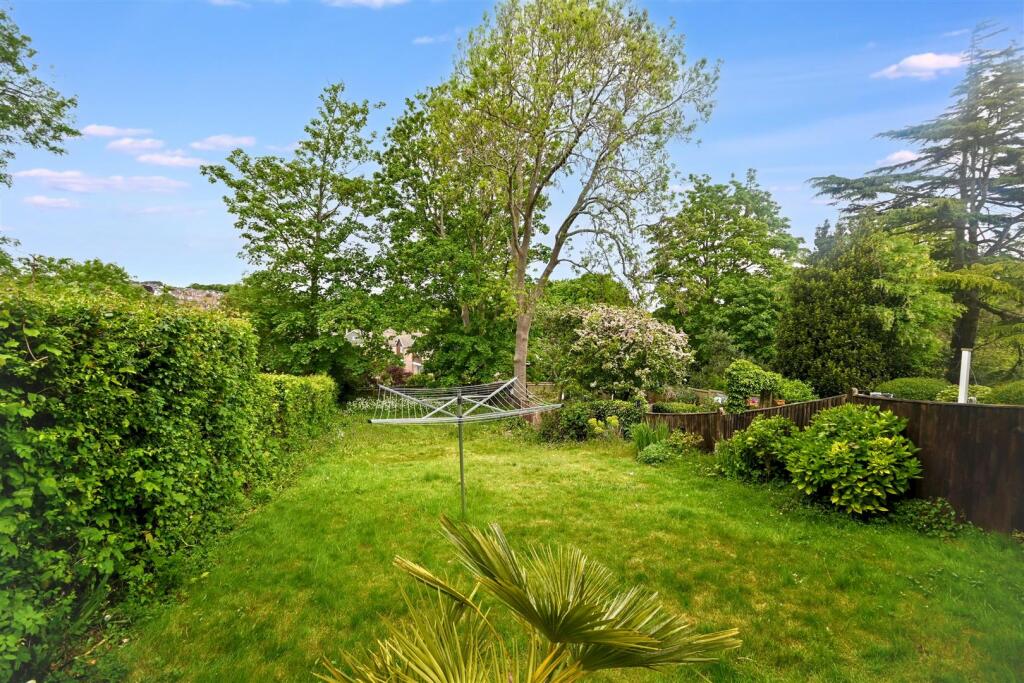
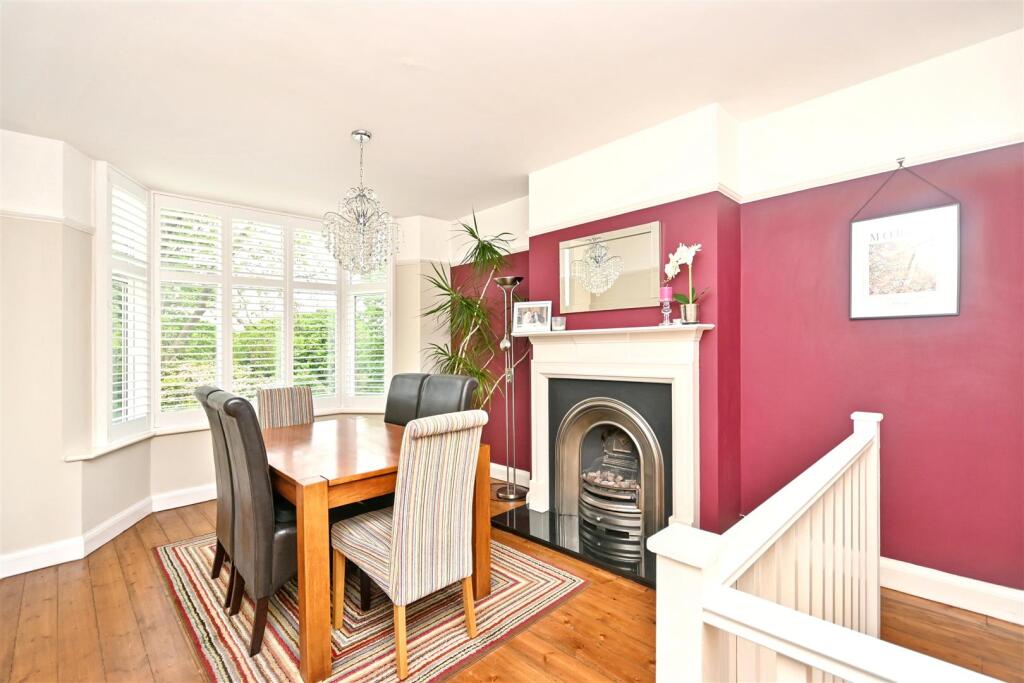
Key Features: • Substantial Three Double Bedroom Semi-Detached Family Home • Highly Sought After Location • Elegant Living Room With Bay Window And Feature Fireplace • Separate Dining Room With Garden Views And Character Fireplace • Versatile Lower Ground Floor Office, Study Or Playroom • Modern Fitted Kitchen • Ground Floor Cloakroom • Stylish Modern First Floor Shower Room • Established Front, Side And Rear Gardens With Large Entertaining Patio • Close To Popular Schools, Hospital, Town Centre & Amenities
Location: • Nearest Station: Eastbourne Station • Distance to Station: 0.8494458966073279 miles
Agent Information: • Address: 15 Cornfield Road Eastbourne BN21 4QD
Full Description: *** GUIDE PRICE £450,000 - £475,000 ***<br />A substantial and characterful three double bedroom semi detached home, enviably positioned in Upperton. Arranged over three spacious levels, this elegant older style property combines a wealth of period charm with wonderfully flexible accommodation, making it an ideal family home. The generous living room is beautifully enhanced by a large bay window and feature fireplace, while the separate rear facing dining room enjoys attractive garden views and its own fireplace, creating a warm and inviting setting for entertaining and everyday living. The fitted kitchen is well appointed with a built-in oven and gas hob, ample storage and direct access to the side patio, while a useful ground floor cloakroom adds further convenience. A standout feature is the versatile lower ground floor room with direct garden access, ideal as a home office, playroom or study. Upstairs, there are three excellent sized double bedrooms, including a superb principal bedroom with bay window, together with a stylish modern shower room featuring a walk-in shower. Outside, the property enjoys beautifully established gardens to the front, side and rear, with a large side patio perfect for outdoor dining and an impressive lawned rear garden offering exceptional space and potential. Ideally located close to highly regarded schools, Eastbourne District General Hospital, the town centre and a wide range of amenities, this is a wonderful opportunity to acquire a charming and spacious family home in one of Eastbourne’s most desirable residential settings.<br /><br /><b>Entrance</b> - Front door to -<br /><br /><b>Lobby</b> - Double glazed window. Inner door to hallway. Door to-<br /><br /><b>Ground Floor Cloakroom</b> - Low level WC. Wash hand basin. Extractor fan. Double glazed window to front aspect.<br /><br /><b>Hallway</b> - Radiator. Exposed floorboards. Understairs storage cupboard.<br /><br /><b>Lounge</b> - 5.05m x 3.48m (16'7 x 11'5) - Radiator. Exposed floorboards. Fireplace. Double glazed bay window to front aspect.<br /><br /><b>Kitchen</b> - 4.24m x 2.62m (13'11 x 8'7) - Fitted range of wall and base units, surrounding worksurfaces with inset one and a half bowl sink unit, mixer tap and drainer. Four ring gas hob with electric oven under and extractor hood over. Space for fridge freezer. Space and plumbing for washing machine. Radiator. Double glazed windows to rear and side aspect. Double glazed door to patio seating area to the side aspect.<br /><br /><b>Dining Room</b> - 5.00m x 3.18m (16'5 x 10'5) - Radiator. Exposed floorboards. Fireplace. Staircase leading to lower ground floor. Double glazed bay window to rear aspect.<br /><br /><b>Basement</b> - 4.19m x 3.20m (13'9 x 10'6) - Radiator. Versatile multi purpose room with limited head height. Double glazed door and window to rear aspect.<br /><br /><b>Stairs From Ground To First Floor Landing</b> - Cupboard, Loft access hatch (not inspected). Double glazed windows to the front and side aspect.<br /><br /><b>Bedroom 1</b> - 5.16m x 3.51m (16'11 x 11'6) - Radiator. Double glazed bay window to front aspect.<br /><br /><b>Bedroom 2</b> - 5.00m x 3.18m (16'5 x 10'5) - Radiator. Fitted wardrobe. Double glazed bay window to rear aspect.<br /><br /><b>Bedroom 3</b> - 3.23m x 2.64m (10'7 x 8'8) - Radiator. Double glazed window to rear aspect.<br /><br /><b>Shower Room/Wc</b> - Shower cubicle. Low level WC. Wash hand basin. Heated towel rail. Double glazed window to side aspect.<br /><br /><b>Outside</b> - To the front, there is dual access with 2 pathways both leading to the front door, side access via a gate to the side patio seating area and a large lawned rear garden. Additional under house storage area.<br /><br /><b>Council Tax Band = D</b> - <br /><br /><b>Epc = D</b> - <br /><br />
If the interactive map is unavailable, open the supplied location in maps.
Open location in mapsThe pin uses coordinates supplied with this listing. Confirm the exact location with the listing contact.
Added and updated dates describe the Mirror record. Source publication and verification dates are shown separately when known; none establishes time on market. Confirm current price and availability with the listing contact.
View original listing