Property Details:
• Type: Terraced
• Tenure: N/A
• Floor Area: N/A
Key Features:
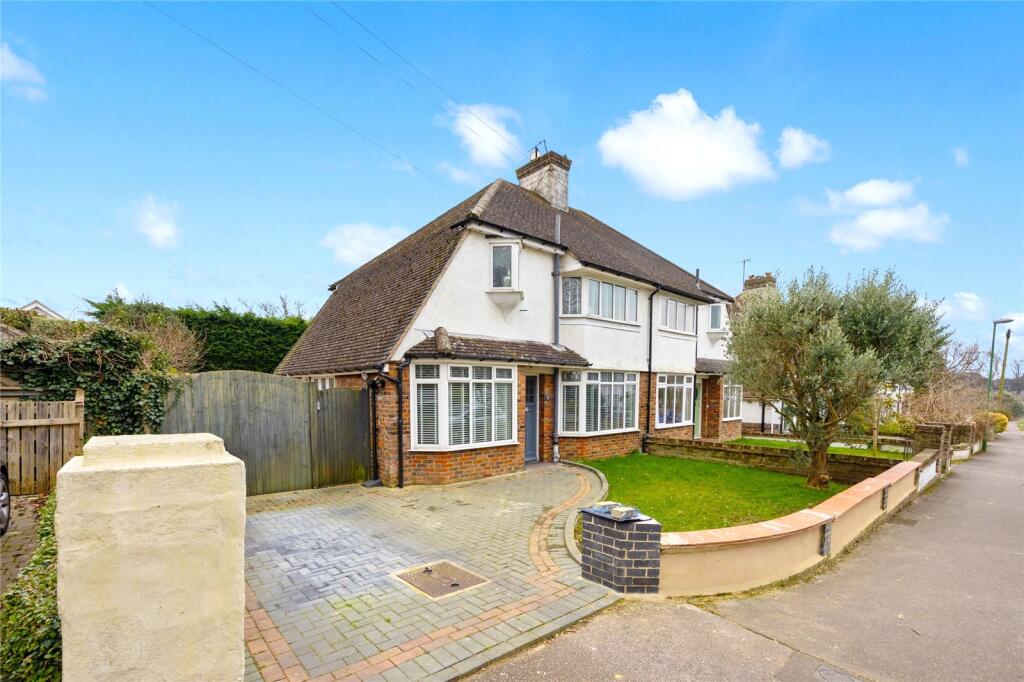
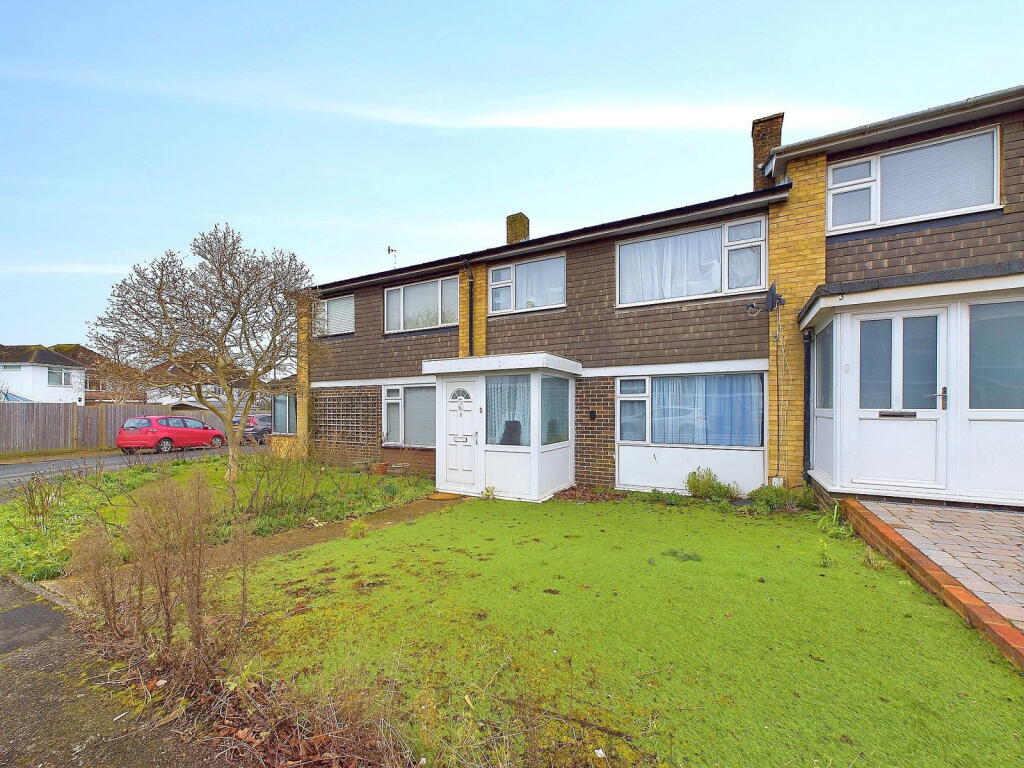
• Terraced Family Home
• Three Good-Size Bedrooms
• Ground Floor WC
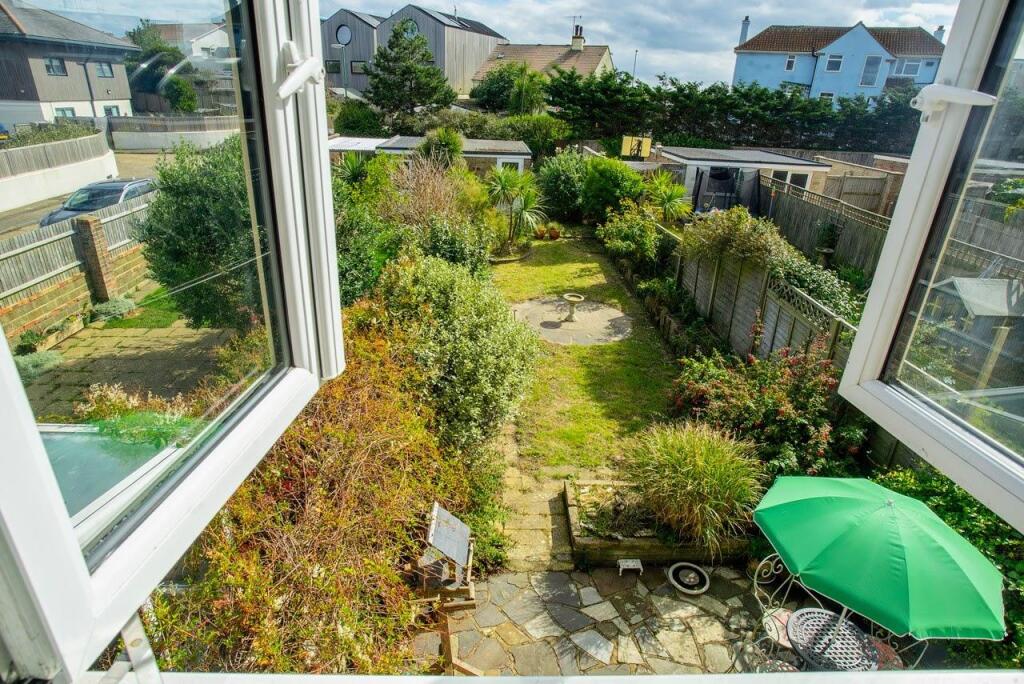
• 64ft South Facing Garden
• Garage
• Gas Central Heating & Double Glazing
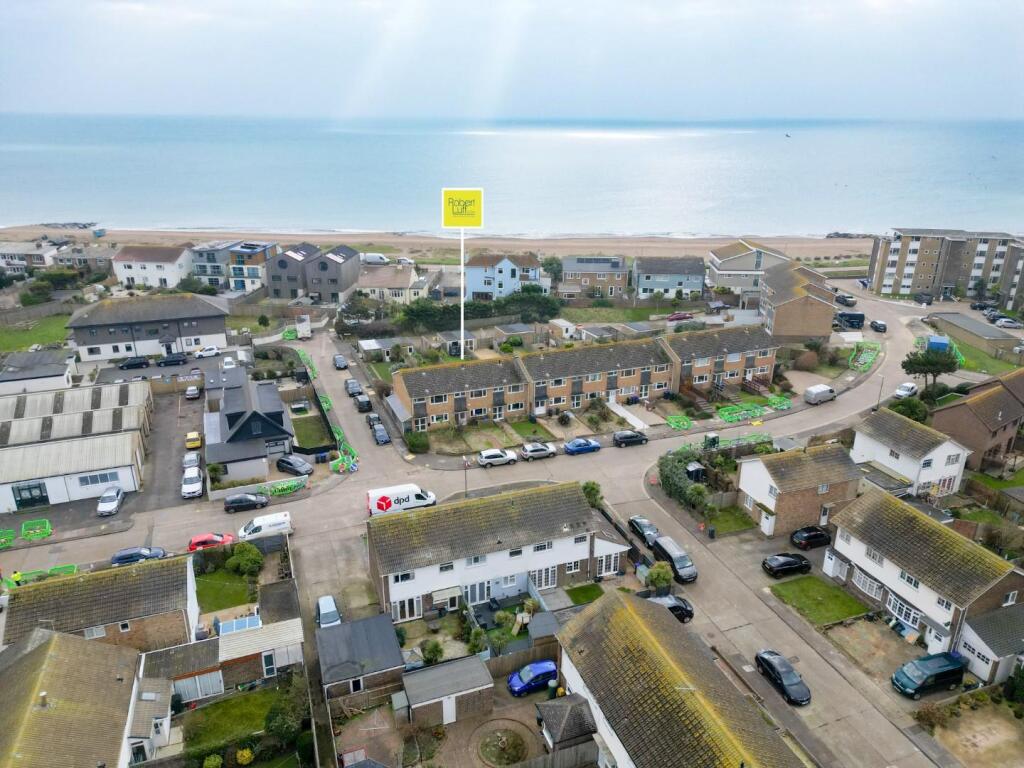
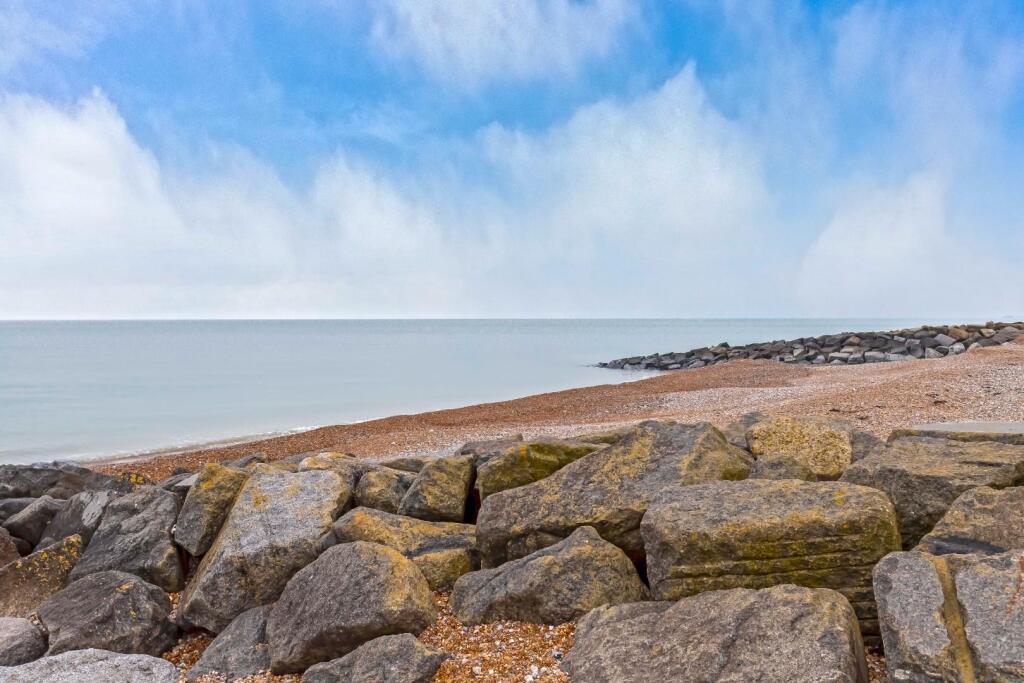
• 100 Metres To The Beach
• EPC Rating - C
• CHAIN FREE
• Council Tax Band - C
Location:
• Nearest Station: N/A
• Distance to Station: N/A
Agent Information:
• Address: 5-7 South Street,
Lancing,
West Sussex
BN15 8AP
Full Description:
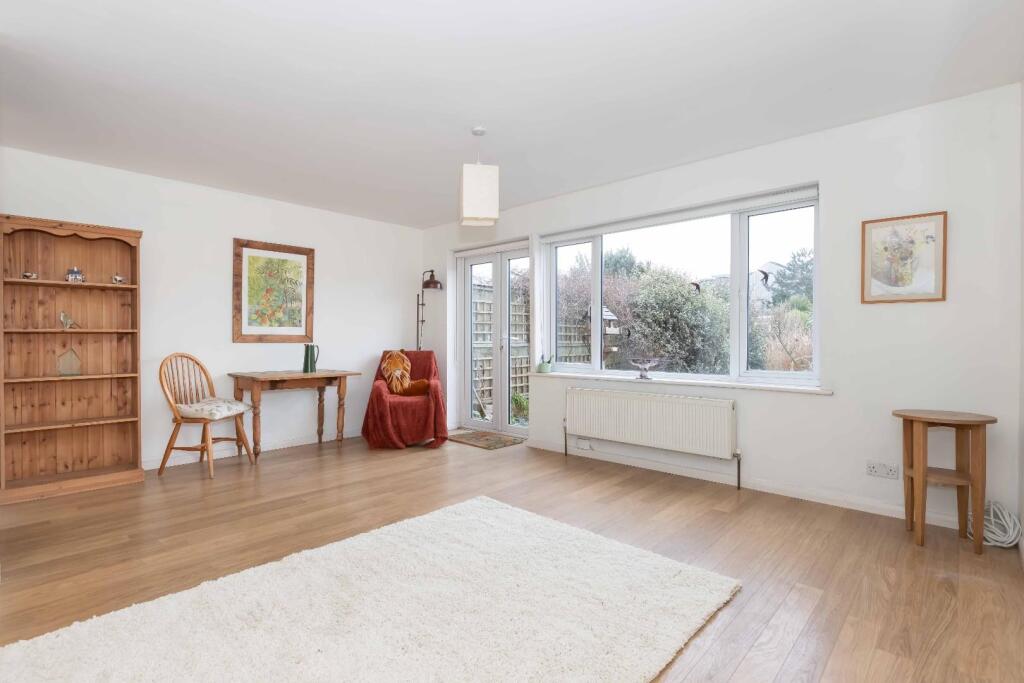
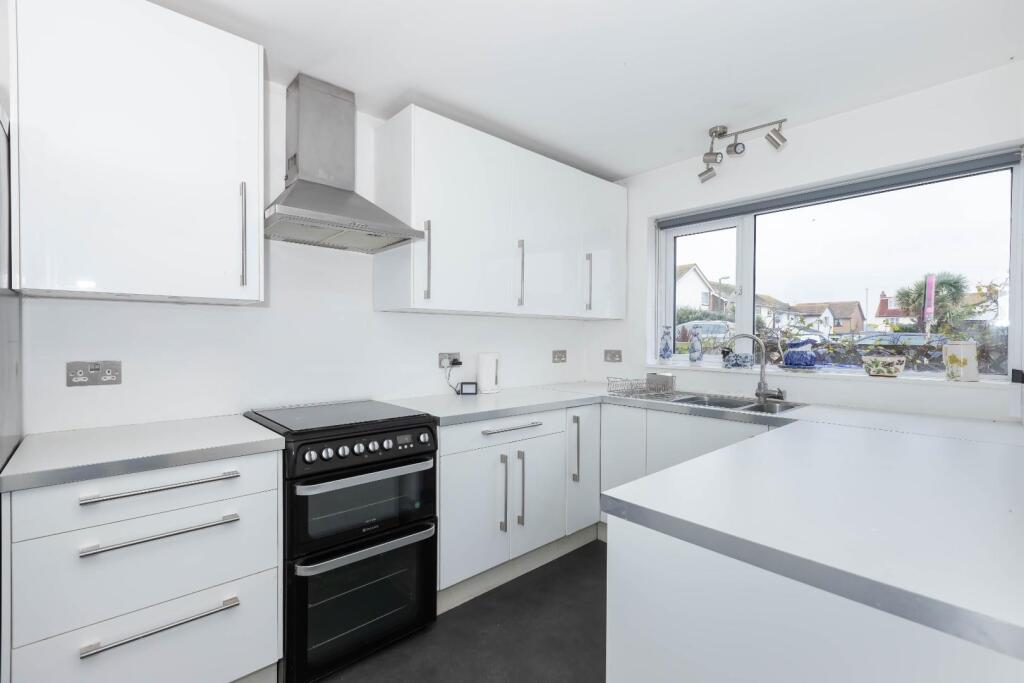
***GUIDE PRICE £450,000 - £475,000*** Robert Luff & Co are delighted to present this spacious and well maintained family home, enviably located within 100 metres of Shoreham Beach, ideal for kayaking, surfing, sea swimming and angling or simple taking a stroll. Shoreham High Street with it's fine array of independent shops, cafe's, restaurants and bars is within a 15 minute walk and the mainline railway station provides easy access to Brighton and London. The generous accommodation comprises: Entrance hall, ground floor WC, fitted kitchen, lounge/dining room, first floor landing, three good size bedrooms and family bathroom. Outside, there is an approx. 64ft Southerly aspect rear garden and a GARAGE. Viewing Essential!!Entrance Hallway - Double glazed window and front door. Under-stairs cupboard housing consumer unit.Wc - Double glazed fronted window to front. Low level flush WC. Pedestal wash hand basin.Lounge/Diner - 5.00m x 4.88m (16'5 x 16'0) - Double glazed window and door to rear. Laminate flooring. Radiator.Kitchen - 3.61m x 3.20m max (11'10 x 10'6 max) - Range of fitted base and wall units. Working surfaces incorporating a one and a half bowl stainless steel sink unit with mixer tap. Space and plumbing for dishwasher and washing machine. Gas cooker point with extractor fan over. Double glazed windows to front.Landing - Loft access, cupboard housing combination boiler.Bedroom Two - 3.96m x 2.92m (13'00 x 9'7) - Double glazed window to front. Radiator. Coving.Bathroom - Frosted double glazed window to front. Shower enclosure with wall mounted shower. Pedestal wash hand basin. Ladder radiator. Low level flush WC. Fully tiled walls. Downlighters.Bedroom One - 4.57m x 2.79m (15'00 x 9'2) - Double glazed window to rear. Radiator. Coving.Bedroom Three - 3.45m x 2.13m (11'4 x 7'00) - Double glazed window to rear. Radiator. Coving.Outside - Front Garden - Formal front garden with path to front door.Rear Garden - approx 19.51m (approx 64') - Southerly aspect. Crazy paved patio, lawn, flower beds, various plants, shrubs & trees. Rear access via gate.Garage - 5.05m x 1.57m (16'7 x 5'2) - Up and over door. Power and light. Double glazed door to rear.BrochuresKings Crescent, Shoreham-By-Sea