Kings Drive, Eastbourne
About this home
Property Details: • Type: Semi-Detached • Tenure: FREEHOLD • Floor Area: N/A
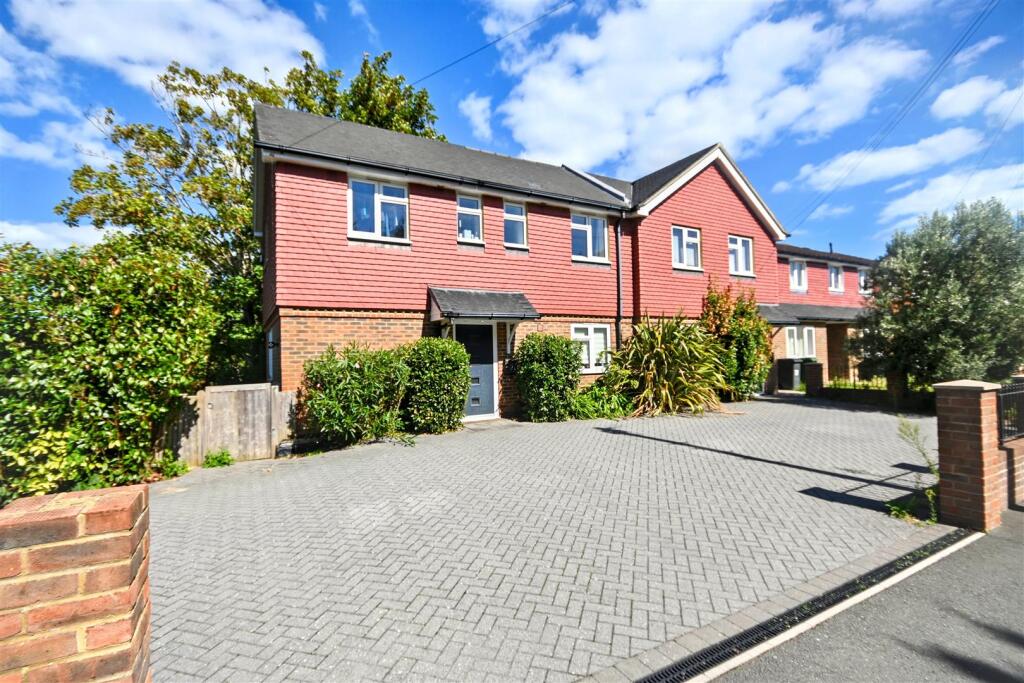
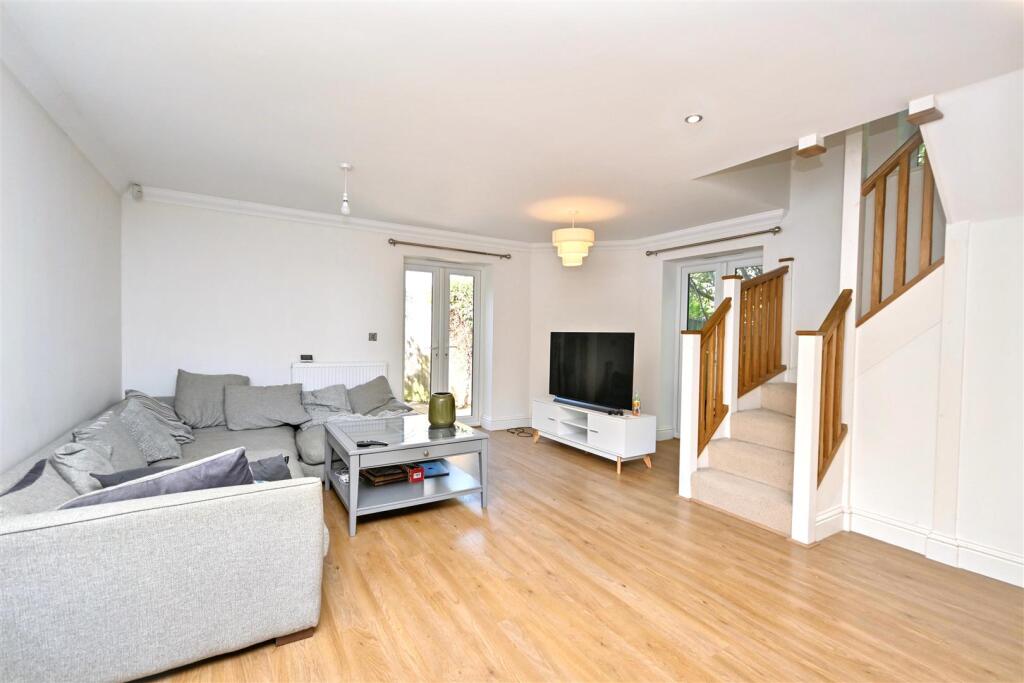
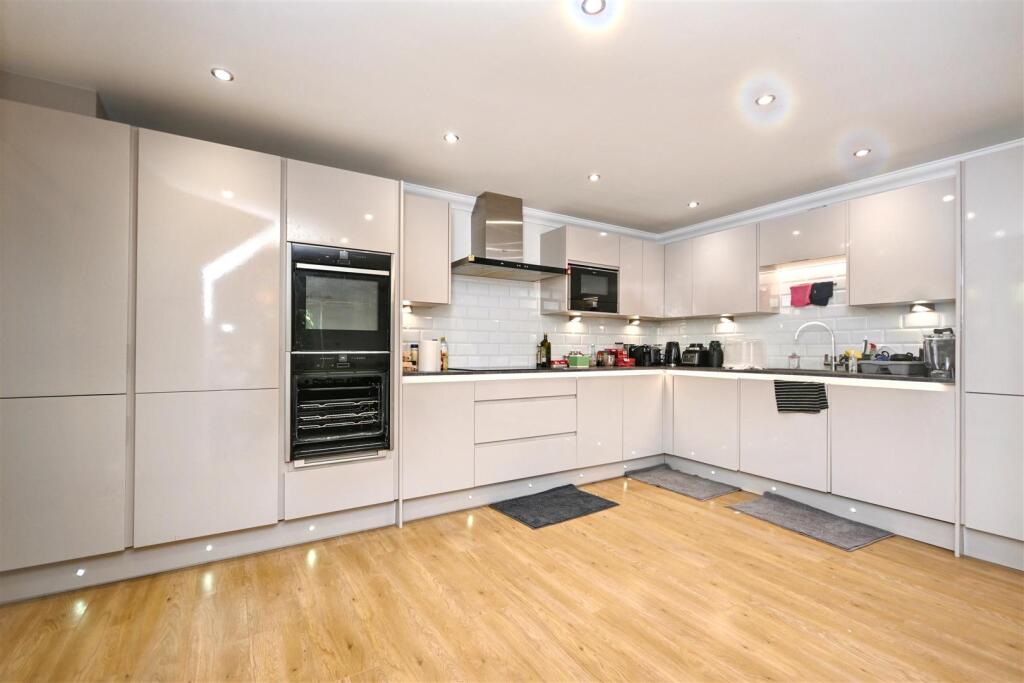
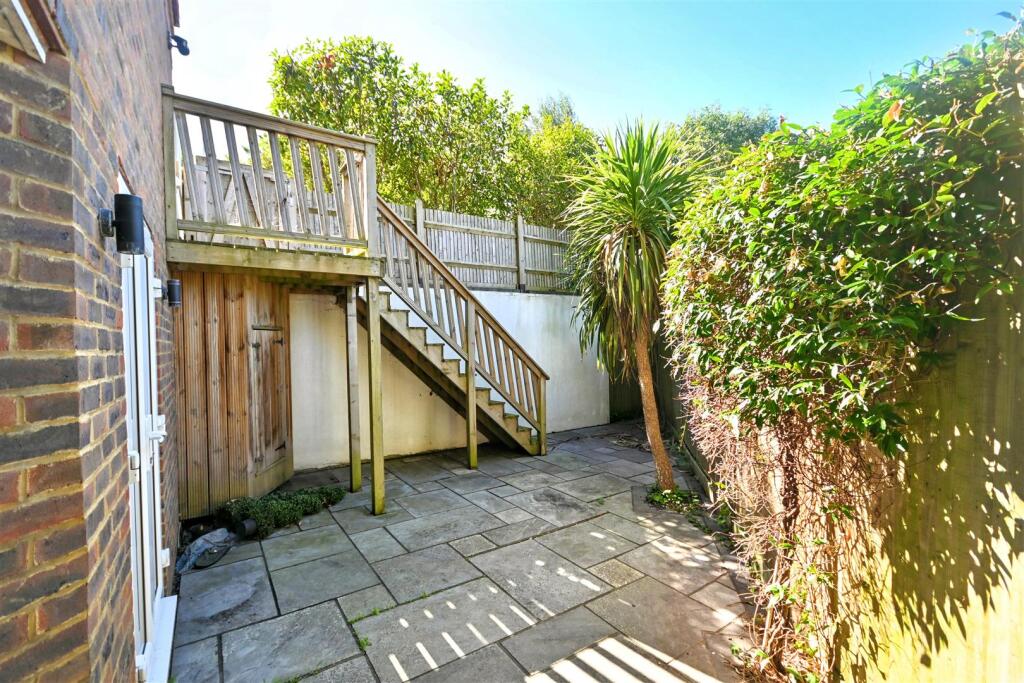
Key Features: • Three Storey Semi Detached House • Four Double Bedrooms • Two En Suite Shower Rooms/WC • Family Bathroom/WC • Large Open Plan Kitchen/Living/Dining Area • Contemporary Fitted Kitchen • Private Parking For Two Cars • Popular Upperton Location Close To Hospital & Amenities • Patio Courtyard Garden • CHAIN FREE
Location: • Nearest Station: Hampden Park Station • Distance to Station: 0.8569359793535729 miles
Agent Information: • Address: 15 Cornfield Road Eastbourne BN21 4QD
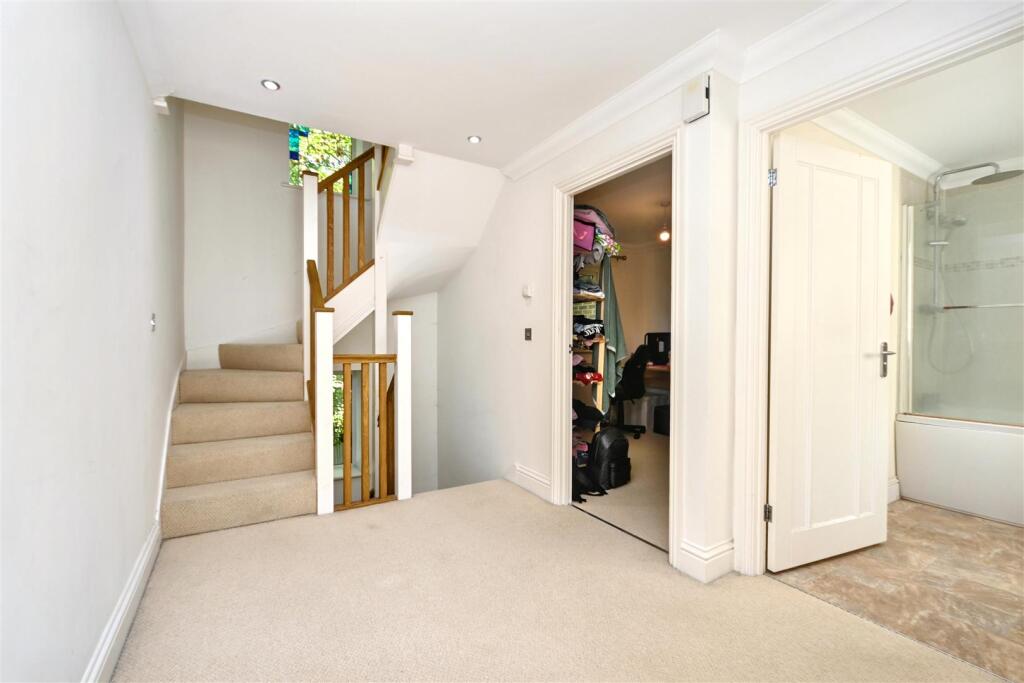
Full Description: *** GUIDE PRICE £450,000 - £475,000 ***<br />A CHAIN FREE four bedroom, three storey semi detached house, built within recent years and offering spacious and versatile accommodation arranged over three floors. The entire lower ground floor provides a fantastic open plan living, dining and kitchen space, with doors opening onto the rear courtyard. The ground floor offers two further bedrooms and a family bathroom, whilst the first floor features two generous bedrooms, both benefiting from their own En-suite shower rooms. Outside, the property benefits from private parking for two cars and a rear courtyard accessed directly from the open plan living space. Built to a modern standard, the property also benefits from contemporary fittings and an energy-efficient EPC rating of B. Situated in the highly sought after Upperton area, the property is conveniently located for Eastbourne District General Hospital, David Lloyd, local shops, schools and bus routes, whilst the town centre, mainline railway station and seafront are all within easy reach. A spacious and versatile modern family home offering four bedrooms, three bathrooms and superb open plan living accommodation.<br /><br /><b>Entrance</b> - Front door to-<br /><br /><b>Hallway</b> - Radiator. Coved ceiling. Inset spotlights. Cupboard housing water tank.<br /><br /><b>Bedroom 3</b> - 3.66m x 2.59m (12'0 x 8'6) - Radiator. Double glazed windows to rear and side aspects.<br /><br /><b>Bedroom 4</b> - 2.95m x 2.69m (9'8 x 8'10) - Radiator. Double glazed window to rear aspect.<br /><br /><b>Bathroom/Wc</b> - Panelled bath with shower over and shower screen. Low level WC. Wash hand basin with mixer tap. Extractor fan. Heated towel rail. Double glazed window to front aspect.<br /><br /><b>Stairs From Ground To Lower Ground Floor</b> - <br /><br /><b>Open Plan Kitchen/Living Area</b> - 7.65m x 4.90m (25'1 x 16'1) - Fitted range of wall and base units, surrounding worktop with inset one and a half bowl sink unit and mixer tap. Electric hob with extractor above. Eye level double electric oven. Integrated, fridge, freezer, dishwasher and microwave. Space and plumbing for washing machine. Cupboard housing gas boiler. Inset spotlights. Two radiators. Understairs storage cupboard. Two sets of patio doors to garden.<br /><br /><b>Stairs From Ground To First Floor Landing</b> - Double glazed window to rear aspect.<br /><br /><b>Bedroom 1</b> - 4.93m x 2.72m (16'2 x 8'11) - Radiator. Double glazed windows to front and rear aspects. Door to-<br /><br /><b>En Suite Shower Room/Wc</b> - Shower cubicle. Low level WC. Wash hand basin with mixer tap. Extractor fan. Heated towel rail. Double glazed window to front aspect.<br /><br /><b>Bedroom 2</b> - 4.93m x 2.59m (16'2 x 8'6) - Radiator. Loft access (not inspected). Double glazed windows to front, rear and side aspects. Door to-<br /><br /><b>En Suite Shower Room/Wc</b> - Shower cubicle. Low level WC. Wash hand basin with mixer tap. Extractor fan. Heated towel rail. Double glazed window to front aspect.<br /><br /><b>Outside</b> - The rear garden is laid to patio with a staircase to the driveway.<br /><br /><b>Parking</b> - A block paved driveway provides off road parking for two vehicles.<br /><br /><b>Council Tax Band = E</b> - <br /><br /><b>Epc = B</b> - <br /><br />