Property Details:
• Type: House
• Tenure: Freehold
• Floor Area: N/A
Key Features:
• Sought After Location
• Substantially Extended
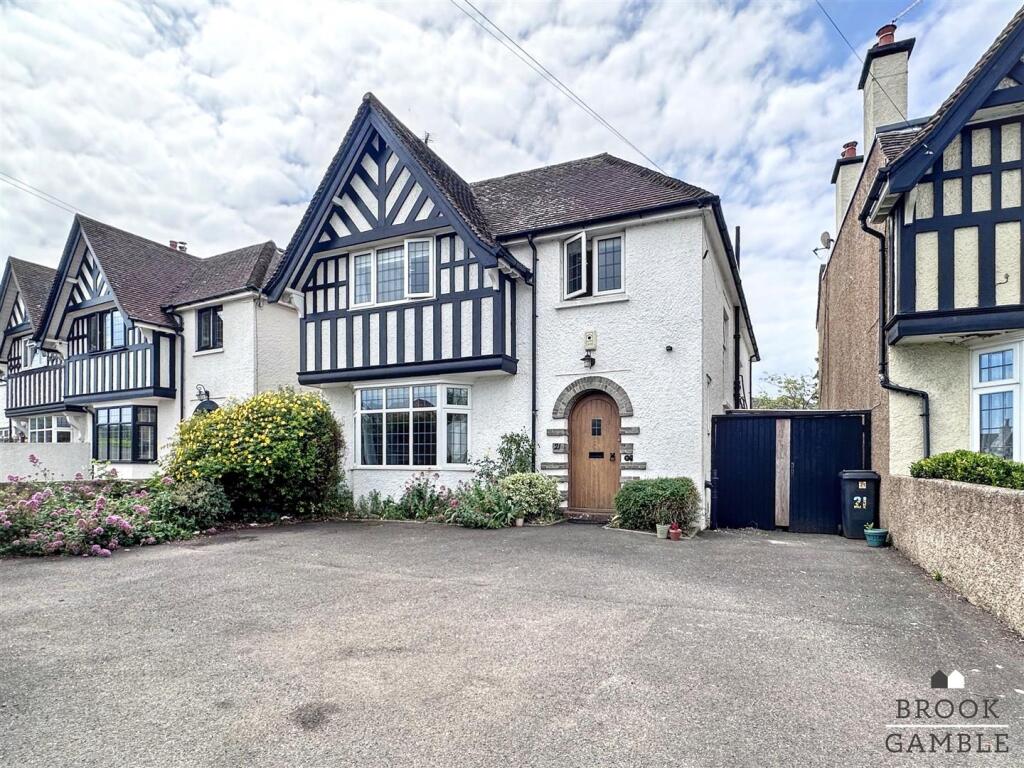
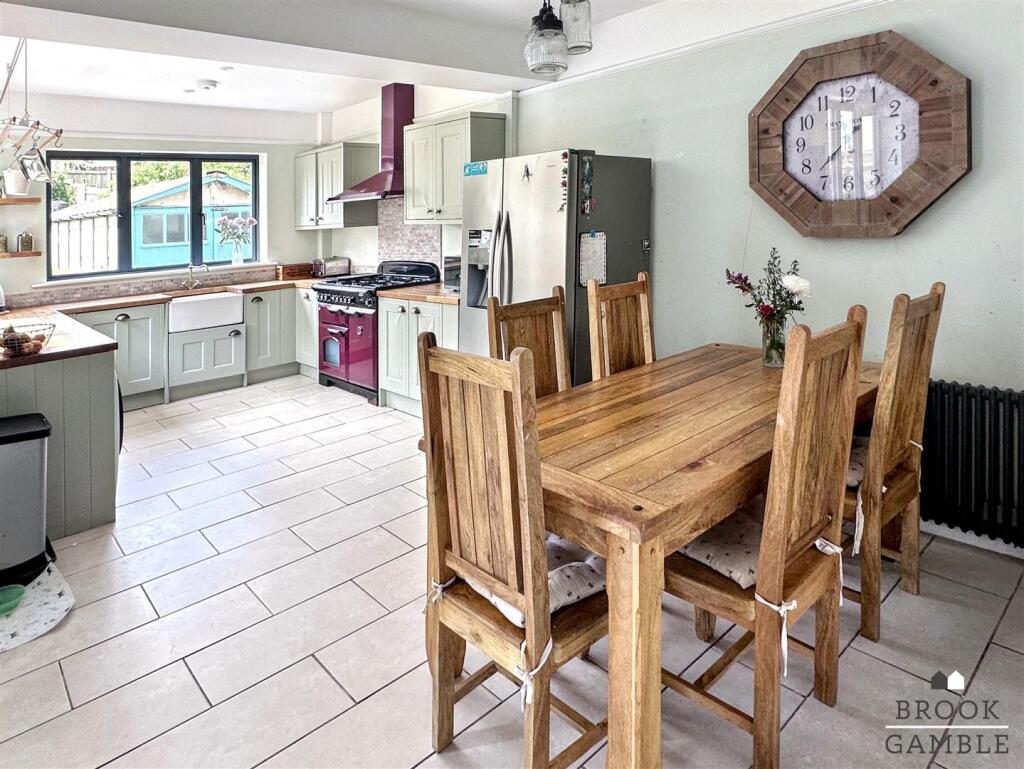
• Open Plan Sitting Room/Kitchen/Dining Room
• Cloakroom
• Large Bathroom
• Large Driveway
• Close Popular Schools
• Sole Agents
Location:
• Nearest Station: N/A
• Distance to Station: N/A
Agent Information:
• Address: 4 Albert Parade
Old Town
Eastbourne
BN21 1SD
Full Description:
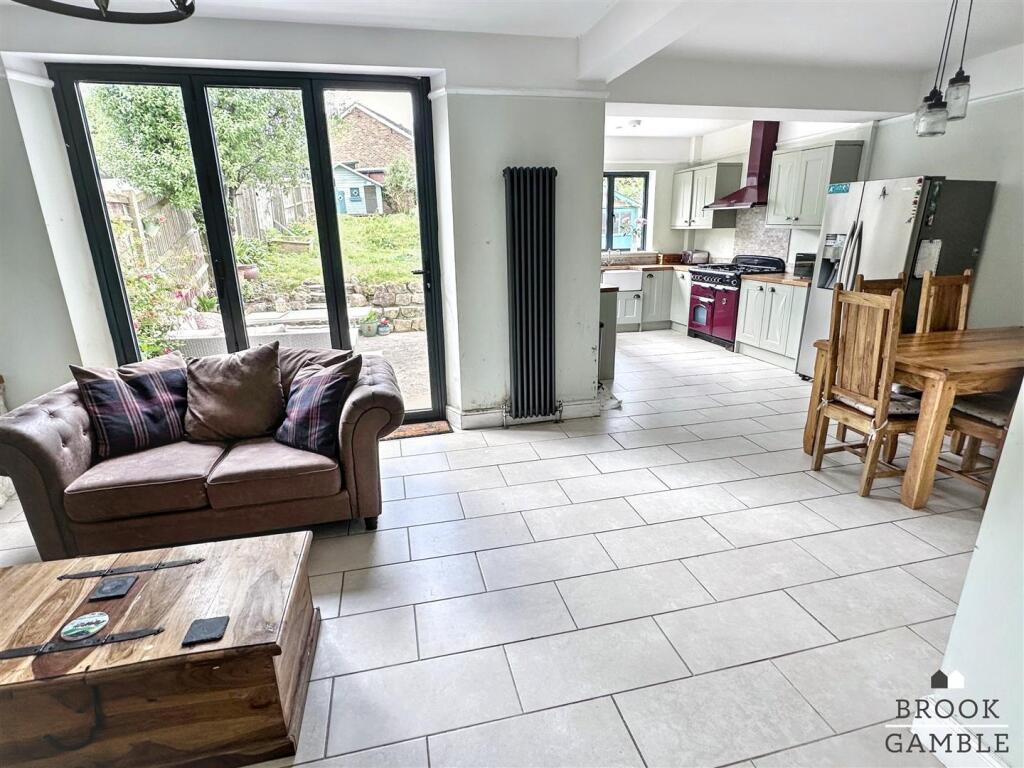
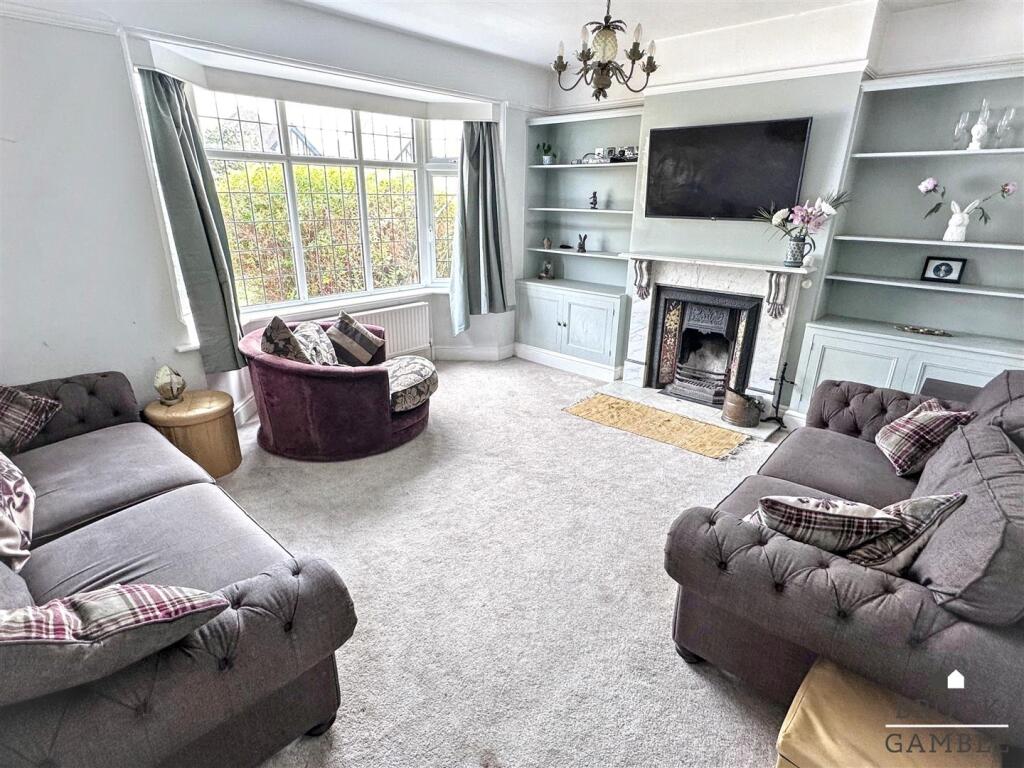
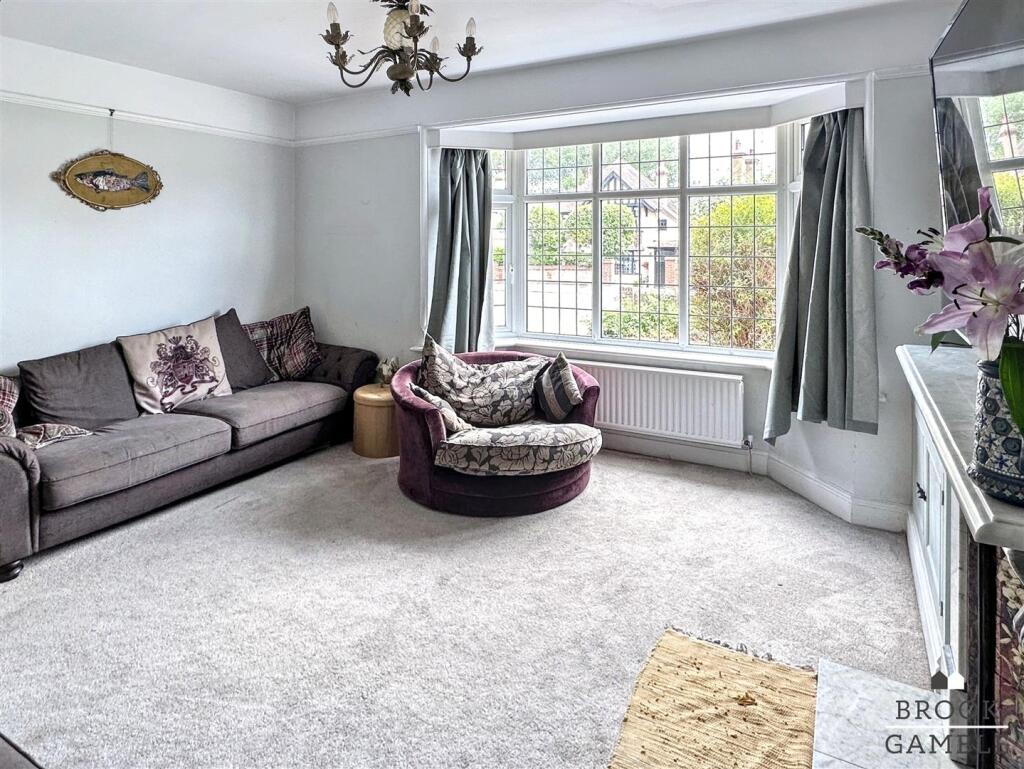
Brook Gamble offer to the market this extended 4 bedroom detached house on Kings Drive. The house boasts large ground floor accommodation with the Lounge to the front and the open plan Sitting Room and Kitchen/Dining Room to the rear. Bi-fold doors give access to the good sized Rear Garden. The first floor comprises 4 good sized Bedrooms and a large Bathroom. The house is located close to popular local schools, Eastbourne DGH and nearby bus services, giving access into Eastbourne Town Centre and surrounds. Viewing is considered essential to fully appreciate this detached home. Sole Agents.Entrance Porch - 1.70m x 1.12m (5'7 x 3'8) - Tiled floor, leaded light frosted glazed inner door with leaded light sidescreens opening into Entrance Hall.Entrance Hall - Radiator, understairs door cupboard with frosted window to side, further understairs storage.Lounge - 4.83m x 4.50m into bay (15'10 x 14'9 into bay) - Ornate tiled fireplace with hearth and surround, flanked by twin built-in storage cupboards with display shelving above. Double radiator, ethernet cable, picture rail, UPVC double glazed leaded light uPVC double glazed bay window to front.Cloakroom - Low flush WC with UPVC double glazed window to side.Sitting Room - 4.24m x 4.17m (13'11 x 13'8) - Woodburning stove with brick surround and tiled hearth, wooden mantle over. Tiled floor, vertical radiator, ethernet cable, bifold doors opening onto Rear Garden; open plan to Kitchen/Dining Room.Kitchen/Dining Room - 6.71m x 3.00m (22 x 9'10) - Enamel sink unit with mixer taps and cupboard below. Further range of drawers and base units with working surfaces over. Space for range oven with rangemaster cooker above. Wall units, picture rail, part tiling to walls, space and plumbing for washing machine, integrated dishwasher, space for fridge freezer, radiator, tiled floor, picture rail, inset ceiling spotlights, UPVC double glazed windows opening onto Rear Garden.First Floor Landing - Turning staircase from Entrance Hall to First Floor Landing. UPVC double glazed window to side, hatch to boarded loft space.Bedroom 1 - 4.24m x 4.19m (13'11 x 13'9) - Picture rail, double radiator, ethernet cable, UPVC double glazed window to rear overlooking Rear Garden.Bedroom 2 - 4.62m into bay x 4.24m (15'2 into bay x 13'11) - Picture rail, radiator, ethernet cable, leaded light UPVC double glazed window to front.Bedroom 3 - 3.05m x 2.97m (10' x 9'9) - Radiator, ethernet cable, UPVC double glazed window to rear.Bedroom 4 - 3.07m x 2.67m (10'1 x 8'9) - Radiator, ethernet cable, UPVC double glazed window to front.Bathroom - 3.61m x 2.01m (11'10 x 6'7) - Freestanding roll top bath with mixer taps and ornate shower attachment with rainwater showerhead and glazed shower screen. Radiator, heated towel rail, wash basin with mixer taps, inset ceiling spotlights, frosted UPVC double glazed window to side.Outside - The rear garden measures approximately 80 foot in depth; with paved patio area, steps leading up to lawn, timber fencing, garage with double doors and timber playhouse.The front is arranged as a driveway for off street parking for several vehicles. There is a gate for side access, via a covered storage area.BrochuresKings Drive, EastbourneBrochure