Property Details:
• Type: Detached
• Tenure: FREEHOLD
• Floor Area: 2336 sqft
Key Features:
• Substantial detached house
• Five bedrooms plus one bedroom Annexe
• Beautifully presented throughout
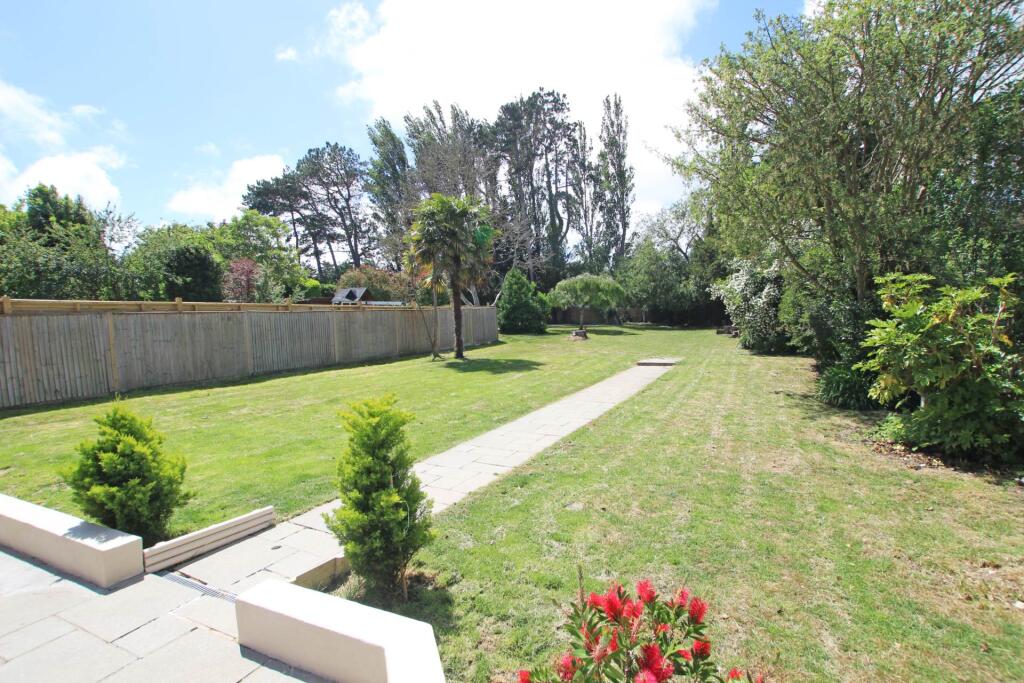
• Park like lawned gardens
• Large driveway for several vehicles
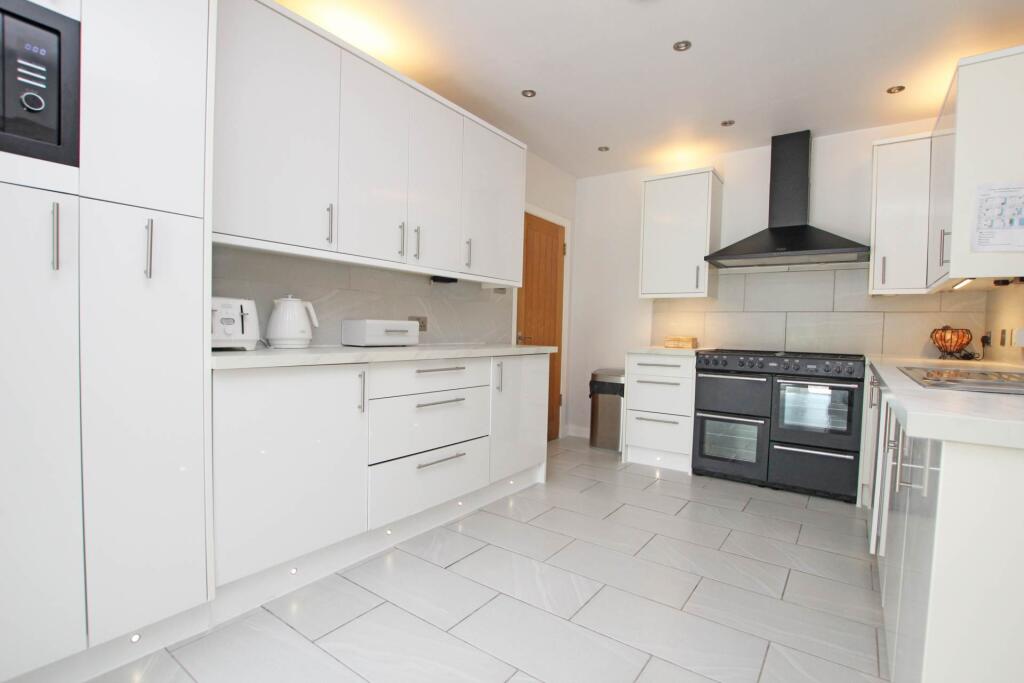
• Modern fitted kitchen
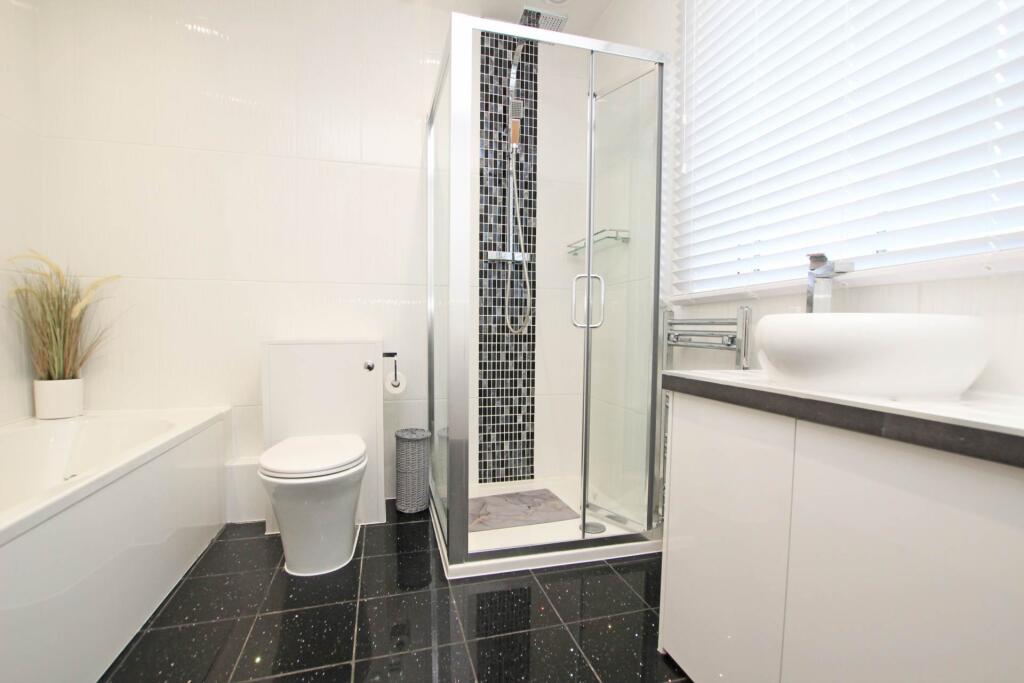
• Stunning family bathroom and en-suite
• Close to Hampden Park, hospital and schools
• Sitting room plus family room
• Re-wired and re-plumbed
Location:
• Nearest Station: Hampden Park Station
• Distance to Station: 0.8815899253467053 miles
Agent Information:
• Address: 5 Gildredge Road,
Eastbourne,
BN21 4RB
Full Description:
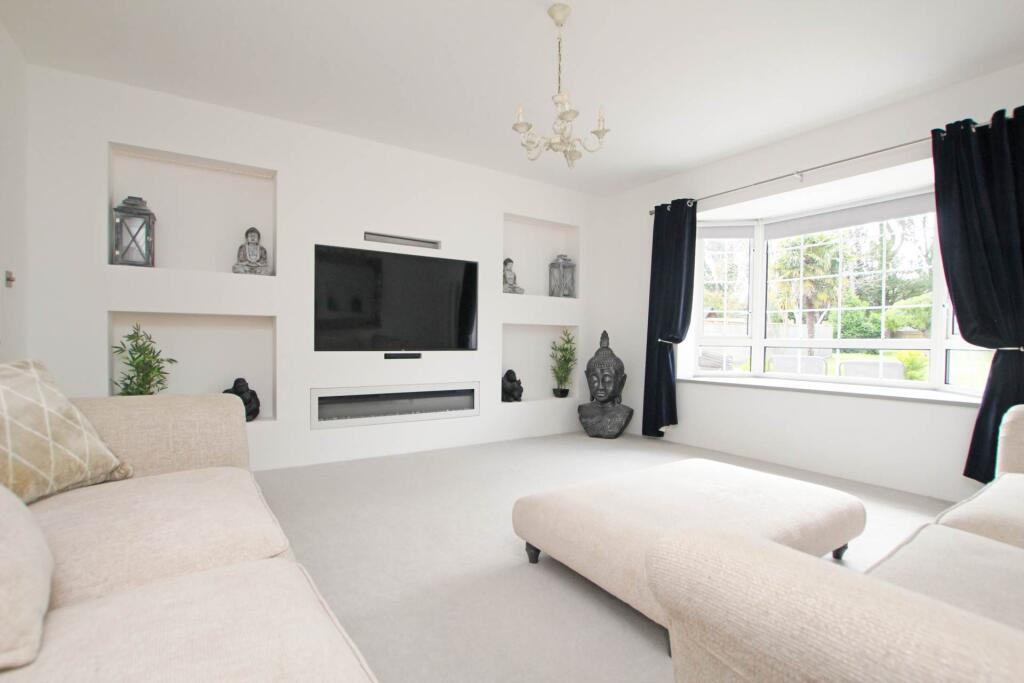
Situated in the highly desirable Willingdon area, this impressive five bedroom detached property offers spacious and versatile accommodation, complemented by a self-contained one bedroom annexe, making it ideal for multi-generational living, guest accommodation, or home-working requirements. The property has undergone extensive refurbishment in recent years and has been lovingly enhanced and thoughtfully improved by the current owners and is presented to an exceptional standard throughout. The main house boasts generous and well-proportioned accommodation, including a spacious reception hall, large sitting room, family room, a stylishly appointed kitchen, five great size bedrooms, most of which enjoy built in wardrobes. There is a stunning en-suite bath/shower room serving the master bedroom in addition to a modern family bath/shower room located off the landing which serves the remaining bedrooms. There is also the convenience of a ground floor WC. The self-contained annexe benefits from its own private living space, kitchen facilities, bathroom and bedroom accommodation, offering flexibility for a variety of uses. Externally, the property enjoys magnificent park-like rear gardens, backing onto Westlords fields, principally laid to lawns with large area of patio. To the front, there is a pleasant area of shrubs, trees and plants as well as a substantial driveway providing off-road parking for several vehicles, adding further convenience to this outstanding family home. The property has been re-wired and re-plumbed with the addition of a new central heating system. The property is conveniently located close to the open green space of Hampden Park, Eastbourne District General Hospital, good road links and excellent schools.<br /><br /><b>ENTRANCE PORCH</b><br /><br /><b>RECEPTION HALL</b><br /><br /><b>SITTING ROOM - 15'7" (4.75m) x 14'5" (4.39m)</b><br /><br /><b>FAMILY ROOM - 13'11" (4.24m) x 12'4" (3.76m)</b><br /><br /><b>KITCHEN - 14'0" (4.27m) x 9'8" (2.95m)</b><br /><br /><b>UTILTIY / SEATING AREA - 9'5" (2.87m) x 4'4" (1.32m)</b><br /><br /><b>GROUND FLOOR BEDROOM / STUDY - 14'2" (4.32m) x 6'6" (1.98m)</b><br /><br /><b>GROUND FLOOR WC</b><br /><br /><b>STAIRS TO FIRST FLOOR LANDING</b><br /><br /><b>BEDROOM 1 - 15'0" (4.57m) x 13'10" (4.22m)</b><br /><br /><b>EN-SUITE BATH & SHOWER ROOM / WC</b><br /><br /><b>BEDROOM 2 - 12'5" (3.78m) x 9'9" (2.97m)</b><br /><br /><b>BEDROOM 3 - 14'2" (4.32m) x 11'8" (3.56m)</b><br /><br /><b>BEDROOM 4 - 11'0" (3.35m) x 10'10" (3.3m)</b><br /><br /><b>FAMILY BATH & SHOWER ROOM / WC</b><br /><br /><b>SELF CONTAINED ANNEXE</b><br /><br /><b>ANNEXE SITTING ROOM - 19'8" (5.99m) x 10'8" (3.25m)</b><br /><br /><b>ANNEXE BEDROOM - 10'0" (3.05m) x 9'7" (2.92m)</b><br /><br /><b>ANNEXE KITCHEN - 11'0" (3.35m) x 7'5" (2.26m)</b><br /><br /><b>ANNEXE BATHROOM / WC</b><br /><br /><b>OUTSIDE:</b><br /><br /><b>FRONT GARDEN</b><br /><br /><b>DRIVEWAY</b><br /><br /><b>REAR GARDEN</b><br /><br /><b>COUNCIL TAX:</b><br />Band `G`<br /><br /><b>EPC:</b><br />`C`<br /><br /><br /><br /><b>Notice</b><br />Please note we have not tested any apparatus, fixtures, fittings, or services. Interested parties must undertake their own investigation into the working order of these items. All measurements are approximate and photographs provided for guidance only.