Property Details:
• Type: Detached
• Tenure: FREEHOLD
• Floor Area: 2077 sqft
Key Features:
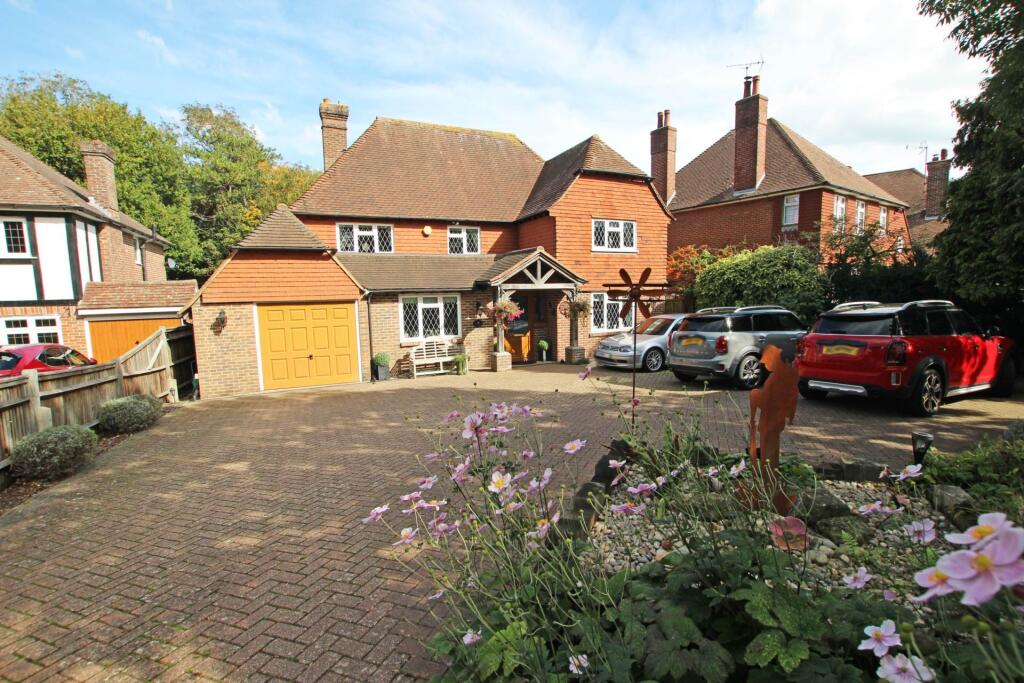
• Substantial four bedroom, five reception room detached house
• Beautifully presented throughout
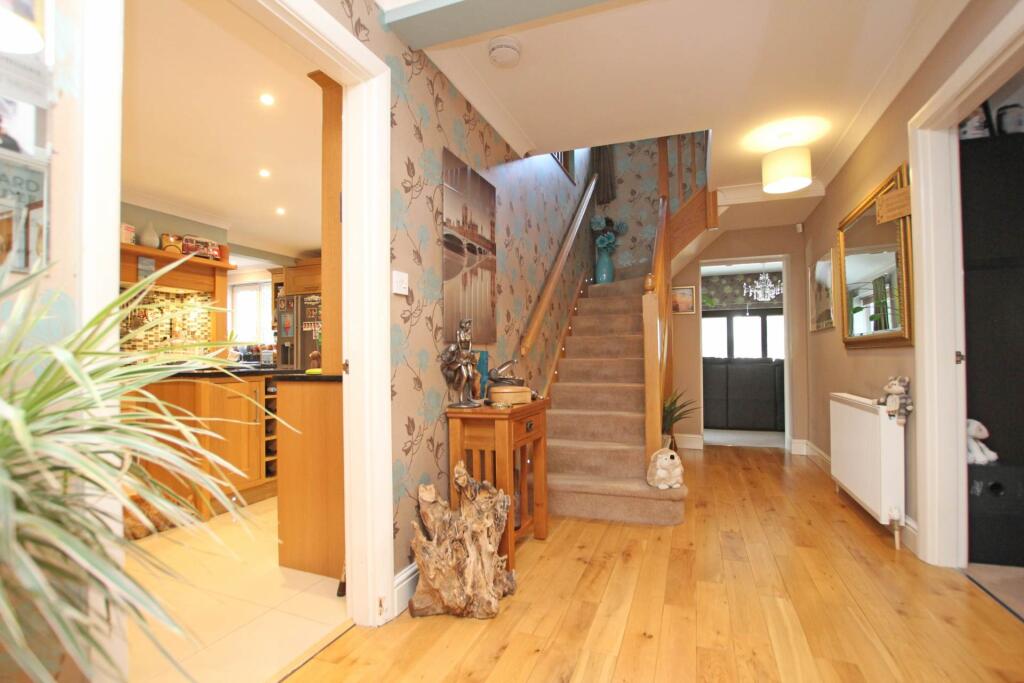
• Entrance porch and spacious entrance hall
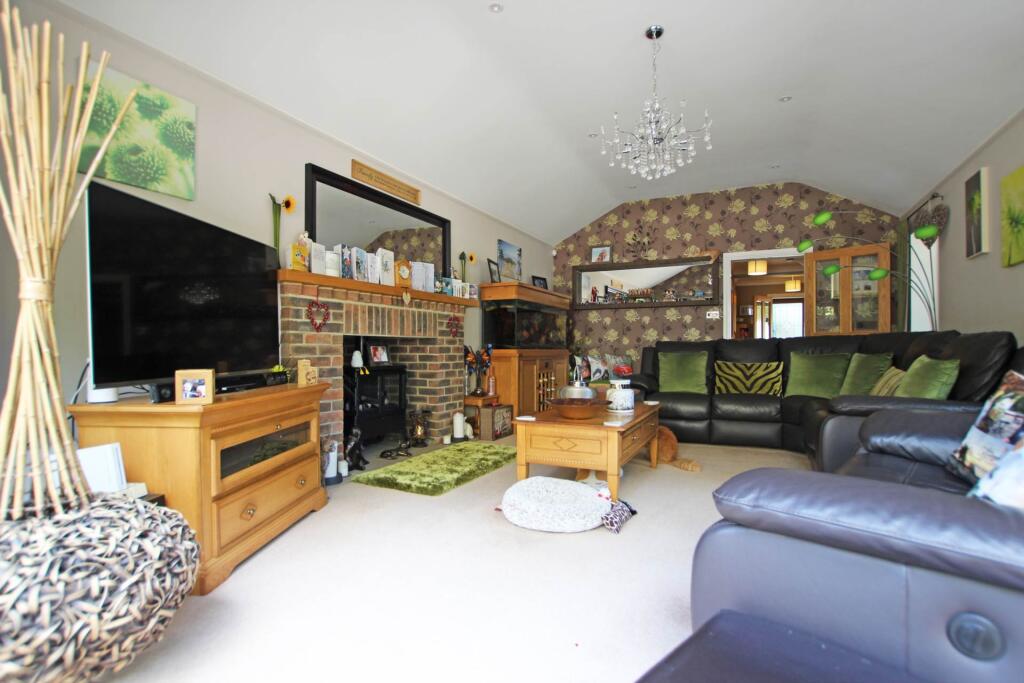
• Large sitting room
• Dining room, games room, study and sun room
• Spacious kitchen/breakfast room plus utility room
• Shower room, en-suite bathroom and ground floor shower room
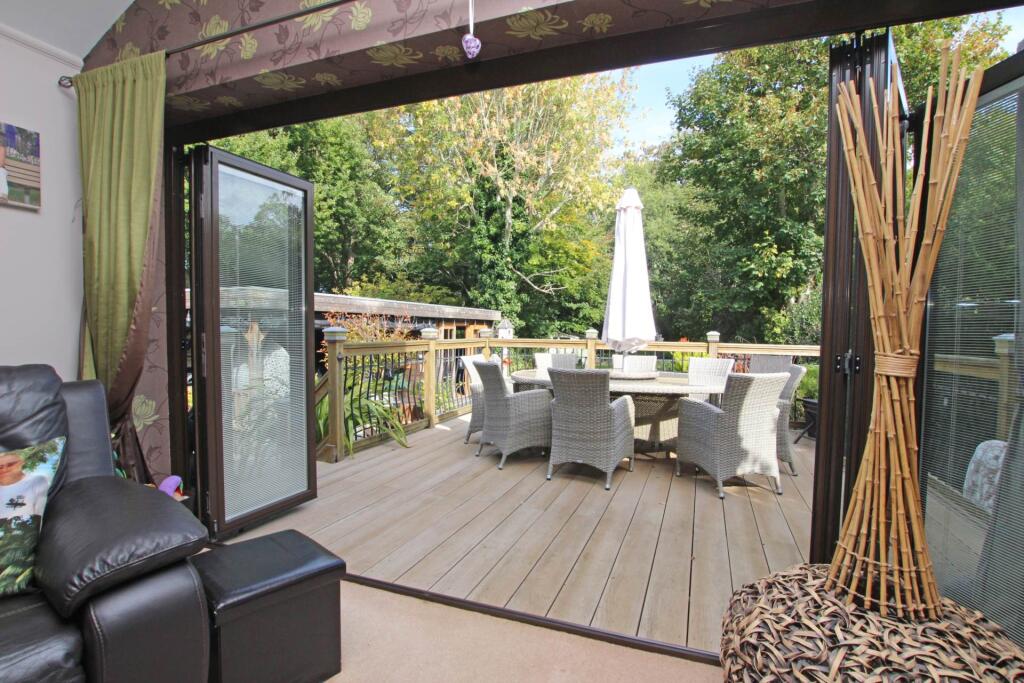
• Secluded rear garden
• Garden room with office, outdoor kitchen and cinema area
• Driveway and garage
Location:
• Nearest Station: Hampden Park Station
• Distance to Station: 0.8152119599241423 miles
Agent Information:
• Address: 5 Gildredge Road,
Eastbourne,
BN21 4RB
Full Description:
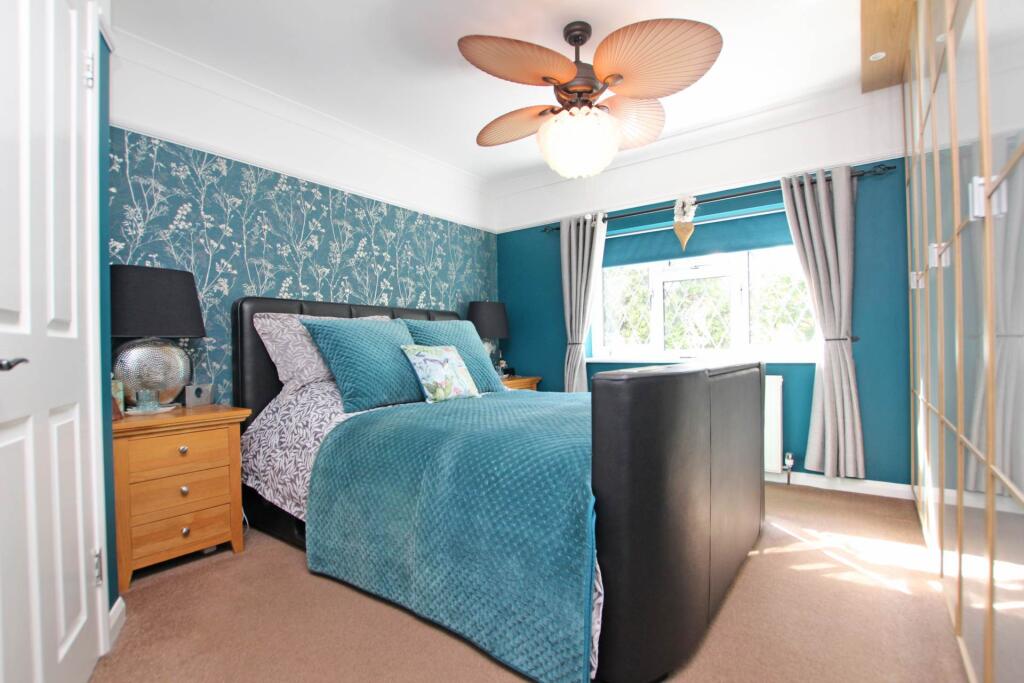
***PRICE REDUCED*** GUIDE PRICE £820,000 - £840,000. An amazing opportunity to purchase this fine home at an excellent reduced price, the vendor is suited for an onward purchase with a complete chain. An outstanding and exceptionally spacious extended four bedroom, five reception room detached house with stunning secluded garden backing onto woodland. This attractive substantial home has been under the same ownership for many years and is truly a well loved home. The property has been incredibly well maintained and modernised by the owners and boasts accommodation comprising entrance porch, large entrance hall, 20ft sitting room with bi-fold doors to rear garden, dining room, games room, study, newly decorated sun room, beautifully fitted `L` shaped kitchen/breakfast room leading to a convenient utility room and there is a modern ground floor shower room/wc. A stylish staircase leads to a galleried first floor landing where there are four elegantly decorated boutique style bedrooms. There is a contemporary modern shower room in addition to a stunning en-suite shower room. The property benefits from an extensive and secluded rear garden backing onto woodland with main area of lawn, raised decked area, patio seating area and petanque/bowls playing area. A particular feature is a large purpose built outside kitchen area/cinema room which is perfect for outdoor entertaining with a separate office attached with wired Internet, perfect for those working from home. To the front there is a large driveway with parking for numerous vehicles leading to an integral garage with loft space above. Part of the ground floor lends itself to potentially being used to provide self contained accommodation. Additional benefits include double glazing and gas central heating.<br /><br /><b>ENTRANCE PORCH</b><br /><br /><b>ENTRANCE HALL</b><br /><br /><b>SITTING ROOM - 20'5" (6.22m) x 13'8" (4.17m)</b><br /><br /><b>DINING ROOM - 14'6" (4.42m) x 11'4" (3.45m)</b><br /><br /><b>GAMES ROOM - 11'11" (3.63m) x 11'11" (3.63m)</b><br /><br /><b>STUDY - 11'10" (3.61m) x 8'6" (2.59m)</b><br /><br /><b>SUN ROOM - 13'1" (3.99m) x 8'10" (2.69m)</b><br /><br /><b>KITCHEN - 20'4" (6.2m) Max x 18'3" (5.56m) Max</b><br /><br /><b>UTILITY ROOM - 15'0" (4.57m) x 4'2" (1.27m)</b><br /><br /><b>SHOWER ROOM</b><br /><br /><b>FIRST FLOOR LANDING</b><br /><br /><b>BEDROOM 1 - 14'6" (4.42m) x 11'11" (3.63m)</b><br /><br /><b>EN-SUITE SHOWER ROOM</b><br /><br /><b>BEDROOM 2 - 14'1" (4.29m) x 11'11" (3.63m)</b><br /><br /><b>BEDROOM 3 - 11'11" (3.63m) x 11'11" (3.63m)</b><br /><br /><b>BEDROOM 4 - 8'6" (2.59m) x 8'2" (2.49m)</b><br /><br /><b>SHOWER ROOM</b><br /><br /><b>OUTSIDE:</b><br /><br /><b>DRIVEWAY</b><br /><br /><b>GARAGE</b><br /><br /><b>REAR GARDEN</b><br /><br /><b>OFFICE / CINEMA ROOM</b><br /><br /><b>COUNCIL TAX:</b><br />Band `E`<br /><br /><b>EPC:</b><br />`D`<br /><br /><br /><br /><b>Notice</b><br />Please note we have not tested any apparatus, fixtures, fittings, or services. Interested parties must undertake their own investigation into the working order of these items. All measurements are approximate and photographs provided for guidance only.