Property Details:
• Type: Flat
• Tenure: N/A
• Floor Area: N/A
Key Features:
Location:
• Nearest Station: N/A
• Distance to Station: N/A
Agent Information:
• Address: 32 King Street,
Aberdeen,
AB24 5AX
Full Description:
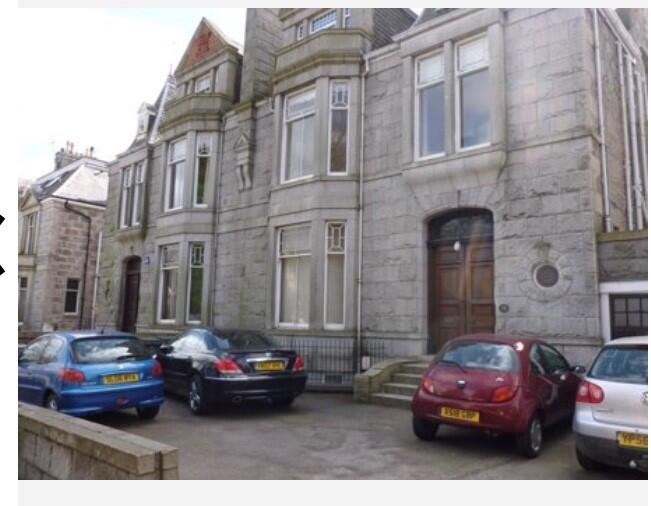
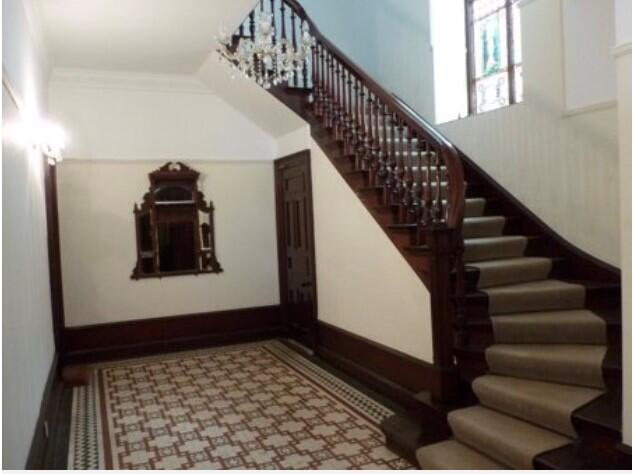
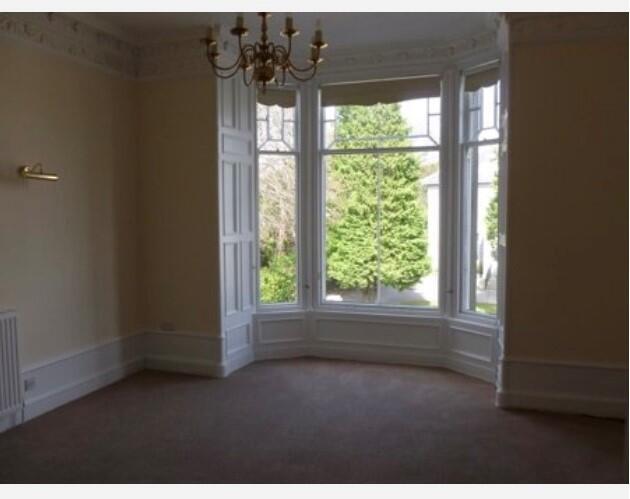
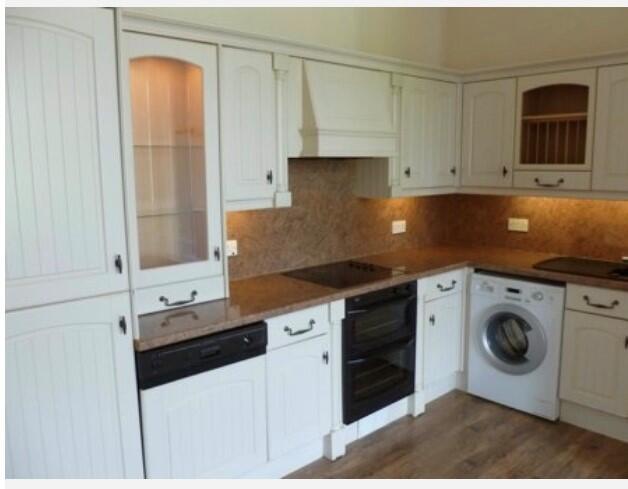
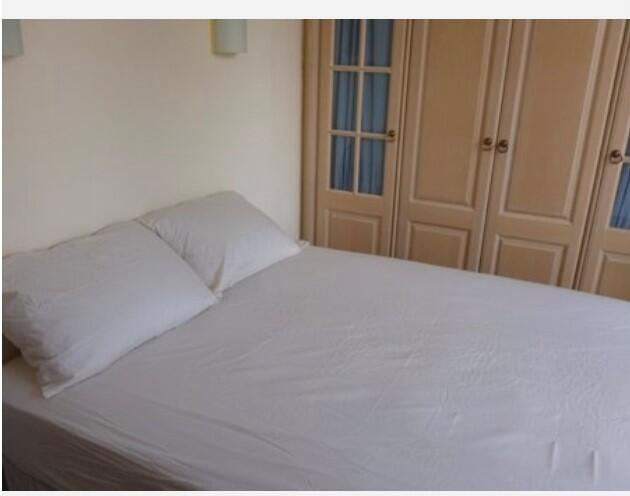
Fabulous apartment situated in an imposing listed buildingWe are delighted to offer for lease this part furnished elegant first floor flat which forms part of an impressive, listed building in a much sought after conservation area in the west end of Aberdeen. The flat presents in immaculate order, tastefully decorated to enhance the original features which have been retained throughout the property. The impressive entrance and staircase lead to the first floor and access to the property which has a central hall, superb living room and dining kitchen on open plan, fully fitted bedroom to the front and a luxury bathroom. There is a well-maintained shared garden to the rear of the building and residents' parking to the front. The property enjoys a bright aspect to the front and is serviced by gas central heating.Location Kings Gate is situated in the heart of the west end of the city. Union Street with its range of amenities is within easy walking distance. Educational facilities are particularly good, the area is well served by nurseries and excellent primary and secondary schools, both public and private. The city also offers a choice of entertainment venues including a wonderful theatre, international dining and a choice of café bars, pubs, clubs and luxury hotels.Features, Central heating, part furnishedDirectionsLeave Union Street by Alford Place/Albyn Place, continuing to Queen's Cross roundabout and taking the third exit on to Fountain-hall Road, continue to the end and turn left into King's Gate where the property is situated on the left-hand side.Accommodation comprises:-Entrance: Traditional hardwood exterior door gives access to entrance vestibule which in turn leads to an impressive communal reception hall with original Terrazzo tiled floor; sweeping staircase with wooden balustrade and turned handrail; large stained glass double window; chandelier with matching wall lights; access to the rear garden.Hallway: Hardwood exterior door leads to the entrance hall; wall mounted security entry handset; ceiling light; carpet flooring.Living room: 4.95m x 4.88m (16'3" x 16' ) approx. The elegant living room features a large sash and case bay window to the front of the property which allows an abundance of natural light into the room; painted wood panelling at the bay window; ornate double ceiling cornice and ceiling rose; large chandelier ceiling fitting; picture light; television socket; deep skirting boards; radiator. c/w two , 2 seater sofa'sKitchen: 4.45m x 2.08m (14'7" x 6'10") approx. This superb well equipped kitchen is on semi open plan with the living room and provides and excellent range of cream farmhouse style base and wall mounted cabinets, larder unit, glass display unit and plate rack unit linked by polished granite effect work surfaces and matching splashback; 1.5 bowl sink and drainer with mixer tap; integrated dishwasher; larder unit housing fridge freezer; built-under double oven; ceramic hob; extractor hood; antique style oak effect laminate flooring; double ornate cornice with ceiling rose; the automatic washing machine and dishwasher .Bathroom: Striking bathroom fitted with a three piece white suite comprising W.C with concealed cistern, wash hand basin set into a range of base and wall mounted vanity units with overhead plinth and downlighters; bath with overbath mixer shower; circular shower rail and shower curtains; large ceramic tiles with co-ordinating border tiles surround the bath and continuing round remaining walls and deep window sill; wall mirror; stained glass window; access to attic storage.Bedroom: 3.07m x 2.62m (10'1" x 8'7") approx. Beautifully presented double bedroom c/w double bed, chest of drawers, located to the front of the property; large picture window. A good range of full height, wall to wall limed oak effect fitted units comprising wardrobes with glass panelled doors, providing spacious storage areas with hanging rail and shelves, overhead units provide further storage and house the central heating boiler; two wall lights; cupboard housing electric meter; telephone point; carpet flooring; radiator.(Outside) Pleasant, shared rear garden, fully enclosed and laid mainly to lawn with well stocked flower and shrub borders; residents' parking to the front of the building. EPC rating: D. Landlord Registration Number: 350013/100/03311. Letting Agent Registration Number: 1811019.