Property Details:
- Type: Detached house
- Bedrooms: 4
- Bathrooms: 2
Agent: eXp UK - South East
Phone: 020 8115 4298
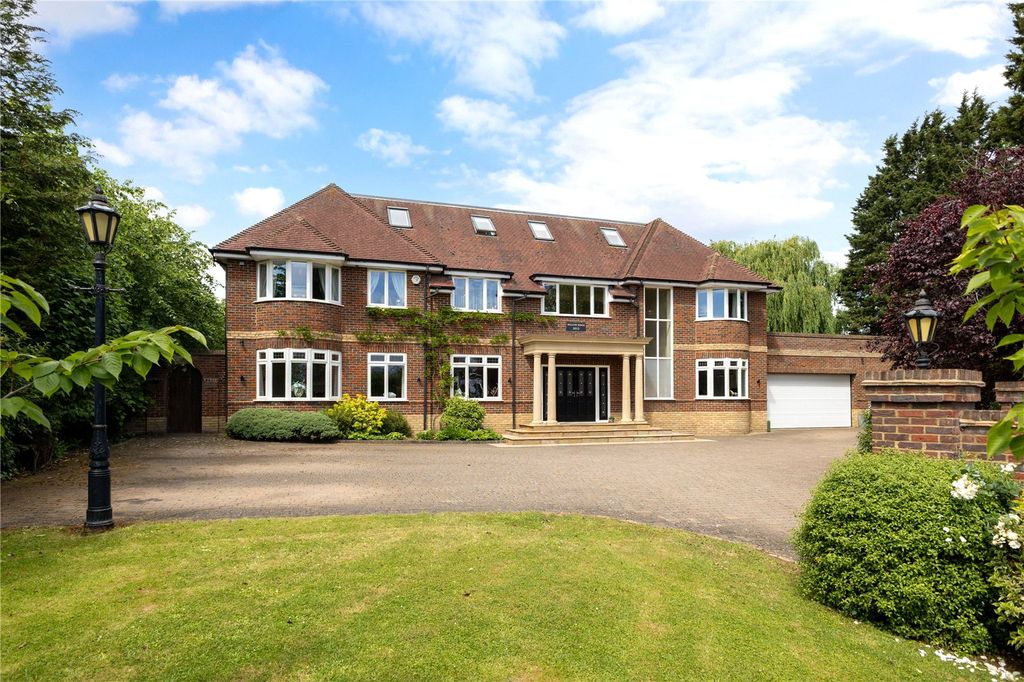
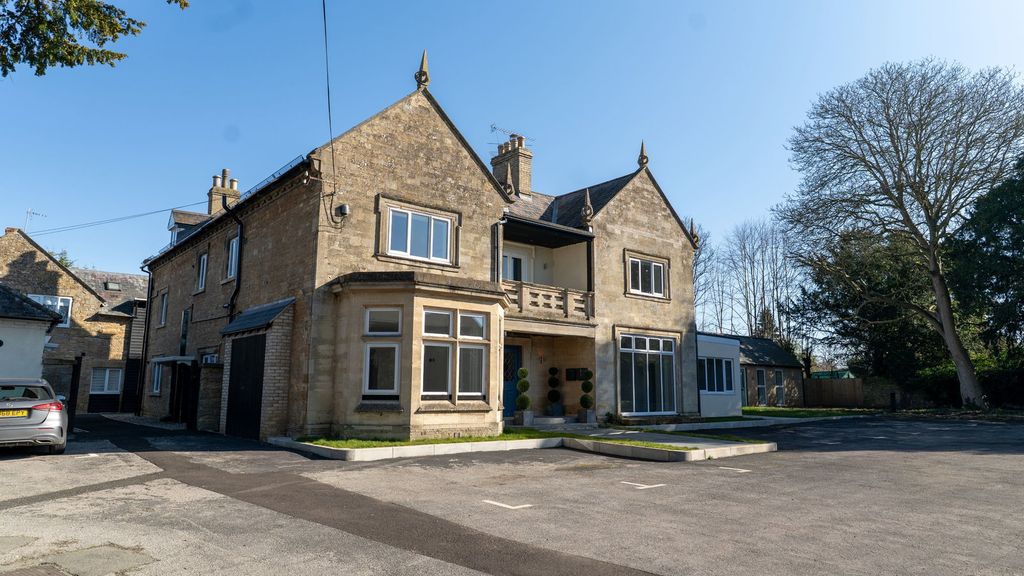
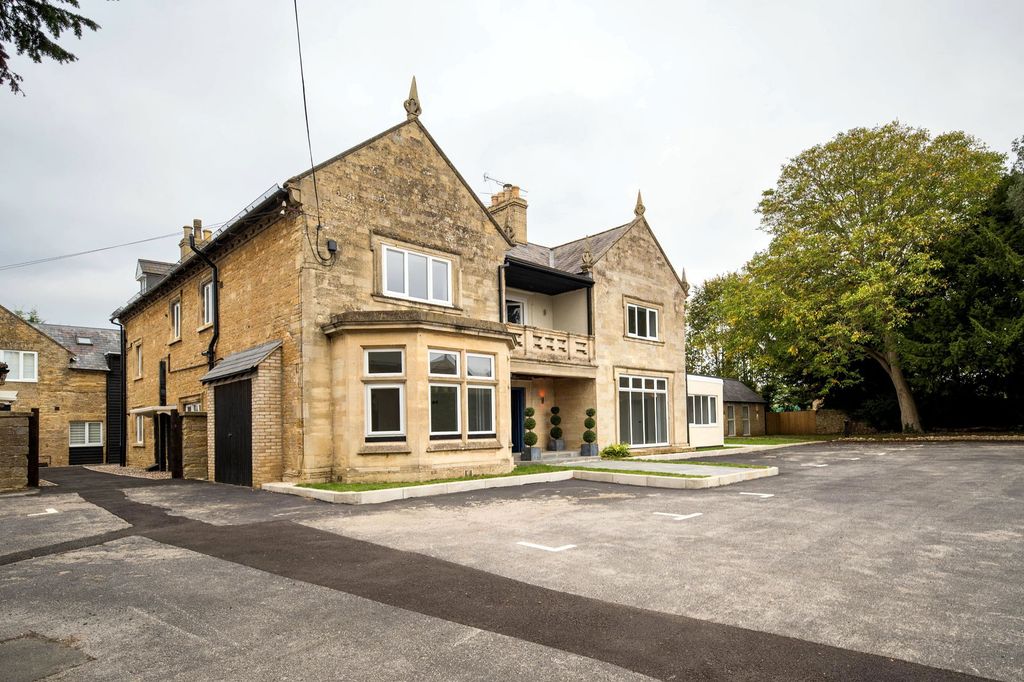
<p>REF: MK1556</p><p>Upon entering this wonderful home, you are greeted into an open entrance hall, providing access to all the downstairs living spaces.</p><p>Leading off the entrance hall, there is a beautiful, modern, open-plan kitchen/dining/family room, set in a bright and airy space. This area features a double-sided island unit and French doors at the rear which flood the room with natural light from the garden. </p><p>There is also a large, separate family lounge area situated to the back of the property, again with double doors that open into the garden area, making the property a light and airy space. To the front of the entrance hall, there is a designated study/playroom, perfect for those needing a separate workspace that they can close the door to at the end of the day, or somewhere for children to play to their hearts' content.</p><p>In the entrance hall, you will also find a downstairs cloakroom, a utility cupboard, and under-stairs storage.</p><p>Upstairs, there are four double bedrooms. The master bedroom has a built-in double wardrobe and a good-sized en-suite bathroom, All the bedrooms are excellent size and would future proof many families as the kids grow.</p><p>The family bathroom features both a separate bath and a shower cubicle and is finished beautifully</p><p>Outside, there is a well-kept enclosed rear garden, which offers a good-sized patio area that runs across the rear of the property, with double doors from both the lounge and kitchen area. This is perfect for summer evenings entertaining friends and family.</p><p>There is a large garage to the side of the property with a driveway which will comfortably fit 2/3 vehicles.</p><p>The property in summary offers:</p><p><strong>Ground Floor:</strong><br/>Entrance Hall 13'4 x 12'4<br/>Cloakroom<br/>Snug/Study - 8'3 x 7'7<br/>Sitting Room - 15'10 x 11'10<br/>Kitchen/Diner & Family Room - 27'7 x 13'5</p><p><strong>First Floor:</strong><br/>Landing<br/>Master Bedroom - 13" x 11'9"<br/>En-Suite<br/>Bedroom 2 - 14'6 x 11"<br/>Bedroom 3 - 12" x 9'7"<br/>Bedroom 4 - 9' x 8'8"</p><p><strong>Exterior:</strong><br/>Garage - 22'5 x 10'9"</p><p><strong>LOCATION</strong><br/>Cranfield is a large village centred around a university and airfield, which ensures the village has many facilities. These include primary and secondary schools, a COOP Supermarket, a Post Office, a number of eateries, and public houses. Further afield, Central Milton Keynes and Bedford, with their extensive facilities and mainline railway stations, are within easy reach by car and with public transport links to both.</p><p><strong>PLEASE NOTE</strong></p><p><strong>There is a management fee for the development which is roughly £200pa</strong></p><p>1. MONEY LAUNDERING REGULATIONS - to comply with HMRC guidelines, purchasers will be required to complete an ID check, and we would ask for your co-operation in order that there will be no delay in agreeing the sale. There is a charge of £30 for this check. Please note, with the HMRC Anti Money Laundering regulations, I am obliged to request the source of any funds when purchasing a property. If in doubt, please see the HMRC guidance for Estate Agents and buying homes.</p><p>2: These particulars do not constitute part or all of an offer or contract.<br/>3: The measurements indicated are supplied for guidance only and as such must be considered incorrect.<br/>4: Potential buyers are advised to recheck the measurements before committing to any expense.<br/>5: I have not tested any apparatus, equipment, fixtures, fittings or services, and it is the buyer's interest to check the working condition of any appliances.<br/>6: I have not sought to verify the legal title and boundaries of the property, and the buyers must obtain verification from their solicitor.<br/>7. In line with regulations and being transparent, I refer clients to Solicitors and Financial Advisors for which I can receive a fee of £0 to £200. You are completely free to choose whoever you wish, but these are companies that have provided a good service for my clients.</p>