Property Details:
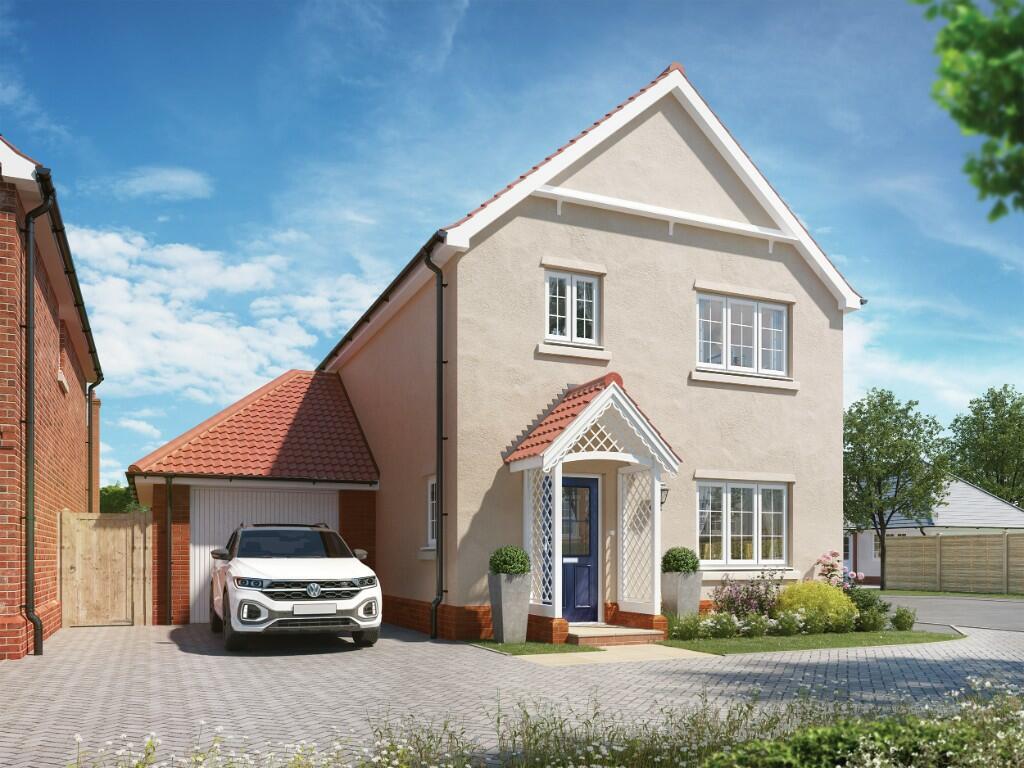
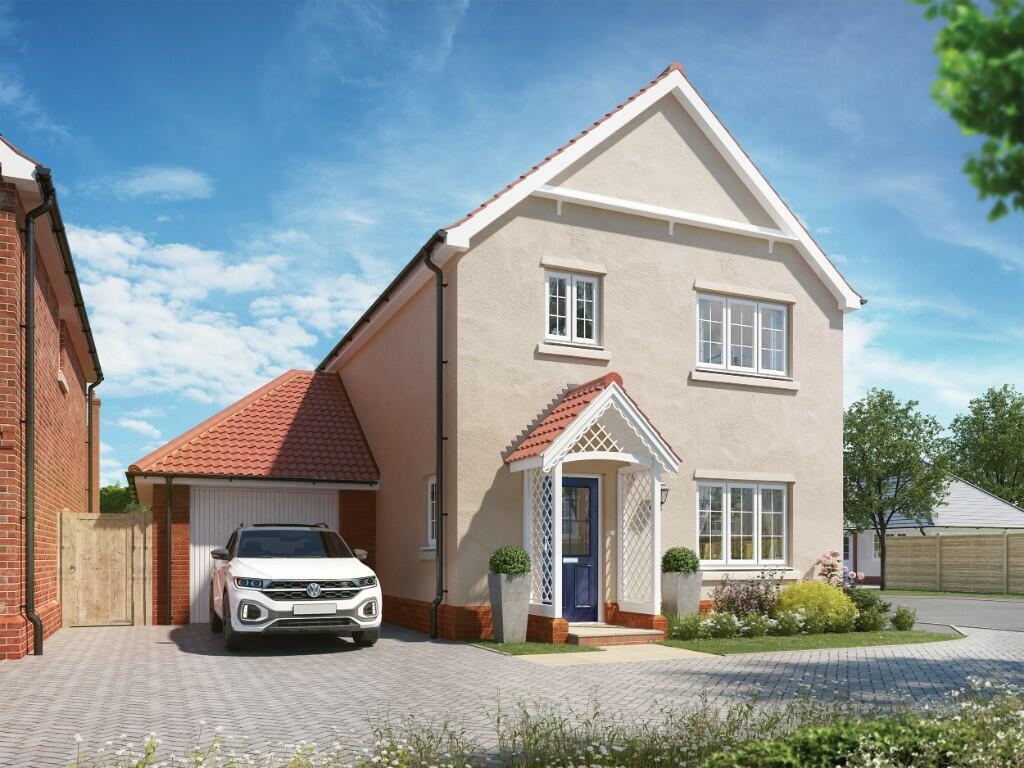
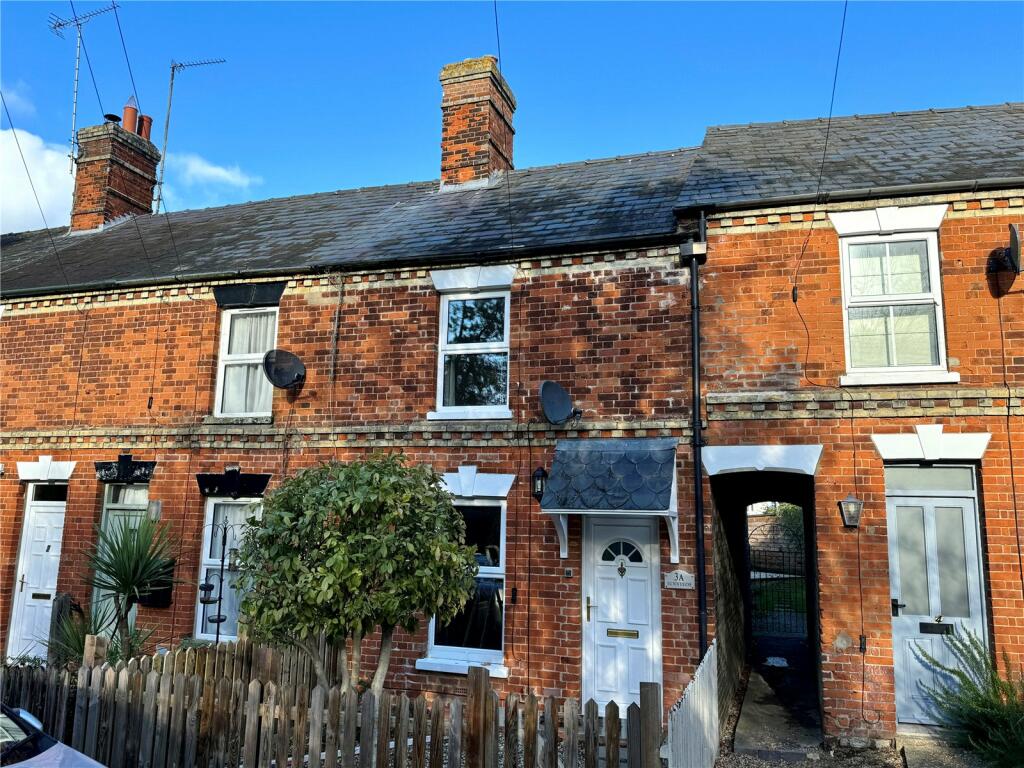
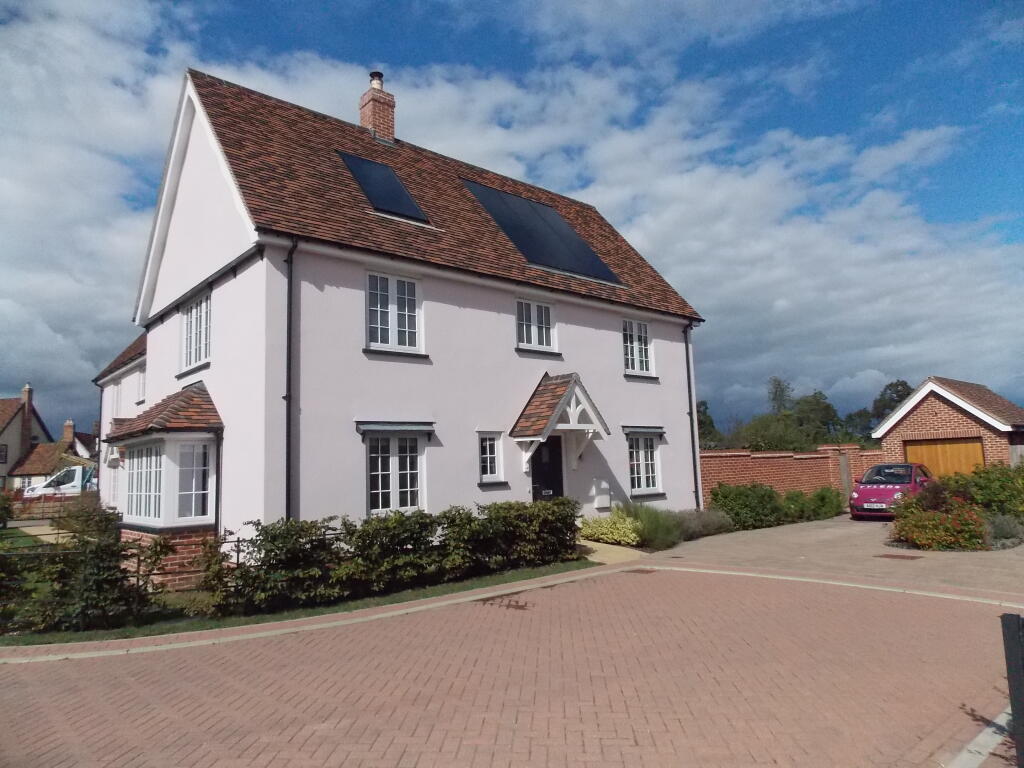
• Type: Detached
• Tenure: FREEHOLD
• Floor Area: N/A
Key Features:
• Five double sized bedroom
• Lovely private garden
• Plenty of off road parking
• End of quite cul-de-sac
• Double garage
• Three reception rooms
• High speed broadband
• Master bedroom suite
• Close to Newmarket Town
• Property Ref; LW0712
Location:
• Nearest Station: Newmarket Station
• Distance to Station: 2.5227711530833483 miles
Agent Information:
• Address: 114 St. Martin's Lane
London
WC2N 4BE
Full Description:
<p> </p><div>Glazed entrance door with additional window side panels leading into;</div><p><strong>Entrance Hall</strong></p><div>An open, welcoming space with light coloured wooden floor. Large full height storage cupboard with plenty of space for coats and shoes. Stairs to first floor with window to front aspect over and storage cupboard under. Opening through to;</div><p><strong>Kitchen</strong> - 3.99m x 4.86m (13'1" x 15'11")</p><div>The kitchen is fitted with and extensive range of both wall, full height and base units with complimentary worksurface and upstand over. 1½ bowl ceramic sink and drainer inset with mixer tap over. Space for a large range style cooker with extractor over, as well as space for a freestanding fridge/freezer. Integral dishwasher. Tiled floor and part tiled walls. Large windows to both rear and side aspects overlooking the garden. Opening through to;</div><p><strong>Utility Room</strong> - 1.92m max x 1.87m max (6'3" x 6'1")</p><div>Fitted with wall and base units with worksurface and upstand over and stainless steel sink and drainer inset with mixer tap over. Space and plumbing for washing machine, tiled floor and part tiled walls. Part glazed door and additional window to side aspect.</div><p><strong>Cloakroom</strong> - 2.1m max x 1.87m max (6'10" x 6'1")</p><div>W/C and hand wash basin set into vanity unit with storage under. Large full height storage cupboard, which previously housed a shower enclosure, with the plumbing still available behind the cupboard and capped off just incase new owners wish to re-install. Tiled floor and part tiled walls.</div><p><strong>Dining Room</strong> - 3.88m x 4.14m (12'8" x 13'6")</p><div>A lovely open, spacious room, again with wooden flooring, space for large family dining table and chairs. Glazed double doors leading onto the rear garden patio area.</div><p><strong>Play Room/Home Office</strong> - 2.65m x 3.78m (8'8" x 12'4")</p><div>This room is currently utilised as a playroom, but could have multiple uses for new owners to suit lifestyle, which could include a downstairs bedroom, home office or gym. Wooden floor and window to rear aspect.</div><p><strong>Sitting Room</strong> - 4.47m max x 6.92m max (14'7" x 22'8")</p><div>A superb bright and airy room with windows to both front and side aspects, as well as glazed double doors opening onto the rear garden patio area, with additional window side panels. Wood burning stove set into fireplace, and standing on tiled heath. Wooden flooring.</div><p><strong>1st Floor</strong></p><p><strong>Landing</strong></p><div>Beautiful galleried staircase leading from a generous landing space with windows to front and side aspects. Airing storage cupboard. Access to loft space and doors through to;</div><p><strong>Master Suite</strong> - 3.65m x 5.91m (11'11" x 19'4")</p><div>Another impressively proportioned room which benefits from glazed double doors and additional window side panels with Juliette balcony. Doors through to;</div><p><strong>Dressing Room</strong> - 1.83m x 2.87m (6'0" x 9'4")</p><div>Fitted with a range of wardrobes and storage. Velux window to side aspect.</div><p><strong>Ensuite</strong> - 3.15m x 1.89m (10'4" x 6'2")</p><div>Three piece suite comprising large shower enclosure with thermostatic, multi-head shower within, W/C and wash basin set into vanity unit with plenty of storage under. Electric shaver point and light. Large mirrored wall cabinet, and heated towel rail. Part tiled walls. Obscured window to the rear aspect.</div><p><strong>Family Bathroom</strong> - 2.73m x 3.75m (8'11" x 12'3")</p><div>A large room fitted with a four piece suite comprising walk-in shower unit with multi-head thermostatic shower within, W/C, wash basin set into vanity unit and jacuzzi curved bath tub with waterfall tap and shower attachment. Mirrored wall cabinet, heated towel rail and part tiled walls. Obscured window to the rear aspect.</div><p><strong>Bedroom 2</strong> - 4m x 4.92m (13'1" x 16'1")</p><div>Window to side aspect with views over the gardens. Door through to;</div><p><strong>Ensuite</strong> - 3.15m x 1.89m (10'4" x 6'2")</p><div>Three piece suite comprising shower unit with thermostatic shower within, W/C and wash basin set into a range of vanity cupboarding, with worksurface over. Electric shaver point and light with mirrored wall cabinet. Obscured window to side aspect.</div><p><strong>Bedroom 3</strong> - 3.9m x 3.33m (12'9" x 10'11")</p><div>Fitted with an extensive range on wardrobe storage. Window overlooking the rear garden.</div><p><strong>Bedroom 4</strong> - 4.46m x 3.33m (14'7" x 10'11")</p><div>Currently used as an additional reception room. Large window overlooking the rear garden and wooded area beyond.</div><p><strong>Bedroom 5</strong> - 4.47m max x 3.52m max (14'7" x 11'6")</p><div>Yet another well proportioned double room, with a range of fitted wardrobes. Window to side aspect.</div><p><strong>Double Garage</strong> - 5.78m x 5.92m (18'11" x 19'5")</p><div>A larger than average double garage with two separate doors, power and light. Personal door through to entrance hall. Window to rear aspect.</div><p><strong>Outside</strong></p><div>The front of the property is a shingled driveway accessed by double five bar wooden gates, and providing plenty of off road parking for numerous vehicles. There is a well manicured garden space to the side of the property with mature border of shrubs and flowers. To the other side is space for a greenhouse and storage shed, along with access to the store to the side of the garage. The main part of the garden is located to the rear of the property, and is mainly laid to lawn, with three different seating areas, perfect for entertaining guests, One of these areas is a covered wooden pergola, with decked base, with the other two being laid to paving slab. The garden is a very attractive space, with mature borders and apple tree. All the garden areas offer a good degree of privacy.</div><div> </div><div>Property Ref; LW0712</div>