Property Details:
• Type: Terraced
• Tenure: N/A
• Floor Area: N/A
Key Features:
• Exclusive Gated Kings Mews Development
• Four Bedroom Modern Townhouse
• Three Bathrooms Including Two En-Suites
• Bright South Facing Lounge/Dining Room
• Kitchen With Integrated Appliances And Breakfast Bar
• Impressive Top Floor Principal Suite With Stylish En-Suite Shower Room
• South Facing Rear Garden
• Allocated Car Port Parking Space
• Panels Providing Quarterly Income
• Short Walk To Seafront, Town Centre, Station And Local Amenities
Location:
• Nearest Station: Worthing Station
• Distance to Station: 0.5821779378408967 miles
Agent Information:
• Address: 12 Chapel Road,
Worthing,
West Sussex,
BN11 1BE
Full Description:
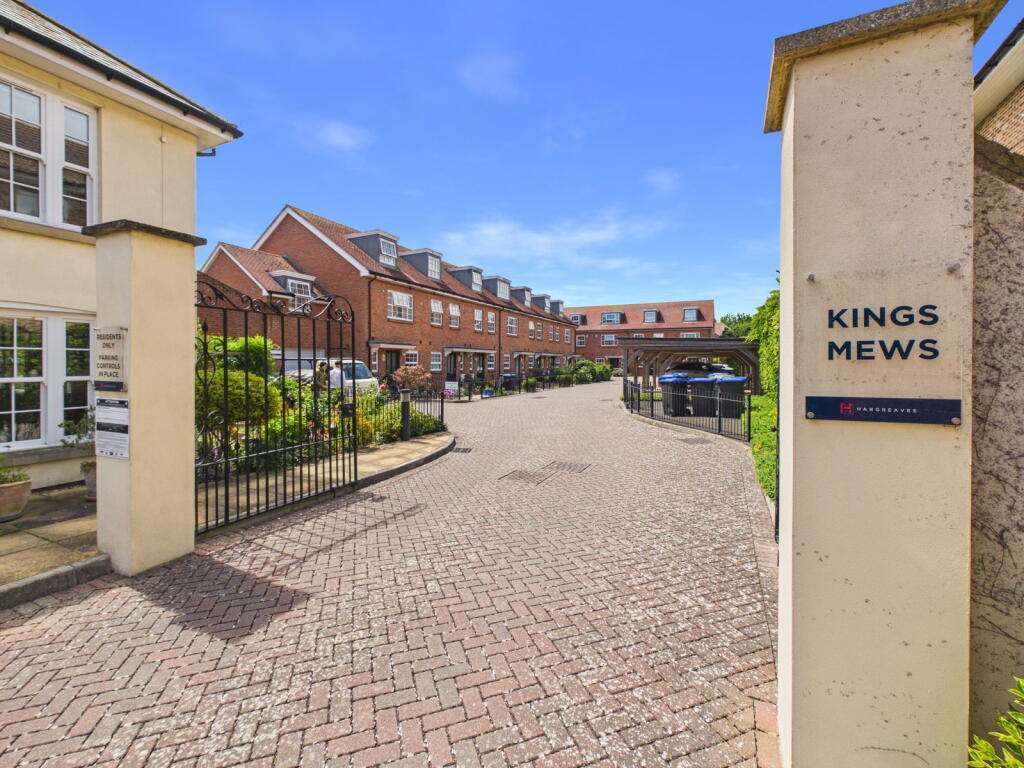
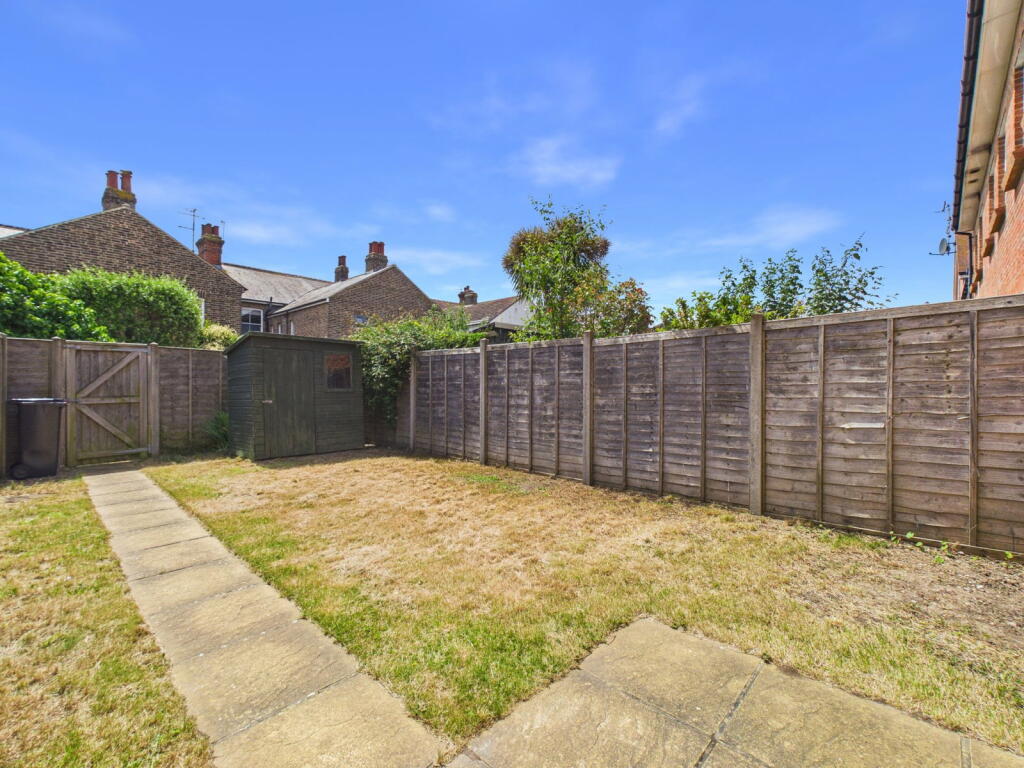
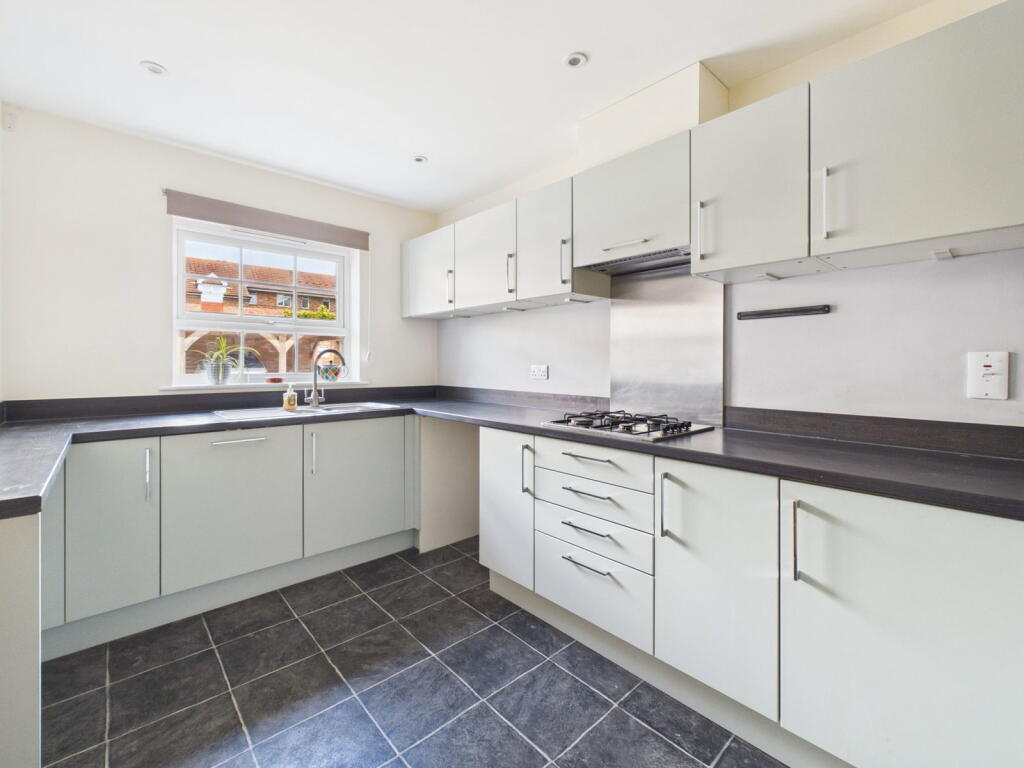
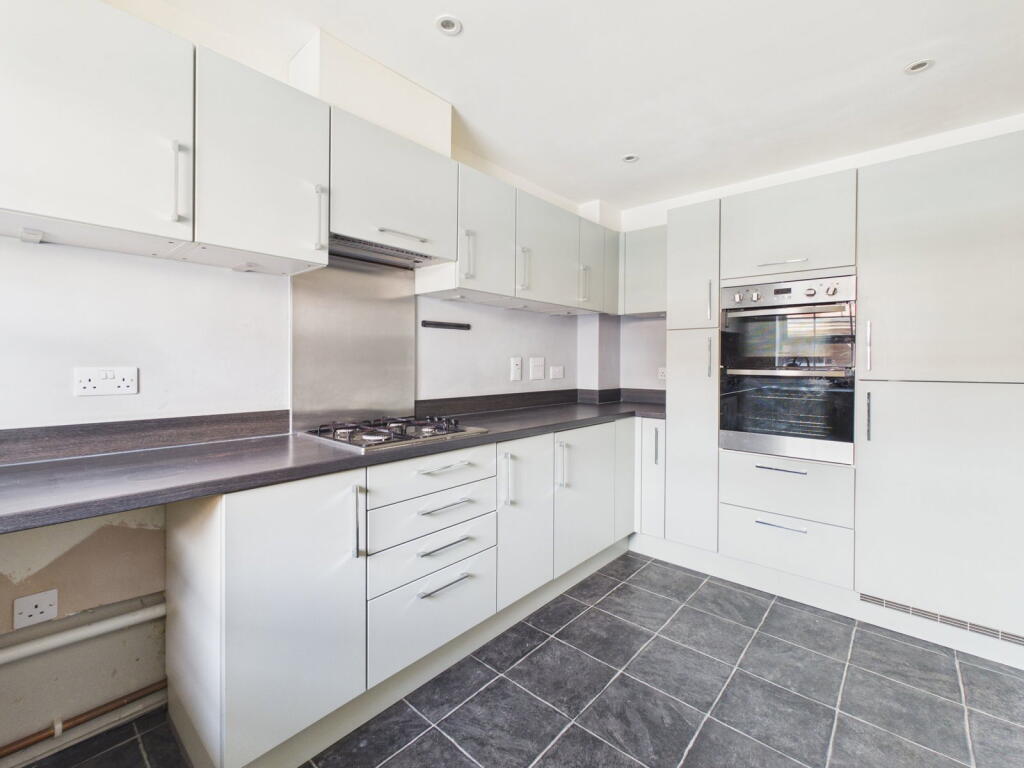
<p>Jacobs Steel are delighted to offer for sale this beautifully presented and deceptively spacious modern townhouse, forming part of the exclusive gated Kings Mews development, built by Hargreaves in 2015. Ideally positioned just moments from Worthing's seafront and promenade, the property is within easy reach of the town centre, mainline railway station, Worthing Hospital, Waitrose and a wide range of shops, cafés and restaurants. One of the larger designs within the development, the accommodation is arranged over three floors and comprises four bedrooms, three bathrooms including two en-suites, a spacious south-facing lounge, modern fitted kitchen and ground floor cloakroom. Externally, the property benefits from a easily managed south-facing rear garden, an allocated car port and visitors parking. Additional benefits include owned solar panels, providing quarterly income.<br /><br /><strong>Internal</strong> Upon entering the property, a welcoming entrance hall provides access to a useful storage cupboard and a contemporary ground floor cloakroom. To the front of the property, the modern fitted kitchen is comprehensively equipped with a range of matching wall and base units alongside integrated appliances including an eye-level double oven, hob, dishwasher, washing machine space and fridge freezer, and also benefits from a breakfast bar with space for stools, creating a practical and stylish space for everyday living. Positioned to the rear, the generous lounge enjoys a bright southerly aspect with French doors opening directly onto the rear garden, allowing natural light to flood the room. A large understairs storage cupboard further enhances the practicality of the space. The first floor offers three well-proportioned bedrooms, all thoughtfully arranged to provide flexibility for family living or working from home. To the front of the property is a well-proportioned double bedroom, served by a stylish modern en-suite shower room, offering a bright and comfortable space and benefitting from floor-to-ceiling mirrored wardrobes. To the rear, there is a further generous double bedroom alongside a good-sized single room, both enjoying pleasant views over the rear garden. The single bedroom is particularly versatile and would make an ideal home office, nursery or cot room, depending on individual needs. A contemporary family bathroom serves this floor and features a white suite comprising a panel enclosed bath with shower attachment, wash hand basin and WC. Occupying the entire top floor is the impressive principal bedroom suite, creating a private and peaceful retreat. This spacious room is complemented by a stylish en-suite shower room and additional storage. From the top landing, a doorway leads to a small room housing the Worcester boiler and hot water cylinder, additional shelving and an access door to loft space. Throughout, the property has been exceptionally well maintained and offers a modern turnkey finish ideally suited to families, professional couples or those seeking a low-maintenance coastal home.<br /><br /><strong>External </strong>The property enjoys attractive kerb appeal, with a front garden enclosed by decorative metal railings and a gated pathway leading to the front door. The garden is predominantly laid to lawn with borders featuring a variety of shrubs, creating a pleasant and established setting. To the rear, the property benefits from a south-facing garden, predominantly laid to lawn and fully fence enclosed. A small patio area provides space for outdoor seating, with a pathway leading to a rear gate which in turn provides access to a twitten, offering a useful and convenient pedestrian route. Further benefits include an allocated car port positioned directly opposite the property, along with additional unallocated visitor parking spaces within the development.<br /><br /><strong>Location</strong> Kings Mews is an exclusive gated and highly regarded residential development constructed by Hargreaves Homes in 2015, discreetly positioned just off Park Road to the east of Worthing town centre. This private enclave comprises a selection of contemporary townhouses and family homes, thoughtfully designed to offer modern, energy-efficient living within a secure and attractive setting. Perfectly placed for a coastal lifestyle, Worthing seafront and promenade are just a short stroll away, offering miles of coastline, beachside walks and leisure opportunities. The town centre is also within easy walking distance and provides an extensive range of high street shops, independent boutiques, cafés, bars and restaurants. Nearby amenities include Waitrose, Worthing Hospital, Splashpoint Leisure Centre and Beach House Park, all contributing to the area's strong appeal. For commuters, Worthing mainline railway station is approximately half a mile away and provides regular services to Brighton, Portsmouth, Gatwick Airport and London Victoria. Combining a sought-after location, modern construction and a peaceful gated environment, Kings Mews remains one of East Worthing’s most desirable developments.<br /><br /><strong>Estate Fee</strong> £499.64 Per Annum (Paid For 2026)<br /><br /><strong>Council Tax</strong> Band D</p>