Property Details:
• Type: Town House
• Tenure: FREEHOLD
• Floor Area: N/A
Key Features:
• 4 Bedroom Townhouse
• Upvc Double Glazed Windows
• Gas Fired Central Heating
• Integral Garage
• Rear Garden
Location:
• Nearest Station: Settle Station
• Distance to Station: 0.28515596729077025 miles
Agent Information:
• Address: Market Place
Settle
BD24 9EJ
Full Description:
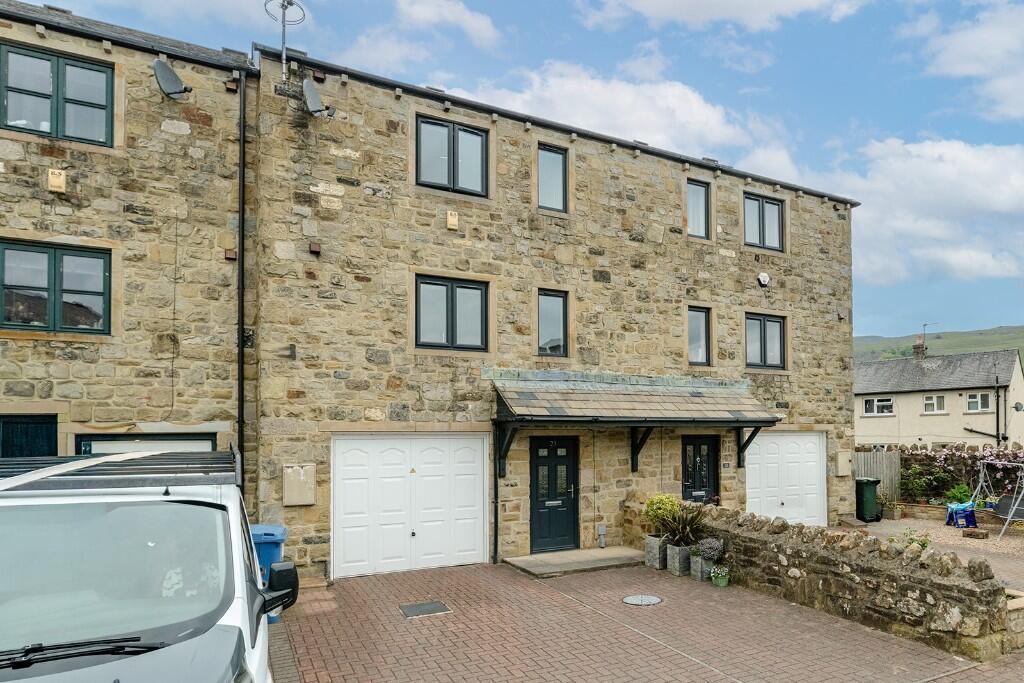
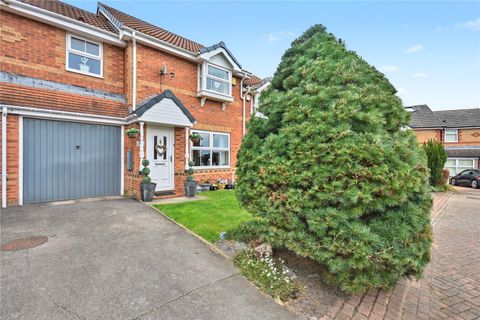
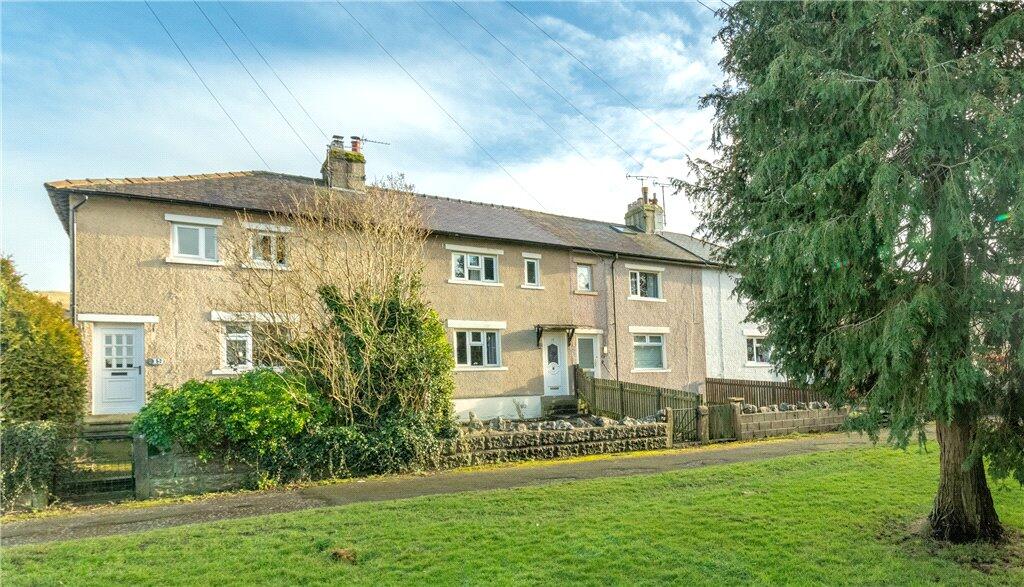
Very well appointed 4 bedroom mid terrace stone faced town house offering flexible accommodation laid over 3 floors.
<br />
<br />Decorated and presented throughout to an exceptionally high standard, ready for immediate occupation.
<br />
<br />Modern upvc double glazed windows and external doors and gas fired central heating are installed.
<br />
<br />Extensive range of contemporary styled kitchen units with quality built in appliances, well appointed bathroom and en suite.
<br />
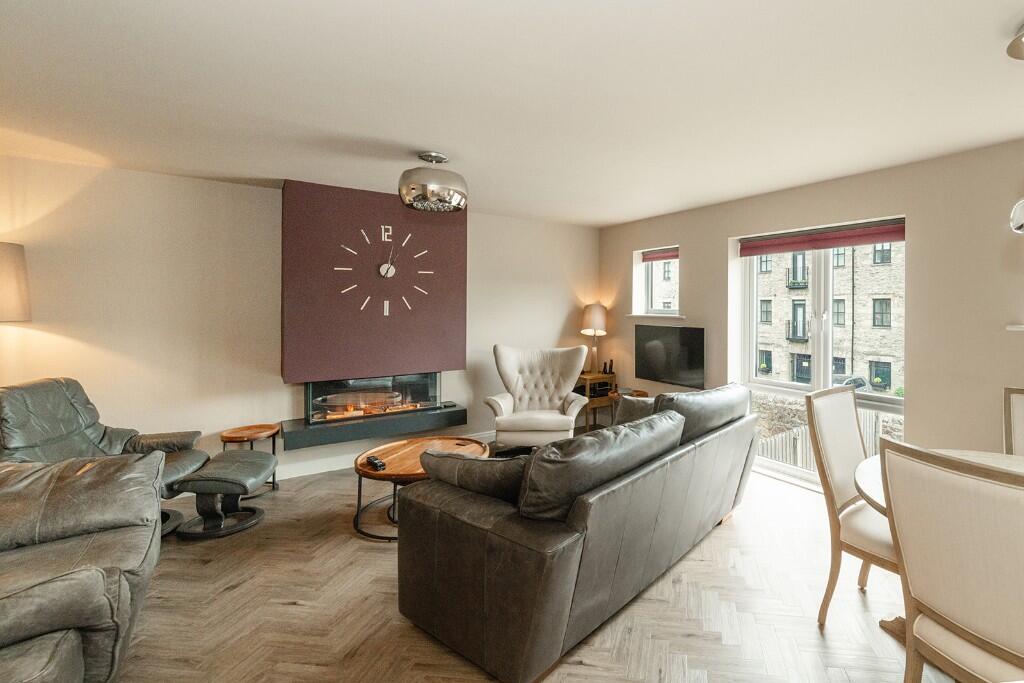
<br />Large light and airy lounge/dining room with feature flame effect modern fireplace.
<br />
<br />Integral garage with automatic door, forecourt parking, private enclosed easy to manage rear garden.
<br />
<br />Fantastic family home which has to be internally inspected to fully appreciate.
<br />
<br />Would suit family buyer, second home, holiday home or investment potential.
<br />
<br />ACCOMMODATION COMPRISES:
<br />
<br />Ground Floor
<br />Entrance Hall, Integral Garage, Utility Room, WC, Store Bedroom 4/Study.
<br />
<br />First Floor
<br />Landing, Lounge/Dining Room, Kitchen.
<br />
<br />Second Floor
<br />Landing, En Suite Bedroom, 2 Further Bedrooms.
<br />
<br />Outside
<br />Forecourt Parking, Enclosed Rear Garden.
<br />
<br />ACCOMMODATION:
<br />
<br />GROUND FLOOR:
<br />
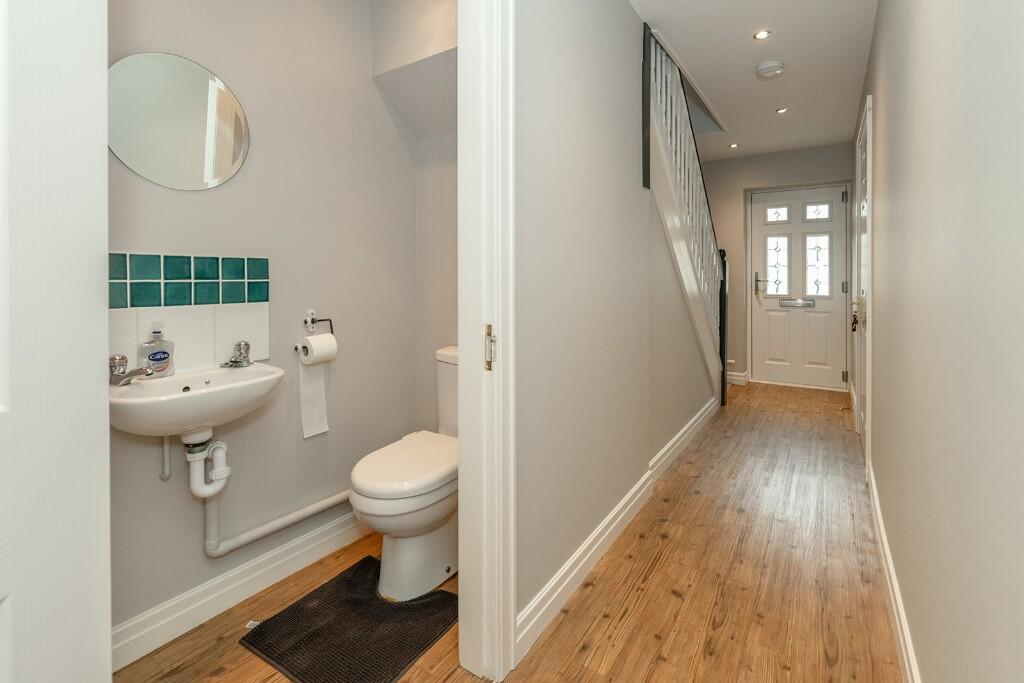
<br />Entrance Hall:
<br />Part glazed external entrance door, radiator, staircase to the first floor, access to the garage, broom store, recessed spotlights.
<br />
<br />WC:
<br />With wash hand basin and WC.
<br />?
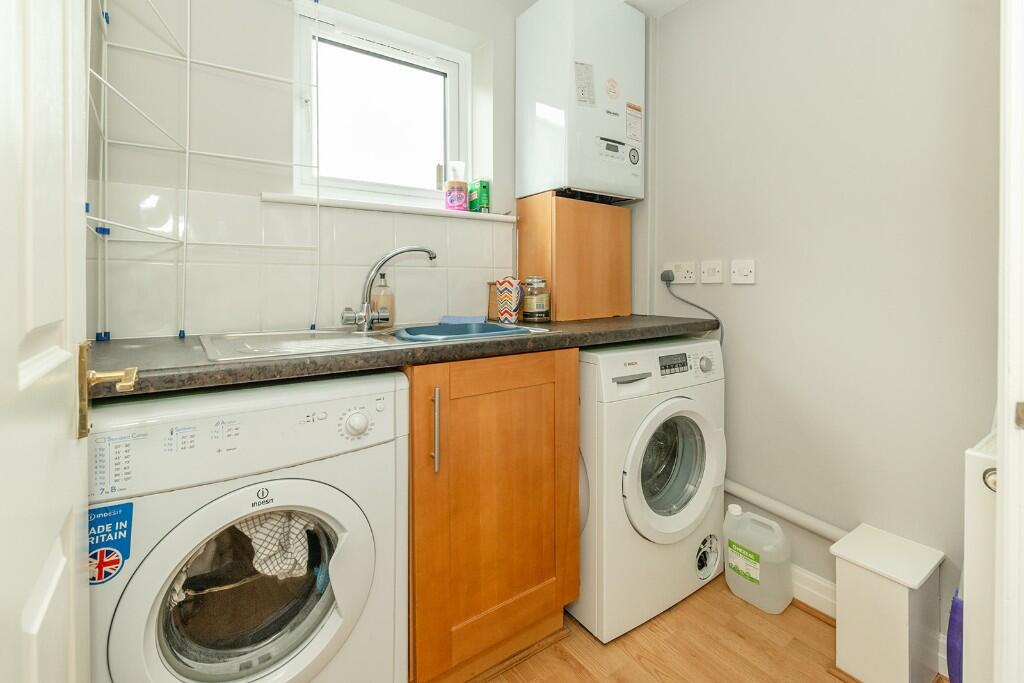
<br />Utility Room:
<br />6'0" x 4'9" (1.83 x 1.44)
<br />Base units with stainless steel sink unit, plumbing for washing machine, gas fired central heating boiler, upvc double glazed window, recessed spotlights.
<br />
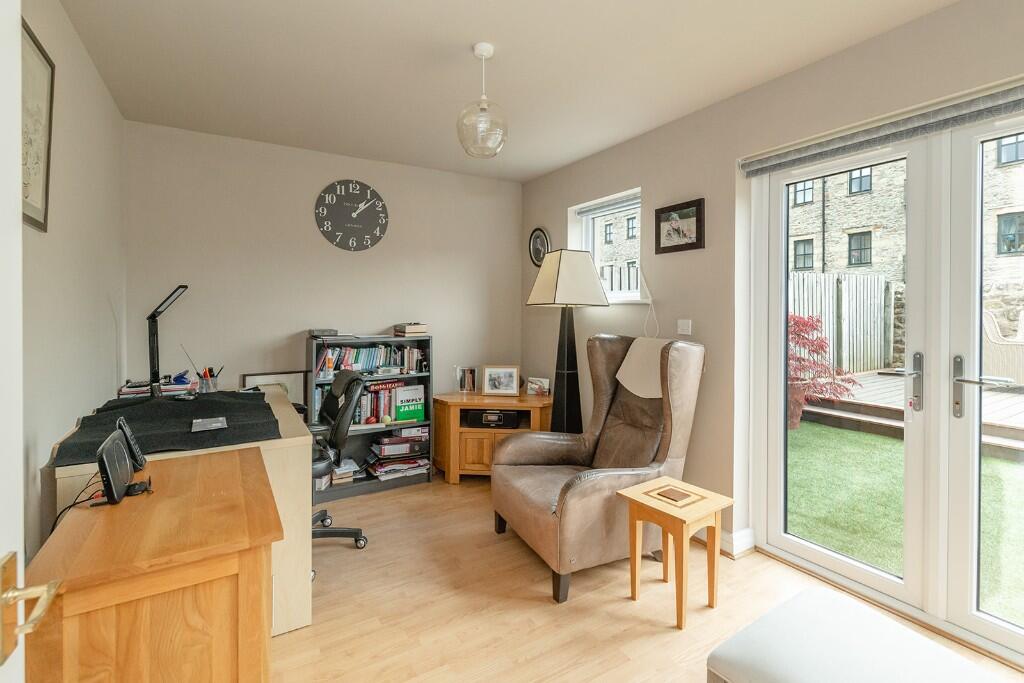
<br />Bedroom 4/Study:
<br />11'3" x 8'0" (3.43 x 2.44)
<br />Double bedroom or study, upvc double glazed double doors with access to the rear garden, upvc double glazed window, radiator.
<br />
<br />Integral Garage:
<br />16'3" x 11'3"
<br />Electric automatic garage door, power and light.
<br />
<br />FIRST FLOOR:
<br />
<br />Landing:
<br />Access to lounge/dining room and kitchen, staircase to the second floor, upvc double glazed window, radiator.
<br />?
<br />Lounge/Dining Room:
<br />18'0" x 16'0" (5.49 x 4.88)
<br />Large room with upvc glazed screen window, 2 upvc double glazed windows, 2 radiators, modern flame effect electric fire, space for table.
<br />
<br />Kitchen:
<br />11'3" x 9'3" (3.43 x 2.82)
<br />Well appointed kitchen with range of modern base units including pan drawers, Chic stone worksurfaces, wall units, 1 ½ bowl sink with mixer taps, built in appliances including NEFF double oven/microwave, fridge freezer, dishwasher, upvc double glazed window, recessed spotlights.
<br />
<br />SECOND FLOOR:
<br />
<br />Landing:
<br />Access to 3 bedrooms and house shower room, loft access.
<br />
<br />Bedroom 1: to the front
<br />11'3"x 9'3" (3.43 x 2.82)
<br />Double bedroom, upvc double glazed window, radiator, shelved bulkhead cupboard.
<br />
<br />En Suite Shower Room:
<br />Modern shower room comprising shower enclosure with drencher shower off the system, WC with hidden cistern, vanity wash hand boarded walls, vertical radiator. towel rail.
<br />
<br />Bedroom 2: to the rear
<br />9'9" x 9'3" (2.97 x 2.82) to face of wardrobes
<br />Double bedroom, range of built in wardrobes, upvc double glazed screen window, radiator, upvc double glazed window.
<br />?
<br />Bedroom 3:
<br />9'9" x 6'0" (2.97 x 1.83)
<br />Currently used as a dressing room with range of built in wardrobes, upvc double glazed window, radiator.
<br />
<br />House Shower Room:
<br />Very well appointed with large walk in shower enclosure with drencher shower over off the system, low flush WC, vanity wash hand basin, tiled walls, vertical radiator/towel rail.
<br />
<br />OUTSIDE:
<br />
<br />Front:
<br />Forecourt parking.
<br />?
<br />Rear:
<br />Enclosed, fenced rear garden, well presented with decked area and artificial grass.
<br />
<br />Directions:
<br />Leave the Settle office down Cheapside, turn left onto Duke Street then right onto Station Road, go approximately a quarter of a mile, turn right after the Landrove garage, go to the end of the estate, left into Kings Mill Lane, number 23 is on the right hand side, a for sale board is erected.
<br />
<br />Tenure:
<br />Freehold with vacant possession on completion
<br />
<br />Services:
<br />All Mains services are connected to the property.
<br />
<br />Internet/Mobile Coverage:
<br />The Ofcom website shows that Internet is available, and mobile coverage.
<br />
<br />Flooding:
<br />Check for flooding in England - GOV.UK shows that the chance of flooding is low.
<br />
<br />Age:
<br />Approximately 2000.
<br />
<br />Viewing:
<br />Strictly by prior arrangement with and accompanied by a member of the selling agents, Neil Wright Associates Ltd.
<br />
<br />Purchase Procedure:
<br />If you would like to make an offer on this property, then please make an appointment with Neil Wright Associates so that a formal offer can be submitted to the Vendors.
<br />
<br />Marketing:
<br />Should you be interested in this property but have a house to sell, then we would be pleased to come and give you a free market valuation.
<br />
<br />N.B. YOUR HOME MAY BE AT RISK IF YOU DO NOT KEEP UP PAYMENTS ON YOUR MORTGAGE OR ANY OTHER LOAN SECURED AGAINST IT.
<br />
<br />N.B. No electrical/gas appliances have been checked to ensure that they are in working order. The would-be purchasers are to satisfy themselves.
<br />
<br />N.B. Money Laundering, prospective buyers should be aware that in the event that they make an offer for the property, they will be required to provide the agent with documents in relation to the Money Laundering Regulations; one being photographic ID, i.e., driving licence or passport and the other being a utility bill showing the address. These can be provided in the following ways: by calling into the office with copies or by way of a certified copy provided via their solicitor. In addition, prospective buyers will be required to provide information regarding the source of funding as part of the offer procedure.
<br />
<br />Local Authority:
<br />North Yorkshire Council
<br />1 Belle Vue Square
<br />Broughton Road
<br />SKIPTON
<br />North Yorkshire
<br />BD23 1FJ
<br />
<br />Council Tax Band 'D'