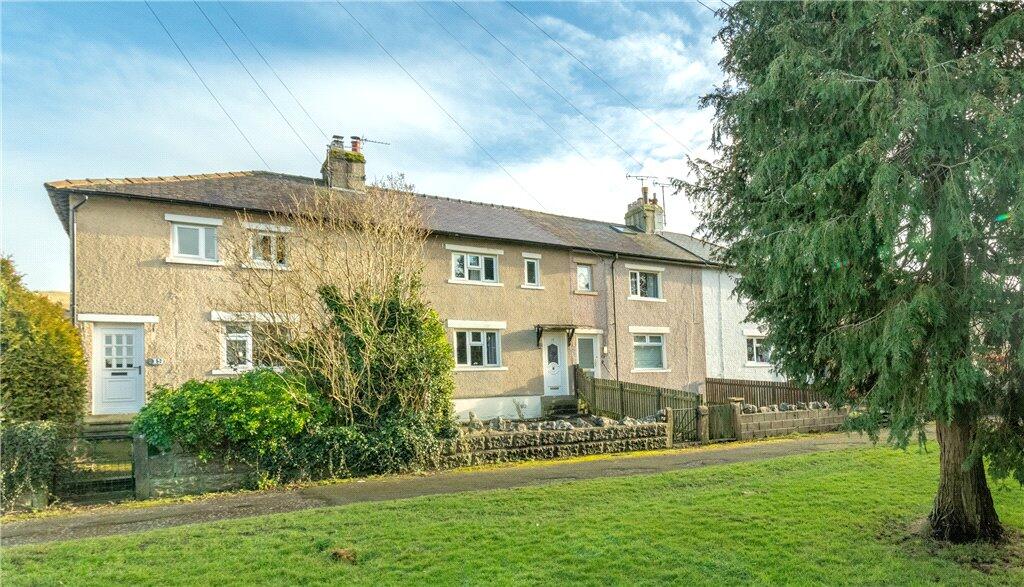
Property Details:
• Type: Semi-Detached
• Tenure: FREEHOLD
• Floor Area: N/A
Key Features:
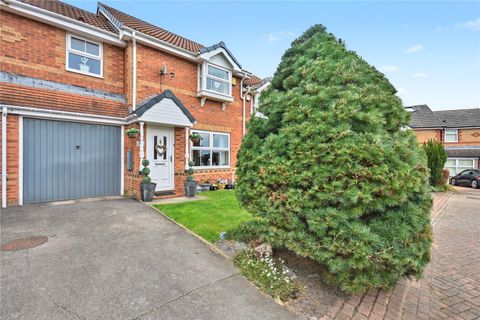
• 3 Bedroom Semi Detached Property
• Double Glazed Windows
• Gas Fired Central Heating
• Parking for 2 Vehicles
• Rear Patio
Location:
• Nearest Station: Settle Station
• Distance to Station: 0.24906218824748408 miles
Agent Information:
• Address: Market Place
Settle
BD24 9EJ
Full Description:
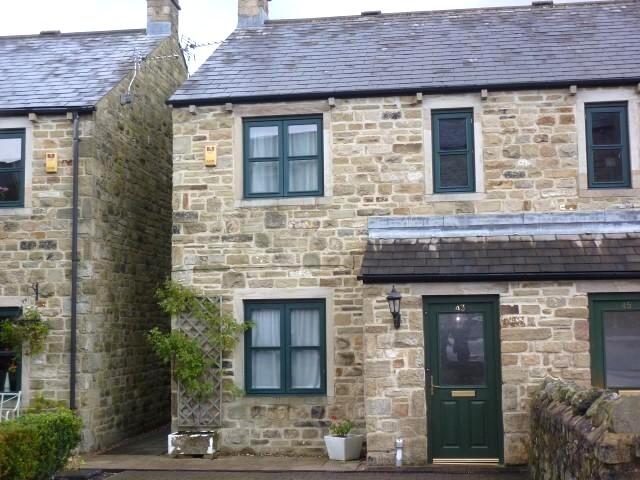
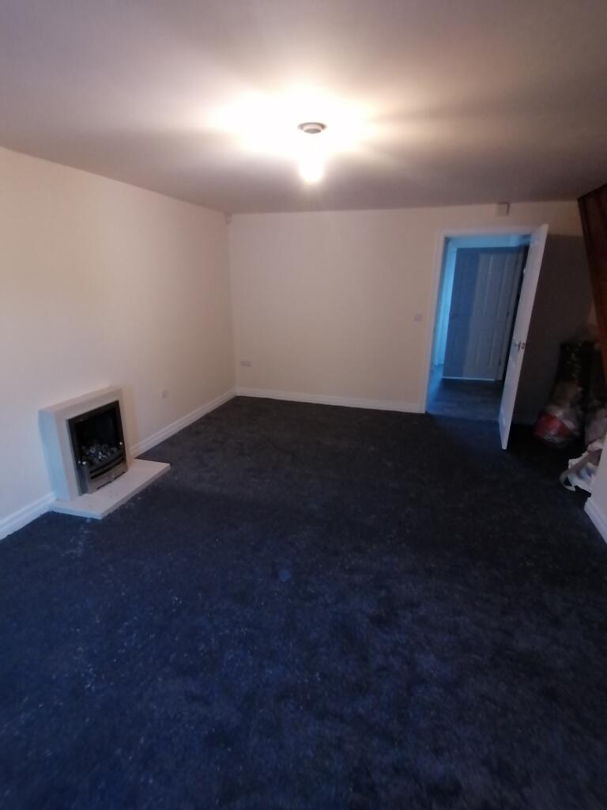
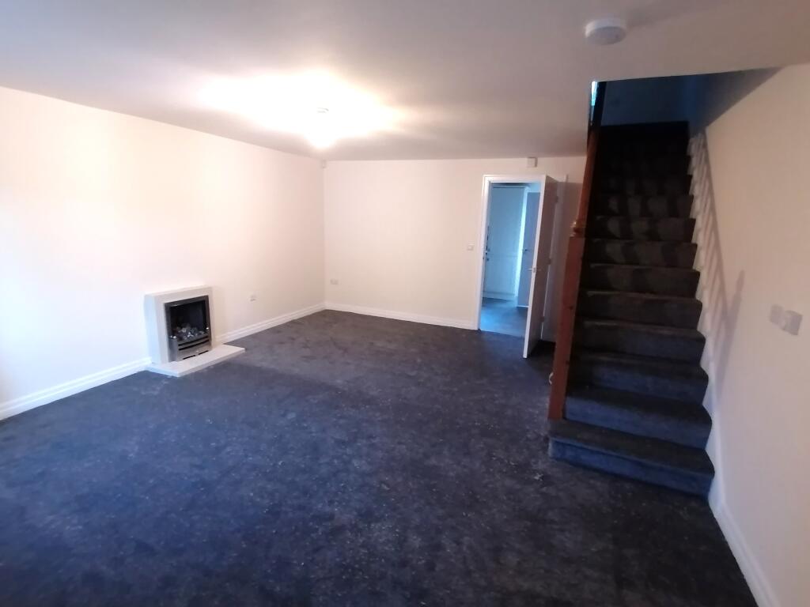
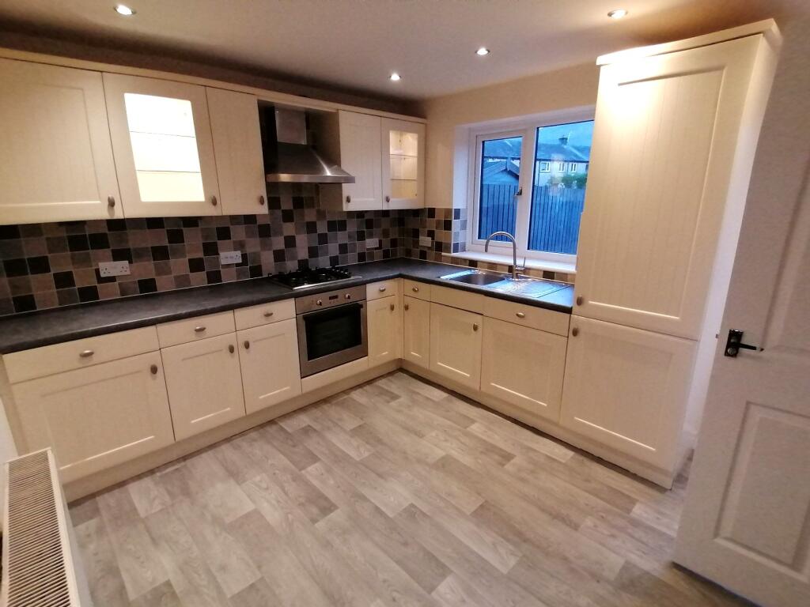
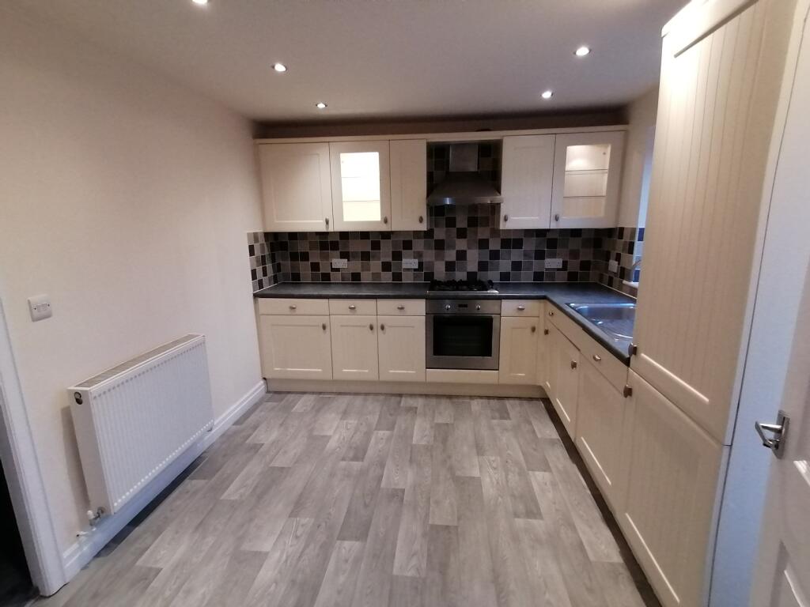
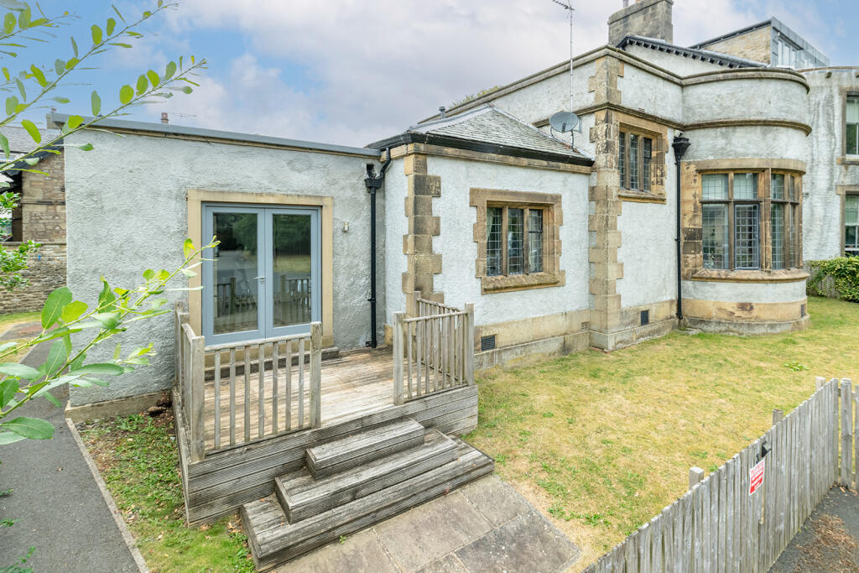
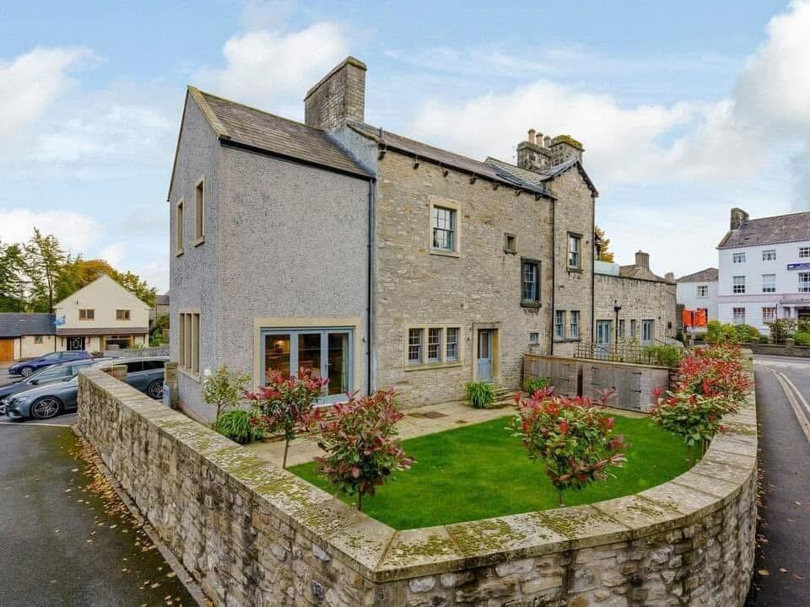
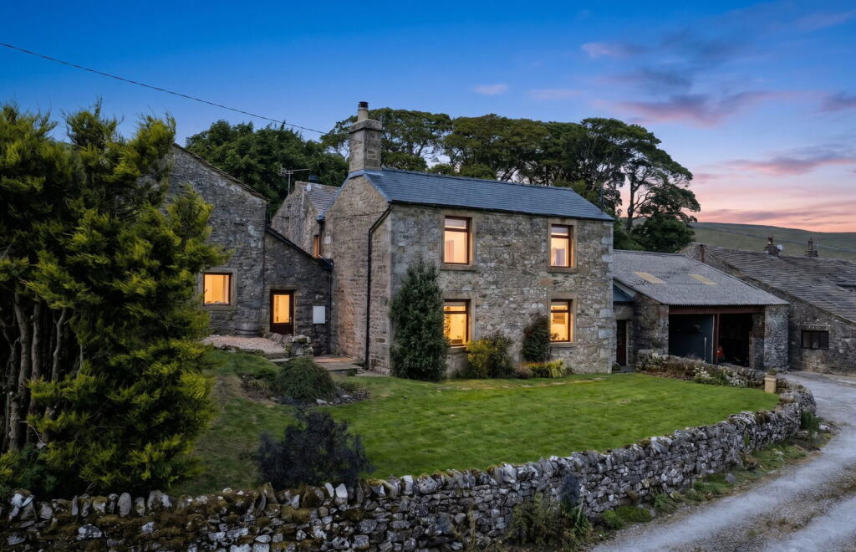
Three bedroomed semi-detached property, located in a convenient position approximately a quarter of a mile from settle town centre.<br /><br />The property offers well planned spacious accommodation with forecourt parking for 2 vehicles and private enclosed rear patio garden.<br /><br />Double glazed windows and gas fired central heating are installed.<br /><br />Ideal family home within a popular residential area approximately a quarter of a mile from Settle centre and the town’s amenities.<br /><br />Settle is a busy and popular market town set amid stunning countryside on the edge of the Yorkshire Dales National Park.<br /><br />The town has independent shops, cafes, bus and rail links to Leeds, Carlisle, Skipton and Lancaster. <br /><br />ACCOMMODATION COMPRISES:<br /><br />Ground Floor<br />Entrance Hall, Lounge, Kitchen, Downstairs W.C.<br /><br />First Floor<br />Landing, 3 Bedrooms (2 double and 1 single), Bathroom.<br /><br />Outside<br />Forecourt Parking, Enclosed Rear Patio/Garden.<br /><br />ACCOMMODATION<br /><br />GROUND FLOOR:<br /><br />Entrance Porch: <br />5'4" x 3'10" (1.62 x 1.16)<br />Half glazed external entrance door. Radiator.<br />Coat hooks.<br /><br />Lounge:<br />17’3” x 14’10” (5.25 x 4.52)<br />Good sized room with double glazed window, feature fireplace with flame effect gas fire within stone fire surround, radiator, staircase to the first floor. <br /> <br />Kitchen:<br />14’9” x 9’9” (4.49 x 2.97) <br />Good sized room with extensive range of kitchen base with complementary work surfaces, wall units, 1½ bowl stainless steel sink with mixer taps, electric oven and gas hob, built in dishwasher, built in fridge/freezer, upvc double glazed window, upvc double glazed rear external door, cupboard with plumbing for washing machine.<br /><br />Cloakroom/WC:<br />Gas fired central heating boiler, low flush WC and wash hand basin.<br /><br />FIRST FLOOR:<br /><br />Landing: <br />Spacious landing area, loft access, bulkhead store cupboard, and radiator. <br /> <br />Bedroom 1: Front <br />8’6” x 14’6” (2.59 x 4.42) measurements include wardrobe.<br />Double bedroom with built in wardrobe with hanging rail, double glazed window and radiator. <br /><br />Bedroom 2: Rear<br />8’6” x 12’7” (2.59 x 3.83) measurements include wardrobe.<br />Double bedroom with built in wardrobe with hanging rail, double glazed window and radiator.<br /><br />Bedroom 3: Front<br />8’8” x 6’0” (2.64 x 1.82)<br />Single bedroom with double glazed window, and radiator.<br /> <br />Bathroom:<br />6'0" x 6'10" (1.82 x 2.08)<br />Three-piece white bathroom suite comprising bath with shower over off the system, low flush WC, pedestal wash hand basin, double glazed window, and radiator, recessed spotlights, extractor fan, shelving.<br /><br />Outside:<br />Forecourt with parking for two vehicles. Enclosed rear walled patio area. <br /><br />Directions:<br />Leave the Settle office and do down Cheapside turn left on to Duke Street and then go first right onto Station Road, after Ribblesdale Motors turn right on to Sowarth Industrial Estate then left through the estate onto Kings Mill, bear left on to Kings Mill Lane, number 43 is on the left hand side. A For Sale Board is erected. <br /><br />Tenure: <br />Freehold with vacant possession on completion<br /><br />Services:<br />All Mains services are connected to the property.<br /><br />Internet/Mobile Coverage:<br />The Ofcom website shows that Internet is available, and mobile coverage is available from 4 networks.<br /><br />Flooding:<br />Check for flooding in England - GOV.UK shows that the risk of flooding is low. <br /><br />Viewing:<br />Strictly by prior arrangement with and accompanied by a member of the selling agents, Neil Wright Associates Ltd. <br /><br />Purchase Procedure:<br />If you would like to make an offer on this property, then please make an appointment with Neil Wright Associates so that a formal offer can be submitted to the Vendors.<br /><br />Marketing:<br />Should you be interested in this property but have a house to sell, then we would be pleased to come and give you a free market valuation.<br /><br />N.B. YOUR HOME MAY BE AT RISK IF YOU DO NOT KEEP UP PAYMENTS ON YOUR MORTGAGE OR ANY OTHER LOAN SECURED AGAINST IT.<br /><br />N.B. No electrical/gas appliances have been checked to ensure that they are in working order. The would-be purchasers are to satisfy themselves.<br /><br /><br />N.B. Money Laundering, prospective buyers should be aware that in the event that they make an offer for the property, they will be required to provide the agent with documents in relation to the Money Laundering Regulations; one being photographic ID, i.e., driving licence or passport and the other being a utility bill showing the address. These can be provided in the following ways: by calling into the office with copies or by way of a certified copy provided via their solicitor. In addition, prospective buyers will be required to provide information regarding the source of funding as part of the offer procedure.<br /><br /><br />Local Authority: <br />North Yorkshire Council<br />1 Belle Vue Square<br />Broughton Road<br />SKIPTON<br />North Yorkshire<br />BD23 1FJ <br /><br />Council Tax Band ‘C’