Property Details:
• Type: Apartment
• Tenure: Leasehold
• Floor Area: N/A
Key Features:
• Ground Floor/ No Chain
• Two Bedrooms
• Family Bathroom
• Council Tax Band B
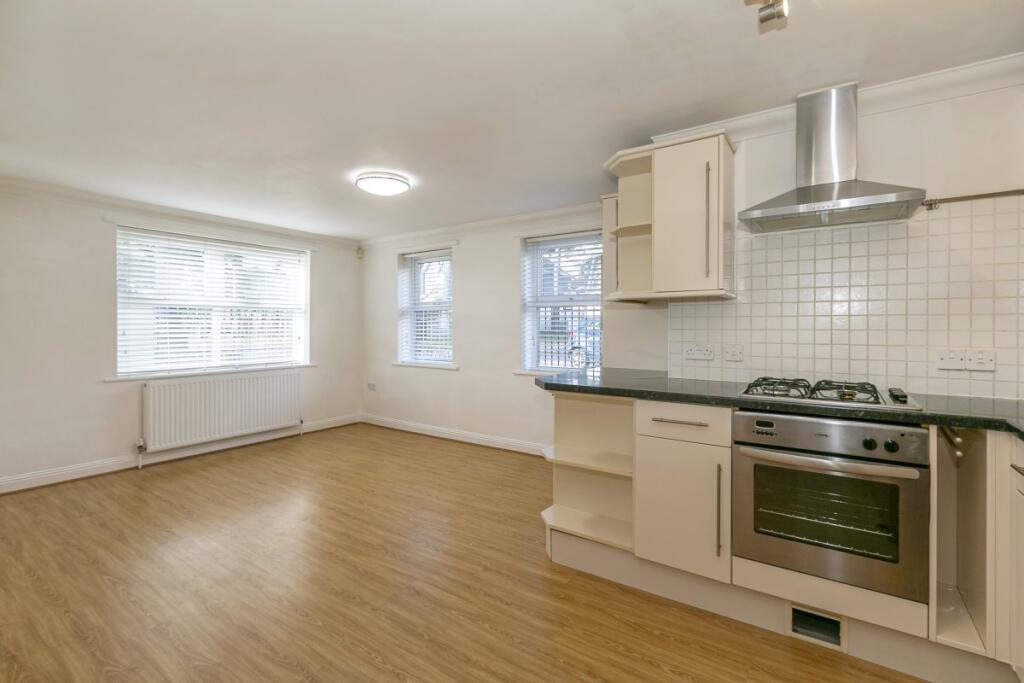
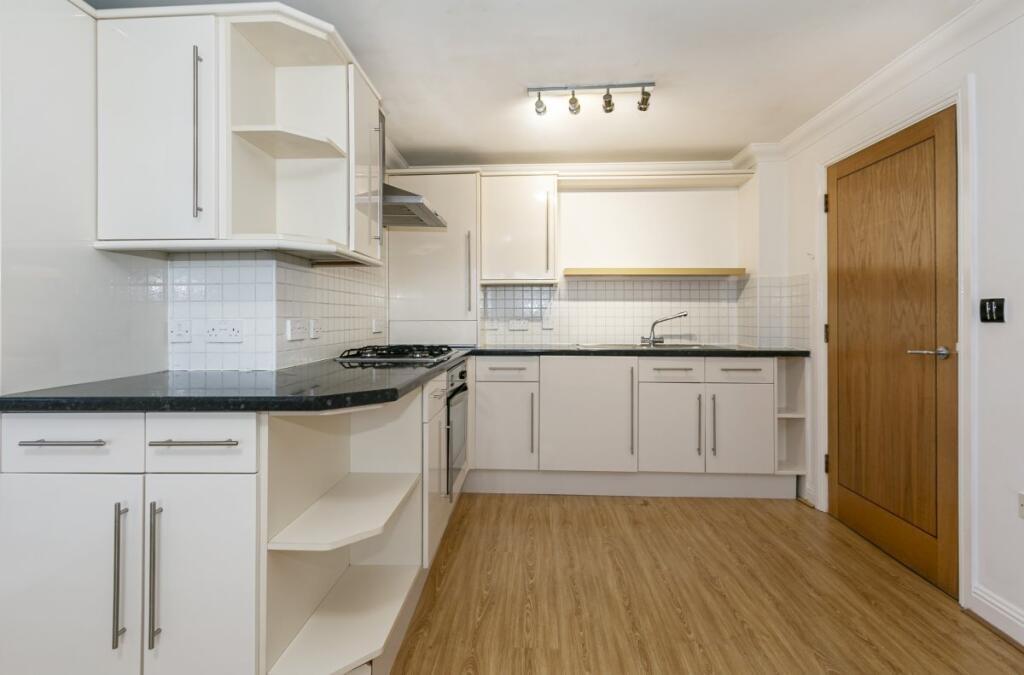
• Open Plan Lounge/ Kitchen
• Allocated Secure Parking
• Close proximity to JP Morgan + Bournemouth Hospital
Location:
• Nearest Station: N/A
• Distance to Station: N/A
Agent Information:
• Address: 30
The Triangle
Bournemouth
BH2 5SE
Full Description:
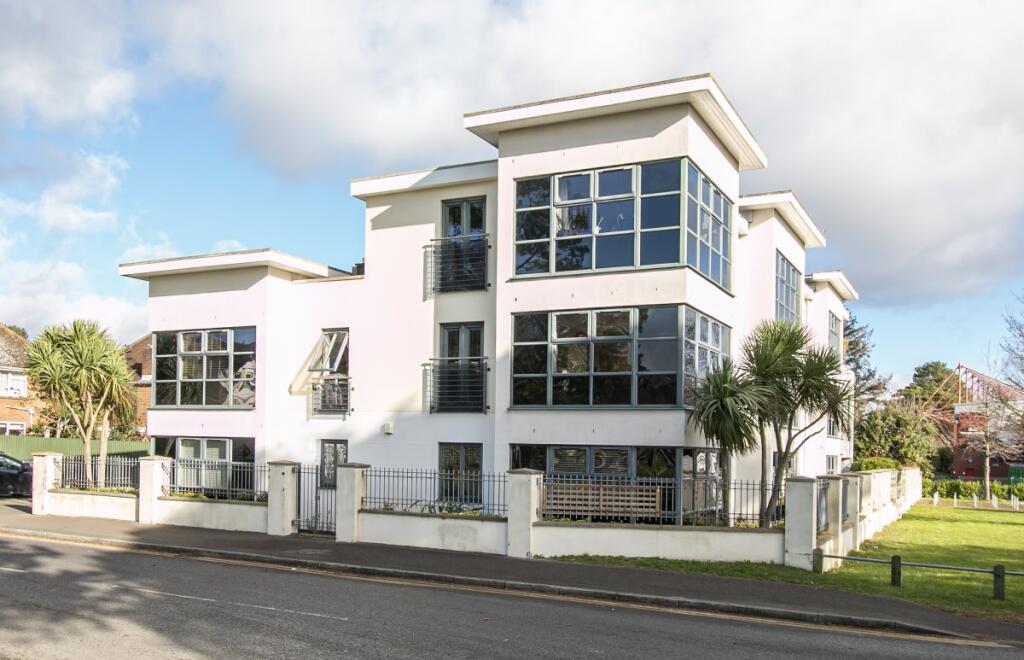
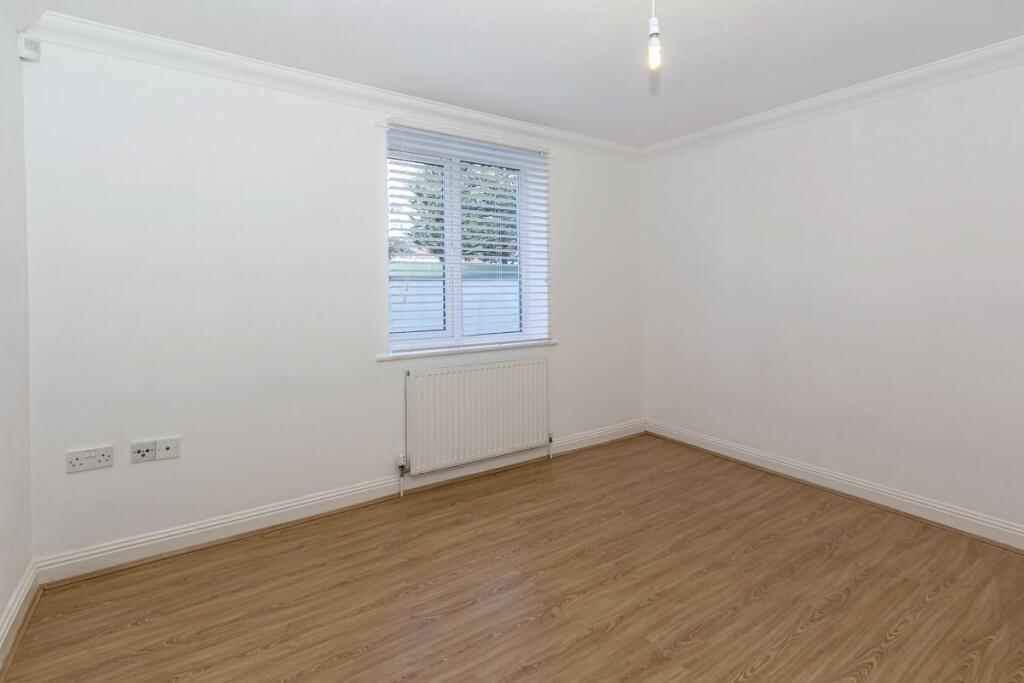
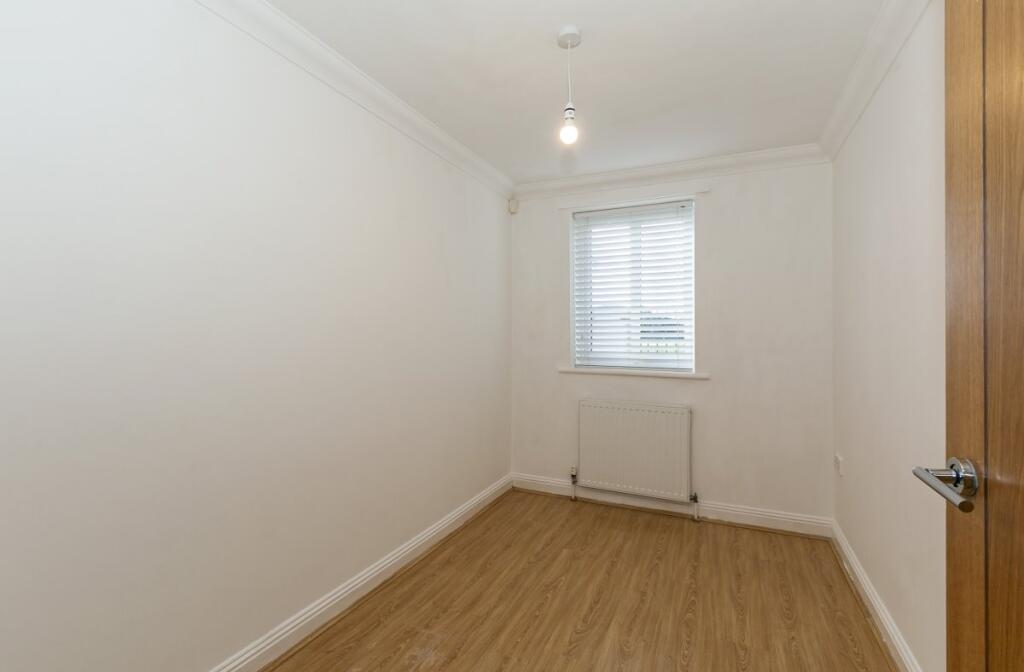
Located in a stylish well presented block within Kings Park & a short walking distance to Queens Park Golf Course. This property benefits from two bedrooms,an open plan lounge/kitchen with integrated fridge freezer and oven,a modern family bathroom & gated allocated off road parking.Further benefits include UPVC double glazing, gas central heating, secure entry phone system & bin storage. Situated within easy reach of JP Morgan, Bournemouth Hospital, Train/Bus Station, shops and all other amenities, plus Bournemouth's Award Winning Beaches making this an ideal home or investment.Lease: 125 years from 1 January 2005 (106 Years)Ground Rent £250 Service Charge £1100Building Insurance £930Living Room/kitchen19.36ft x 12.14ftDual aspect windows overlooking Kings park and communal gardens, neutral décor and laminate style flooring. Kitchen with granite style worktop a variety of fitted cupboards and storage units, a tiled splash back, integrated with goods. Extractor, Gas Hob, and an elective oven.Bedroom11.81ft x 8.53ftA great size double bedroom with wood effect laminate flooring, radiator, double glazed window, power sockets and a pendant light.Bedroom Two10.5ft x 6.56ftA large single bedroom or office with wood effect, laminate flooring, radiator, double glazed window, power sockets and a pendant light.HallwayEntered from the front door, wood style effect laminate flooring. Doors to bedrooms, kitchen and Bathroom.Bathroom7.87ft x 6.56ftModern family bathroom with large tiles on floor and ceiling. Large mirror Dual flush W.C Pedestal sink. Bath with mounted mixer tap and shower screen.Allocated ParkingAccessed via secure gates and set underneath the main building a large, allocated parking space for one car. There are also some visitor spots available.