
For Sale
GBP235,000
North Drive, Hatfield
2 bd
2 ba
Penthouse
Hatfield
Listed by Mather Estates - Hatfield
Property Details: • Type: Flat • Tenure: Leasehold • Floor Area: N/A
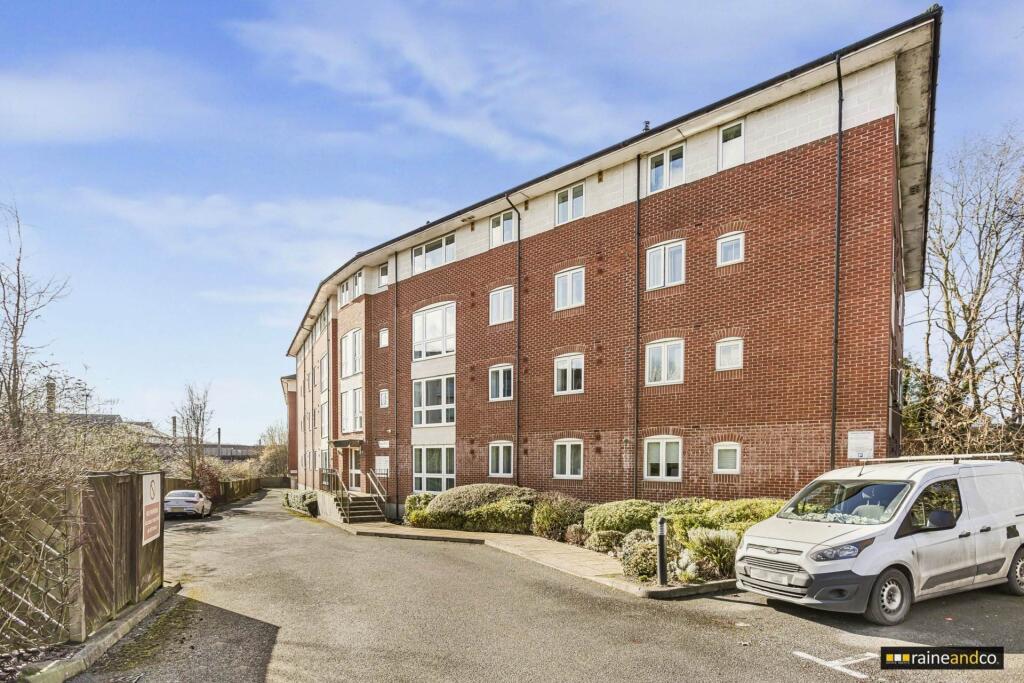
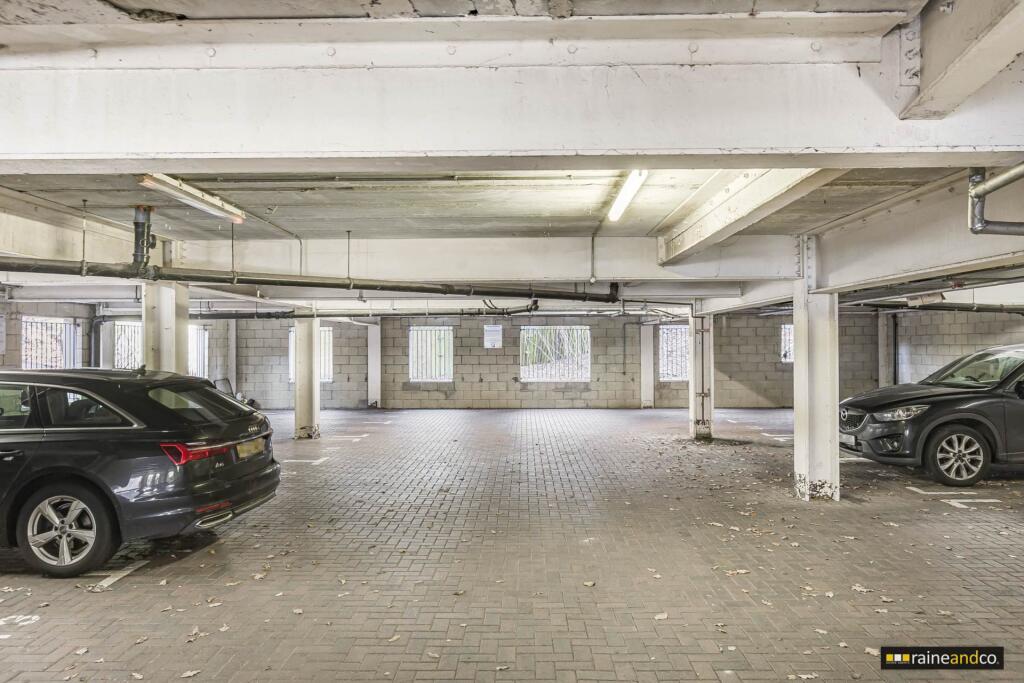
Key Features: • Purpose Built Second Floor Apartment • Two Bedrooms • Master Bedroom with En-Suite Shower • Open Plan Lounge / Dinning Room / Kitchen • Underground Parking Space • Visitor Parking • Communal Gardens • EER: C
Location: • Nearest Station: N/A • Distance to Station: N/A
Agent Information: • Address: 11 Market Place, Hatfield, AL10 0LJ
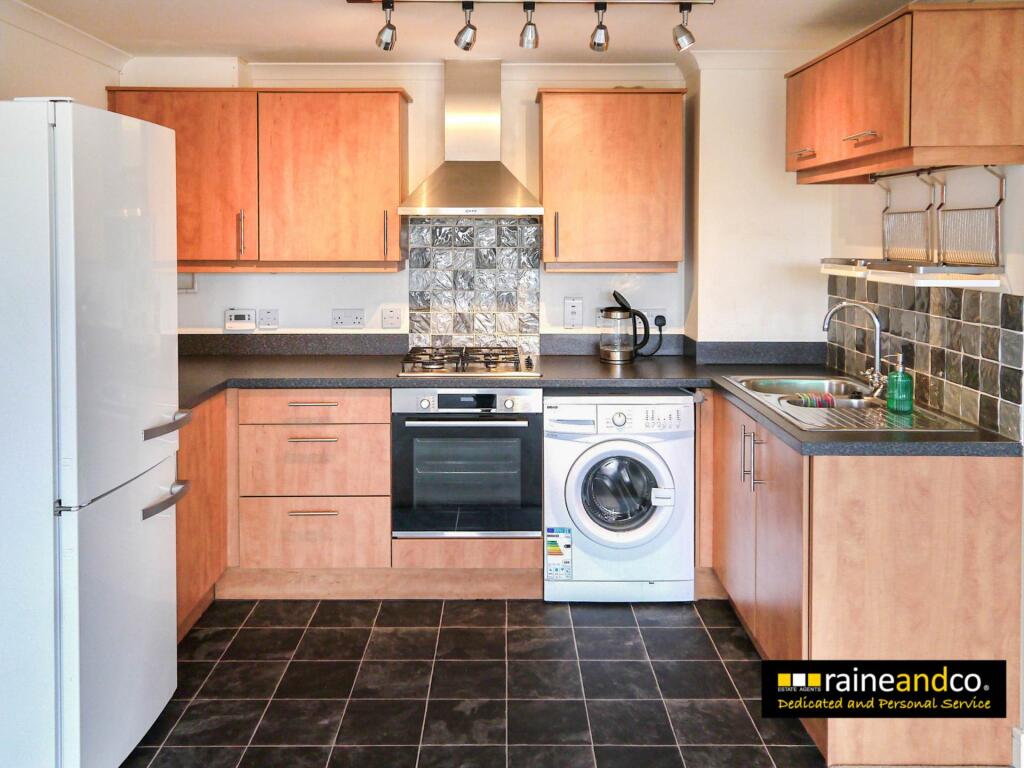
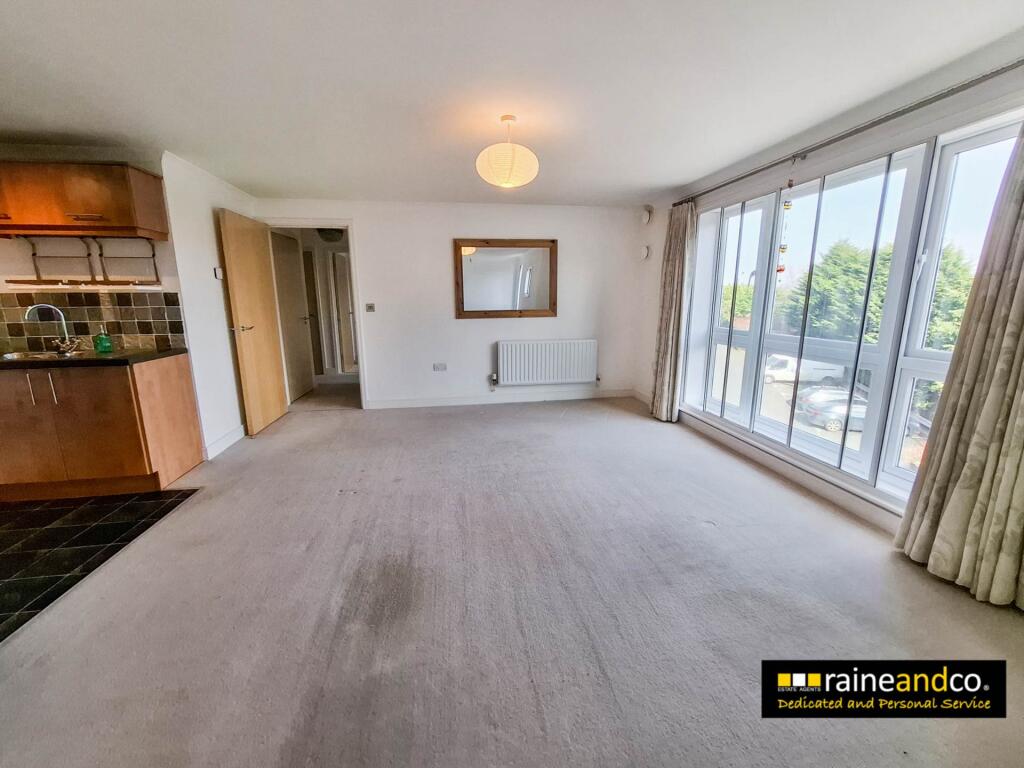
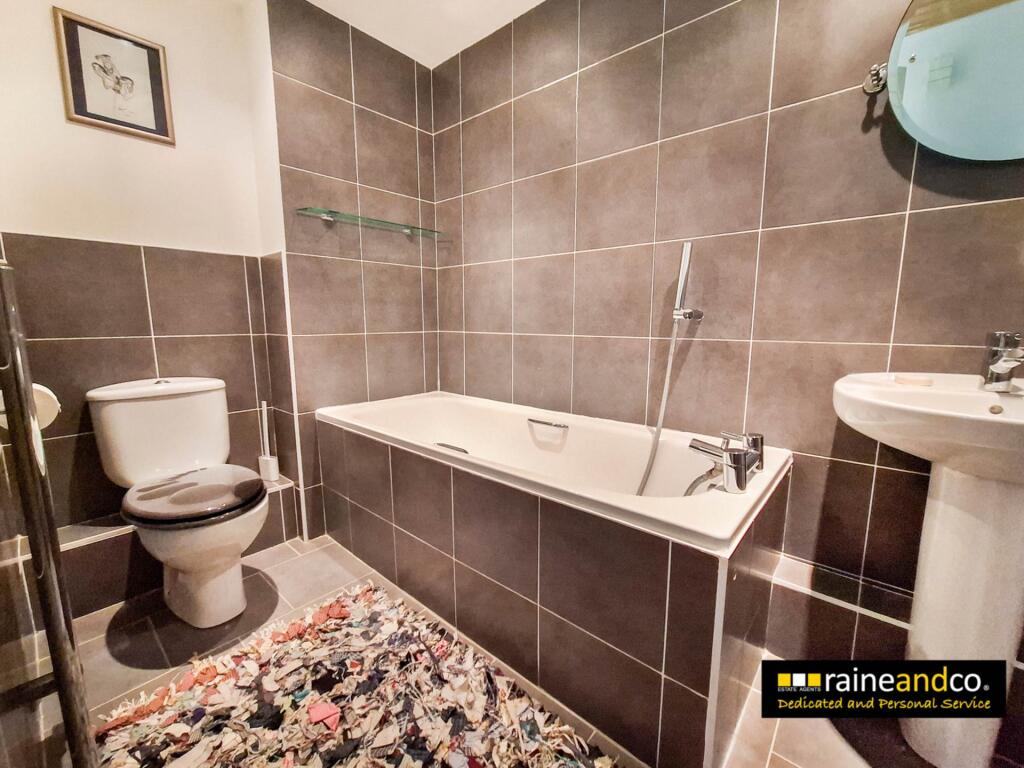
Full Description: OPEN DAY SATURDAY 19TH OF JULY. BY APPOINTMENT ONLY. CHAIN FREE. A very spacious purpose built second floor apartment is situated within a gated development on the edge of the Birchwood area of Hatfield and within close proximity to local shops, Old Hatfield and the train station. Built to a high standard in 2003 by Beechwood Homes the apartment is one of the largest designs within the block and comprises of communal entrance hall via video entry phone, lifts and stairs to all floors, entrance hall, approximately 25` open plan lounge, dining room / kitchen with built in hob and oven, two bedrooms, en-suite shower room to master bedroom and bathroom with mixer shower. Other features include gas central heating to radiators and double glazed windows. Exterior features include allocated underground parking space, visitor parking and communal gardens.Communal HallwayVia video entry phone system which is carpeted with lifts and stairs to all floors. Front door to:Entrance HallCarpeted flooring, radiators, cupboard housing hot water cyclinder. Second cupboard housing consumer unit and storage. Entry phone systrem. Doors to all rooms.Lounge / Dining Room / Kitchen - 14'8" (4.47m) x 25'7" (7.8m)Lounge & Dining AreaCarpeted flooring, radiators, three double glazed windows with additional sliding glazed windows. Kitchen areaComprises of a range of matching fitted wall and base units with work surfaces over. One and a half bowl single drainer stainless steel sink unit with mixer tap. Part tiled walls. Built in gas hob with oven under and overhead stainless steel effect extractor hood. Space for upright fridge freezer, plumbing for washing machine. Concealed wall mounted boiler supplying gas central heating and domestic hot water.Bedroom One - 9'4" (2.84m) x 13'7" (4.14m)Carpted flooring, built in double cupboard, single radiator and double glazed windows with additional sliding glazed windows. Door to:En-Suite Shower RoomComprising of fully tiled shower cubicle with glazed screen door and power shower. Low level WC. Pedestal wash hand basin with mixer tap. Tiled walls. Tiled floor. Down lighters. Shaver point. Extractor fan. Heated chrome effect towel rail.Bedroom Two - 7'9" (2.36m) x 10'3" (3.12m)Carpeted flooring, radiator, and double glazed windows with additional sliding glazed windows.Family BathroomComprising a panel enclosed bath with mixer tap and hand shower attachment. Low level WC. Pedestal wash hand basin with mixer tap. Part tiled walls. Down lighters. Extractor fan. Shaver point. Heated chrome effect towel rail.Exterior FeaturesAllocated underground parking space with security camera. Visitor parking and communal gardens. Pedestrian gate to St Albans Road East.Material InformationPart A:Council Tax Band: D Amount £: N/ALeaseholdLength of Lease: 125 Years from 01/01/04 Years Left: 101Ground Rent: £ £122.00 When is it payable: Every 6 MonthsExpected to increase: Service Charge: £1200 When is it payable: Every 6 MonthsPart BType: FlatPhysical Characteristics: StandardConstruction Type: brick Rec Rooms: 1 Bedrooms: 2 Bathrooms: 2 Kitchens: 1Parking: ALLOCATED PARKING BAY X 1 Are the flowing Services connected:Electricity Yes Renewable / Batteries NoGas Yes Water YesTelephone No Broadband No Drainage Yes Does the property have Central Heating YesWhat Fuel does it use: GASPart CAre there any known safety issues: No If Yes What:Has the property been adapted for accessibility: NoIs the property in a Conservation area: NoIs the property a listed building: Are there any planning applications, which of approved would affect the property: N/AIs the access road made up and adopted: YesIs the property affected by any rights of way: NoAre there any proposals or disputes which affect the property (either with an individual or public body): NoAre there any shared or communal facilities: YesAre there any covenants affecting the property: NoAre there any preservation orders affect the property: NoHas the property been extended: NoWas planning permission granted: NoDid it comply with Building Regs: Nocopies of the planning permission available: NoWhat was the date of the extension: NoHave you carried out any alteration to the property: NoIs there any coastal erosion risk: NoHas there been any mining in the area: NoHas Japanese Knotweed ever been identified at the property or adjoining land: NoOther:To your knowledge is there anything else that has occurred at the property that would affect the transactional decision of the average buyer:NoAre there any material issues with the property that any potential should be aware of: NoNoticePlease note we have not tested any apparatus, fixtures, fittings, or services. Interested parties must undertake their own investigation into the working order of these items. All measurements are approximate and photographs provided for guidance only.BrochuresBrochure 1


