For Rent
£900/mo
Altamar, Kings Road, Swansea SA1
1 bd
Kings Road
Listed by Zoopla Agent
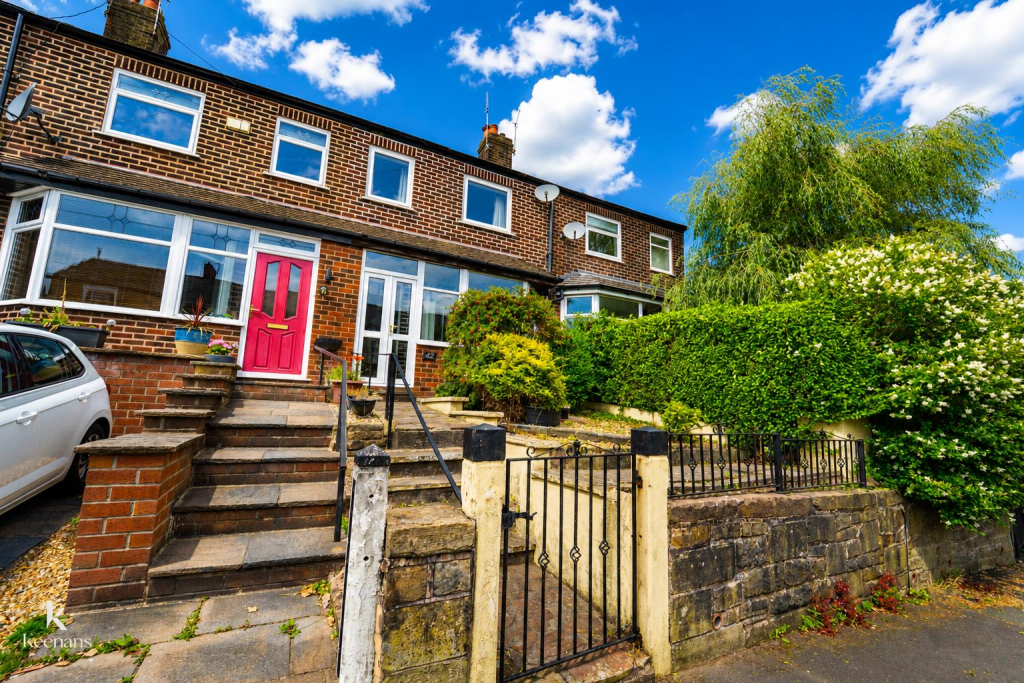
Property Details: • Type: Terraced • Tenure: LEASEHOLD • Floor Area: N/A
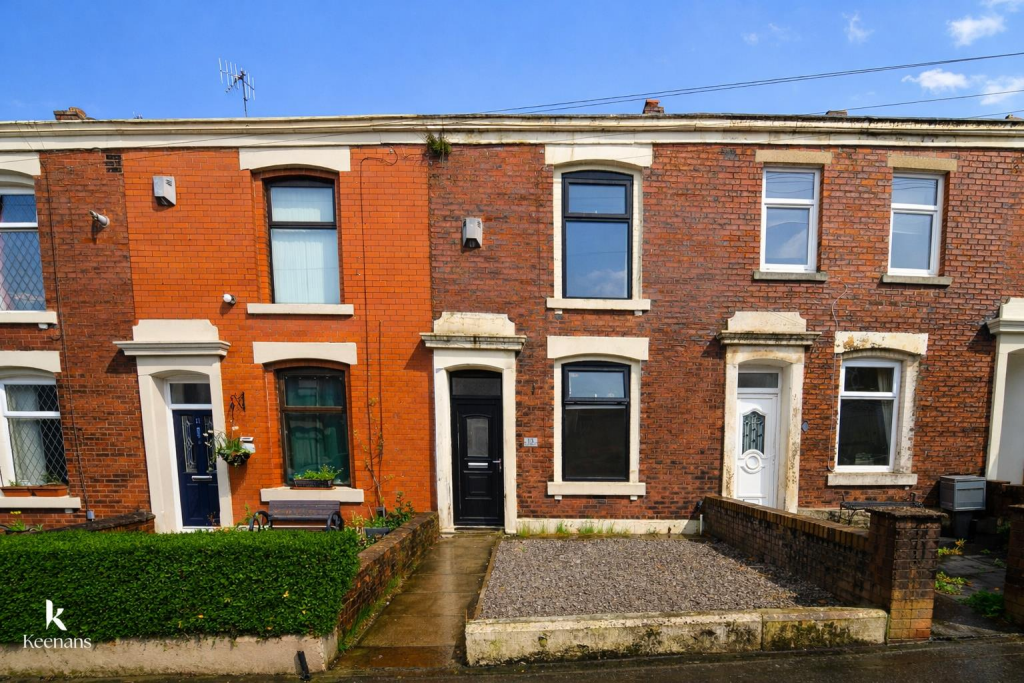
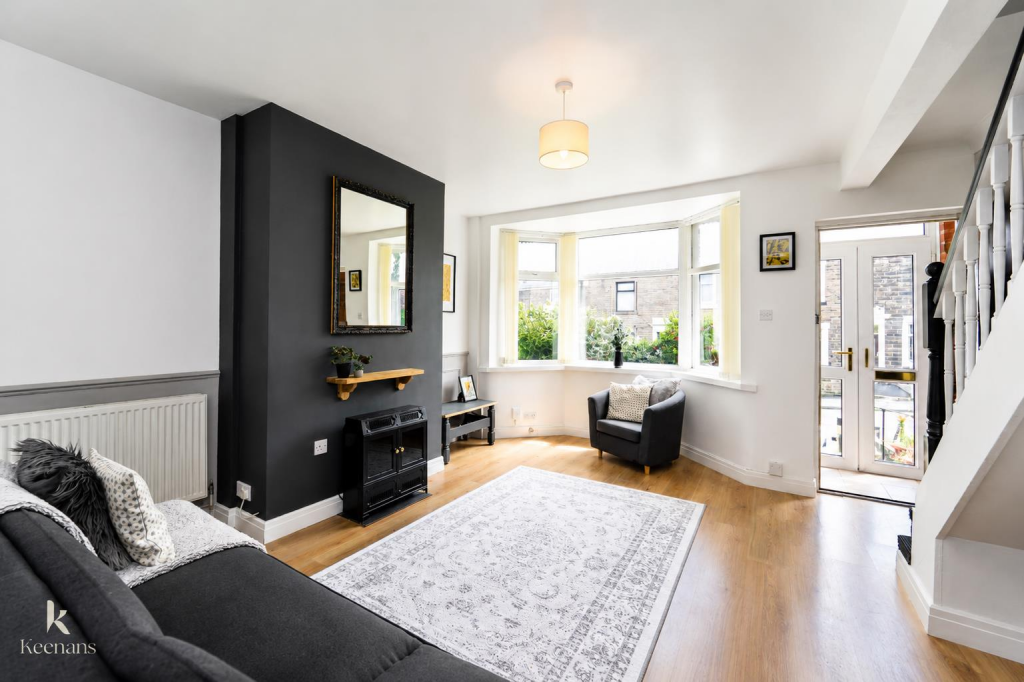
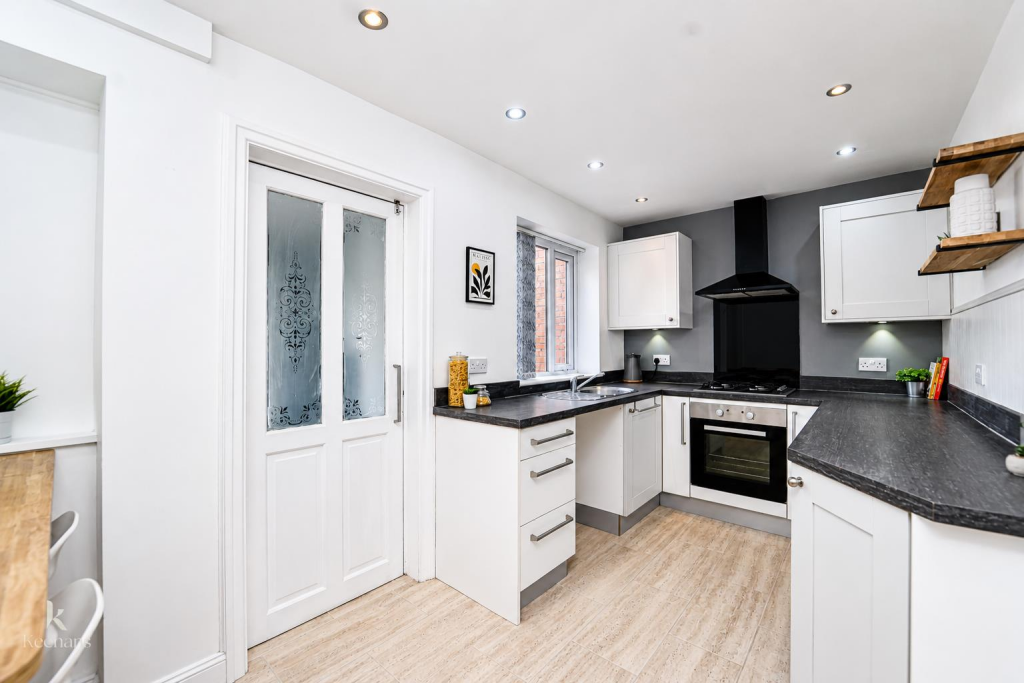
Key Features: • Mid Terrace Property • Two Bedrooms • Fitted Kitchen • Spacious Reception Room • Three Piece Bathroom • Front & Rear Gardens • On Street Parking • Leasehold • Council Tax Band A • EPC Rating D
Location: • Nearest Station: Mill Hill Station • Distance to Station: 0.36880239971048984 miles
Agent Information: • Address: 7 Blackburn Road Accrington Lancashire BB5 1HF
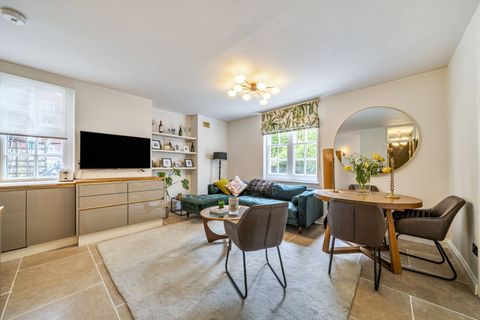
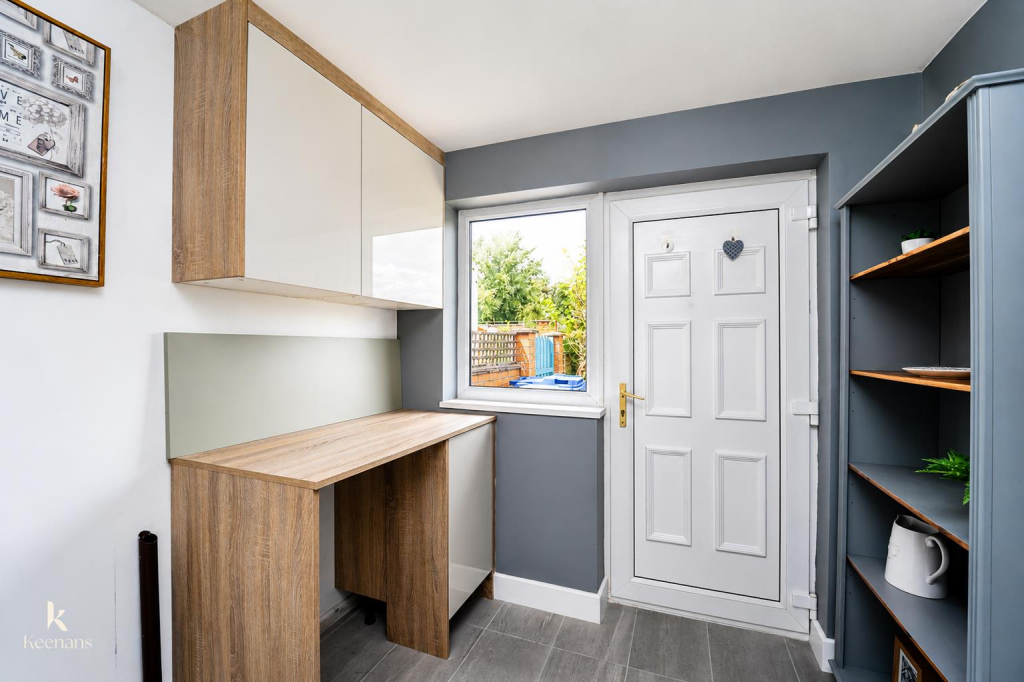
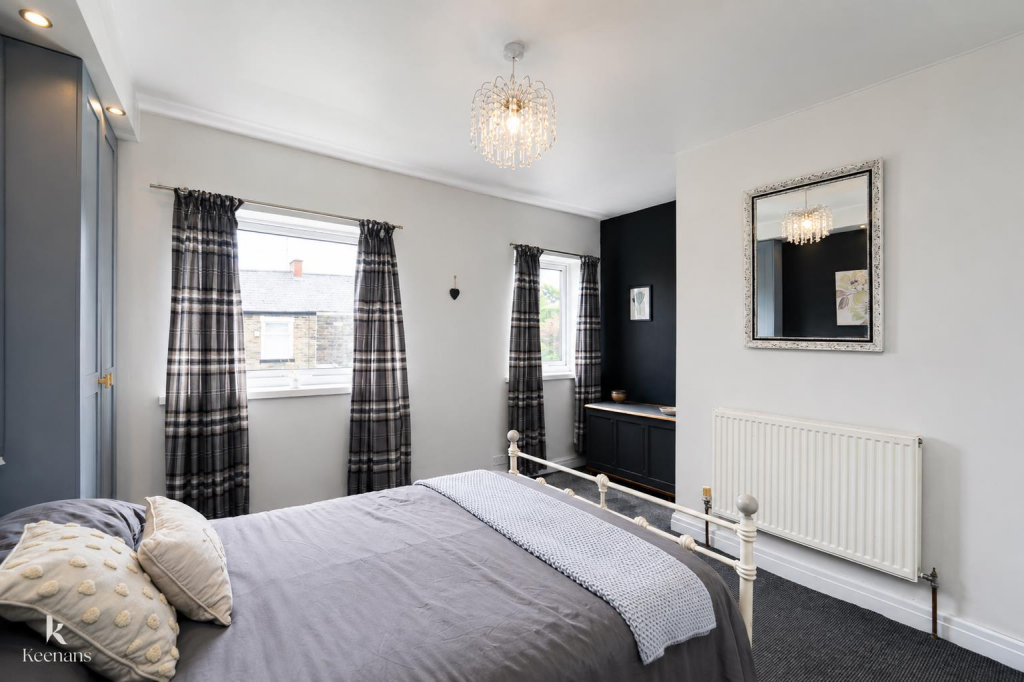
Full Description: A FANTASTIC TWO BEDROOM MID TERRACE<br /><br />Presenting this stunning two-bedroom mid-terrace house located in the vibrant area of Blackburn. This property boasts a spacious lounge that invites you to relax and unwind, complemented by a well-designed kitchen and dining space, perfect for entertaining family and friends. The separate utility area adds convenience to your daily routines, ensuring that your living space remains tidy and organised.<br /><br />Upstairs, you will find two generously sized bedrooms, providing ample space for rest and relaxation. The modern bathroom is well-appointed, offering a stylish retreat for your daily self-care. The property also features both front and rear gardens, ideal for enjoying the outdoors or cultivating your own green space.<br /><br />Situated in a prime location, this home is conveniently close to local schools, amenities, and transport links, making it an excellent choice for families and commuters alike. With easy access to the motorway, you can enjoy the benefits of suburban living while remaining well-connected to the wider region.<br /><br />This property exudes a modern feel and is stylishly presented, making it ready for you to move in without delay. Whether you are a first-time buyer looking for your perfect home or an investor seeking a property with great potential, this mid-terrace house is an opportunity not to be missed. Come and see for yourself the wonderful lifestyle this home has to offer.<br /><br /><b>Ground Floor</b> - <br /><br /><b>Entrance Porch</b> - 1.85m x 0.56m (6'1 x 1'10) - <br /><br /><b>Reception Room</b> - 4.62m x 4.32m (15'2 x 14'2) - <br /><br /><b>Kitchen</b> - 4.34m x 2.18m (14'3 x 7'2) - <br /><br /><b>Utility</b> - 2.29m x 1.96m (7'6 x 6'5) - <br /><br /><b>First Floor</b> - <br /><br /><b>Landing</b> - 1.70m x 1.02m (5'7 x 3'4) - <br /><br /><b>Bedroom One</b> - 3.94m x 3.38m (12'11 x 11'1) - <br /><br /><b>Bedroom Two</b> - 2.87m x 2.51m (9'5 x 8'3) - <br /><br /><b>Bathroom</b> - 1.70m x 1.68m (5'7 x 5'6) - <br /><br />