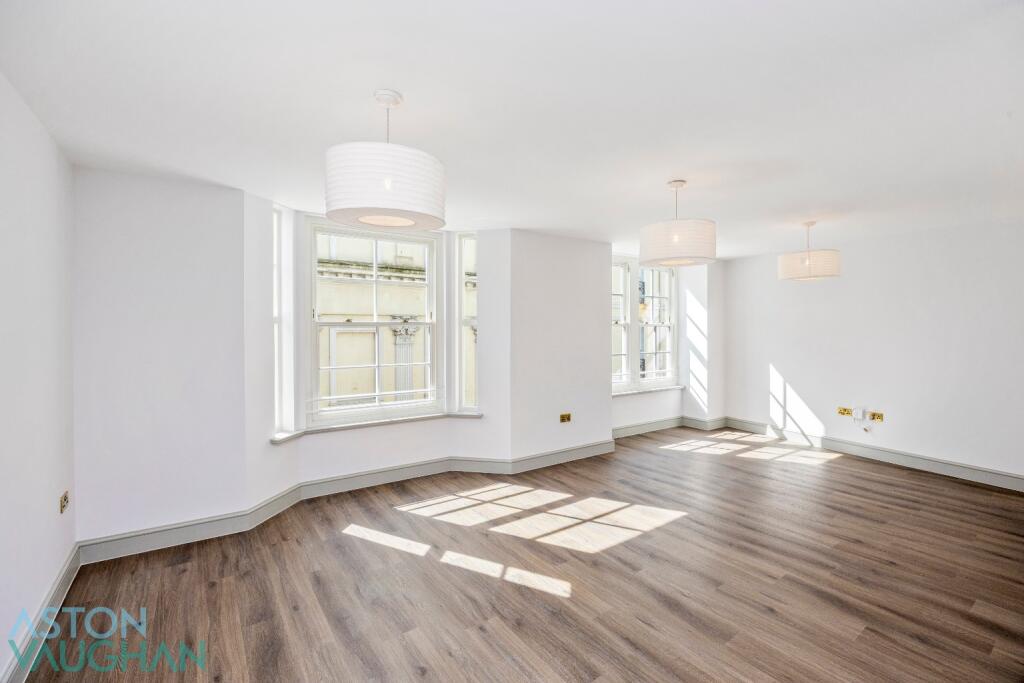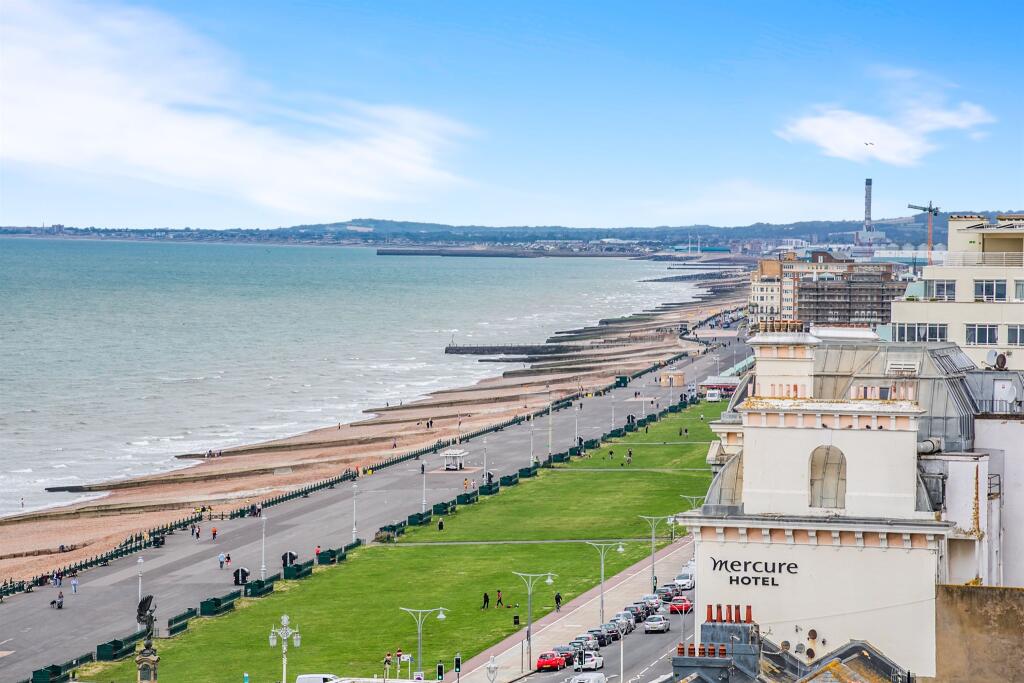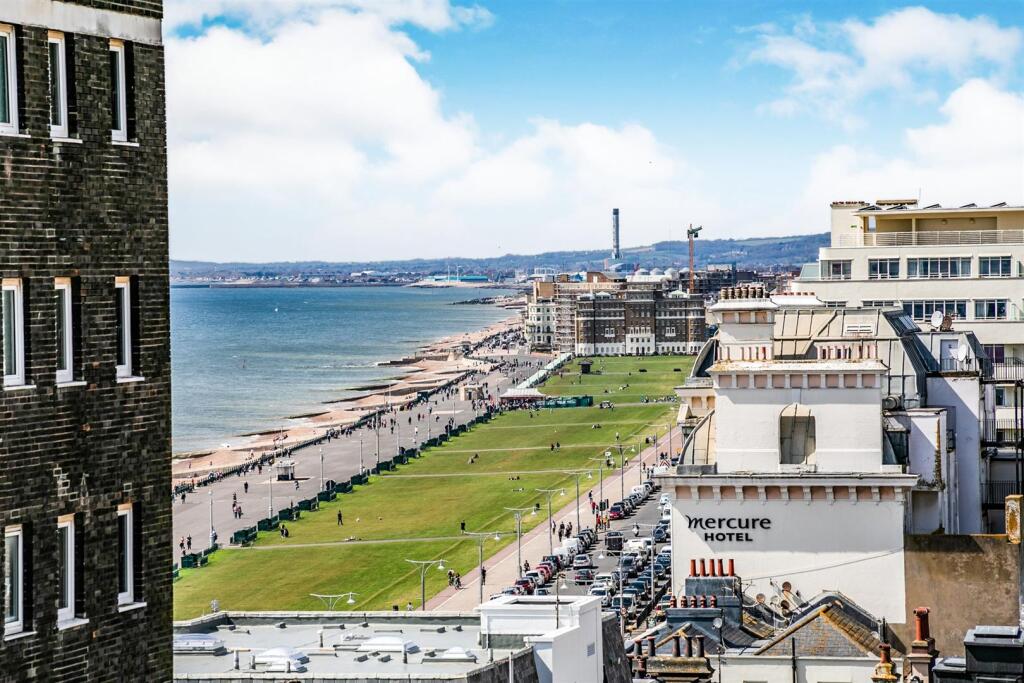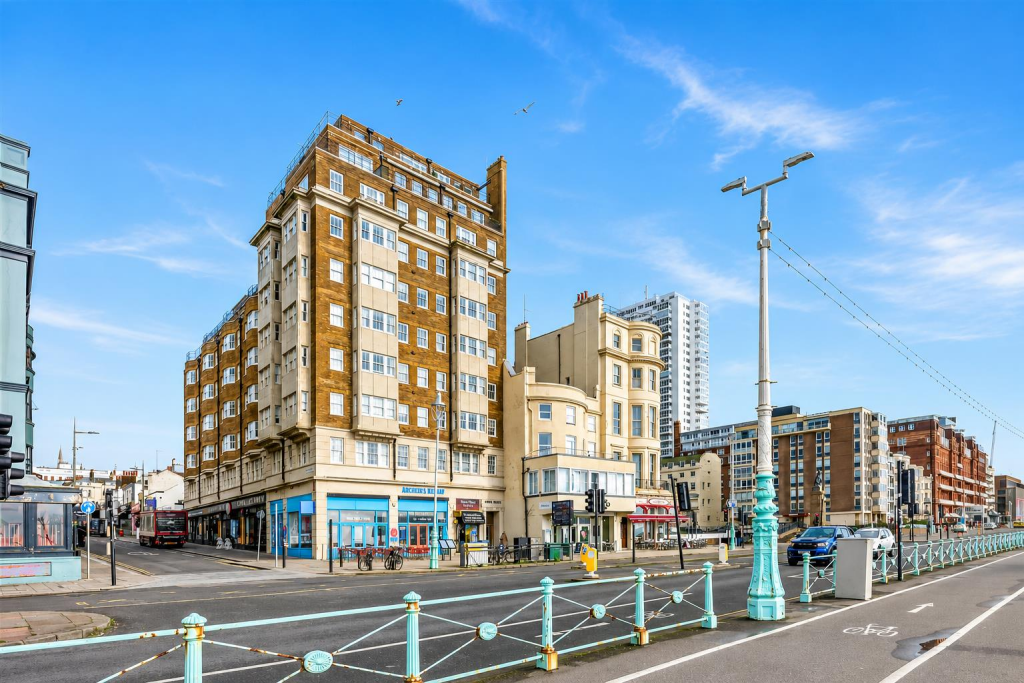
For Rent
£2,250/mo
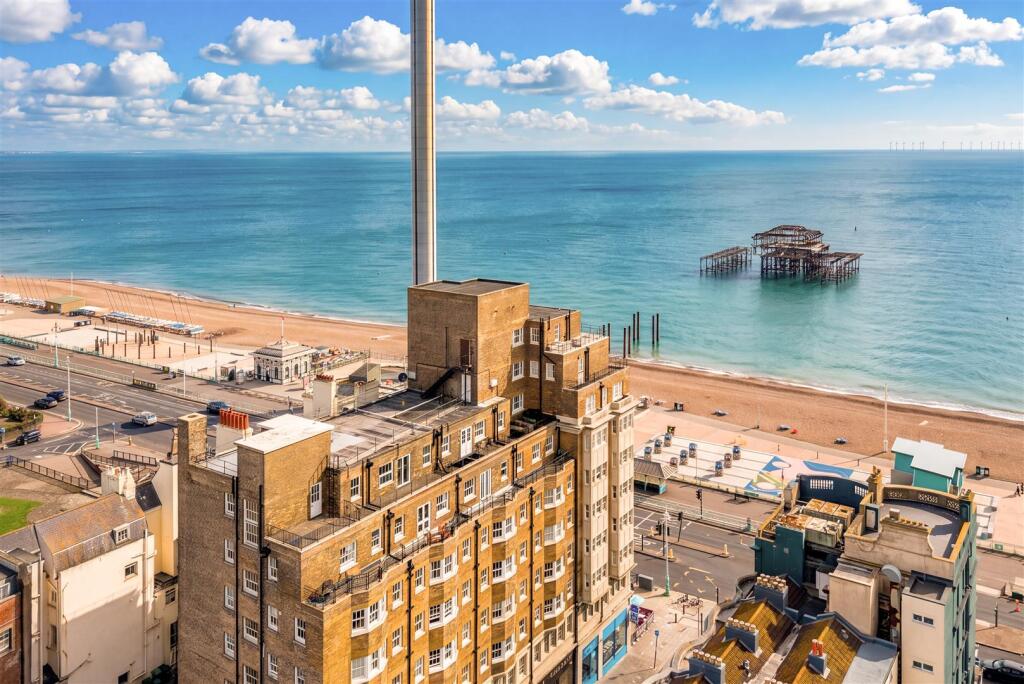
Kings Road, Brighton
3 bd
1 ba
Flat
Kings Road
Listed by Aston Vaughan, Brighton
Only details supplied with this listing are shown. Ask the listing contact to confirm measurements, taxes and costs.
Property Details: • Type: Detached • Tenure: FREEHOLD • Floor Area: 2018 sqft
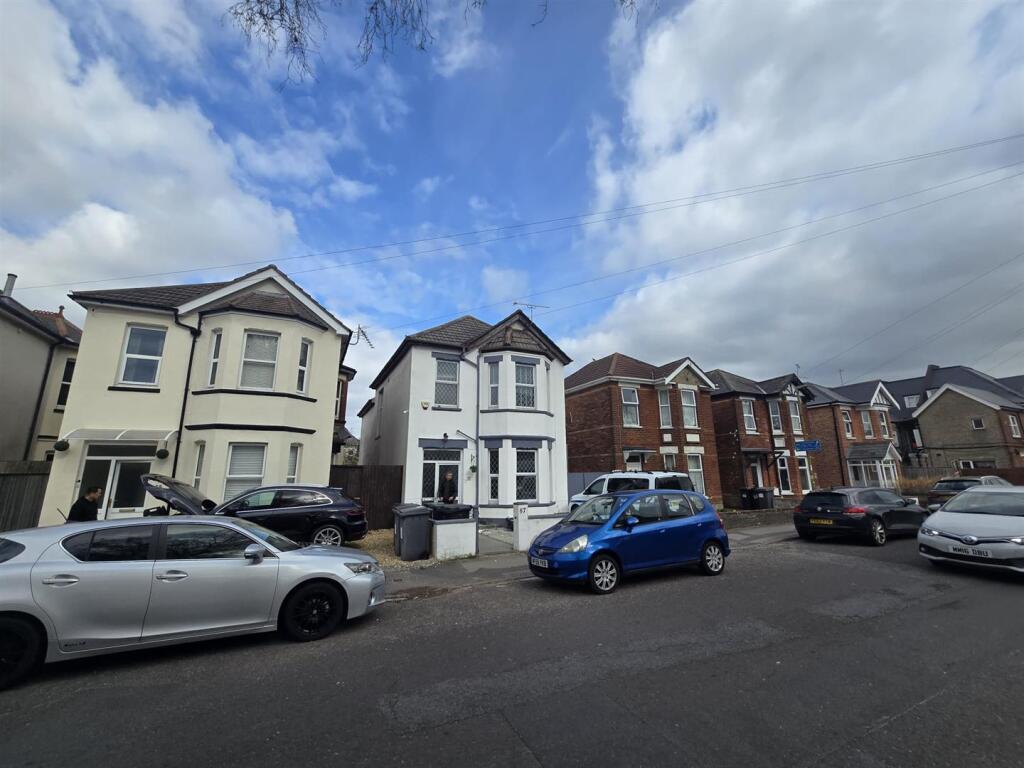
Key Features: • Four Bedrooms • 0.25 Acre Plot • Four Reception Areas • Heavily Extended • Beautiful 140' Garden • EPC C • Potential Annexe • En-Suite to Master • Roof Terrace with Sea View
Location: • Nearest Station: Clacton Station • Distance to Station: 0.7818639444474139 miles
Agent Information: • Address: Unit 2, Crusader Business Park, Stephenson Road West, Clacton-On-Sea, CO15 4TN
Full Description: Located in the sought after 'Royals' area within 350 yards of the seafront, this substantial detached house sitting on an impressive quarter of an acre plot. The property affords over 2,000 Sq Ft of accommodation, benefitting from a complete refurbishment and two extensions at the current owners expense. A perfect family home in a desirable location with potential to create a ground floor annexe.<br /><br /><b>Description</b> - Over the last 8 years the property has undergone comprehensive refurbishment by the current owners including;<br /><br />- Two extensions<br />- Sun Terrace added<br />- New central heating system<br />- Complete re-wire<br />- New Kitchen<br />- New Bathrooms<br />- Complete re-decoration<br />- Log burner ordered<br />- New flooring throughout<br />- Cavity wall insulation & additional loft insulation<br />- New driveway & front wall<br /><br /><b>Opening Paragraph</b> - Accommodation comprises with approximate room sizes as follows:<br /><br />Entrance door to:<br /><br /><b>Entrance Porch</b> - Further door to:<br /><br /><b>Entrance Hall</b> - <br /><br /><b>Lounge</b> - 4.88m x 3.66m (16' x 12') - <br /><br /><b>Dining Room</b> - 4.80m x 3.66m (15'9 x 12') - <br /><br /><b>Sitting Room</b> - 7.72m x 3.20m (25'4 x 10'6) - <br /><br /><b>Kitchen</b> - 5.97m x 4.27m (19'7 x 14') - <br /><br /><b>Breakfast Room</b> - 4.80m x 3.18m (15'9 x 10'5) - <br /><br /><b>Utility Room</b> - 3.58m x 3.05m (11'9 x 10') - <br /><br /><b>Lobby</b> - <br /><br /><b>Wc</b> - <br /><br /><b>First Floor - Landing</b> - <br /><br /><b>Bedroom One</b> - 4.57m x 3.66m (15' x 12') - <br /><br /><b>En-Suite</b> - 3.66m x 1.30m (12' x 4'3) - <br /><br /><b>Bedroom Two</b> - 3.68m x 3.66m (12'1 x 12') - <br /><br /><b>Bedroom Three</b> - 3.81m x 3.18m (12'6 x 10'5) - <br /><br /><b>Bedroom Four</b> - 2.69m x 2.36m (8'10 x 7'9) - <br /><br /><b>Bathroom</b> - 2.74m x 2.67m (9' x 8'9) - <br /><br /><b>Roof Terrace</b> - 5.97m x 4.27m (19'7 x 14') - <br /><br /><b>Outside</b> - <br /><br /><b>Outside Front</b> - <br /><br /><b>Outside Rear</b> - 140' x 54' - <br /><br /><b>Additional Information Clacton</b> - Council Tax Band: D<br />Heating: Gas central heating<br />Seller’s Position: relocating, yet to find<br />Garden Facing: South West<br /><br /><b>Agents Note Sales</b> - PLEASE NOTE - Although we have not tested any of the Gas/Electrical Fixtures & Fittings, we understand them to be in good working order, however it is up to any interested party to satisfy themselves of their condition before entering into any Legal Contract.<br /><br /><b>Aml</b> - ANTI-MONEY LAUNDERING REGULATIONS 2017 - In order to comply with regulations, prospective purchasers will be asked to produce photographic identification and proof of residence documentation once entering into negotiations for a property.<br /><br />
If the interactive map is unavailable, open the supplied location in maps.
Open location in mapsThe pin uses coordinates supplied with this listing. Confirm the exact location with the listing contact.
Added and updated dates describe the Mirror record. Source publication and verification dates are shown separately when known; none establishes time on market. Confirm current price and availability with the listing contact.
View original listing