Property Details:
• Type: Terraced
• Tenure: N/A
• Floor Area: N/A
Key Features:
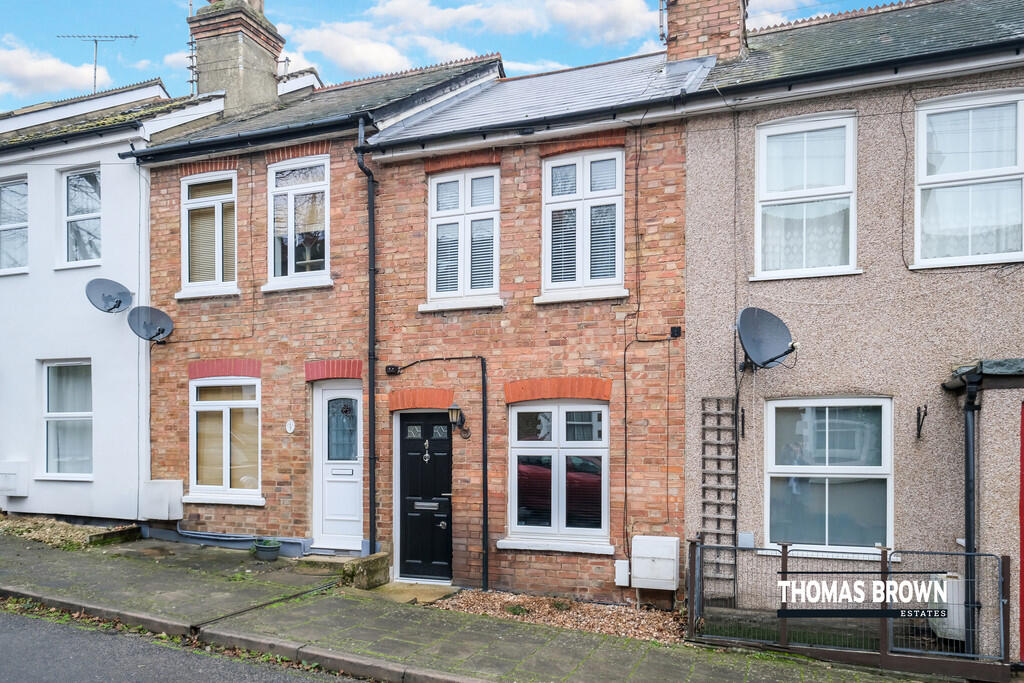
• 2 Double Bedroom Mid Terrace House
• Well Located for Warren Road Primary
• Situated in a Quiet Close
• Immaculately Presented
Location:
• Nearest Station: N/A
• Distance to Station: N/A
Agent Information:
• Address: 285 High Street,
Orpington,
BR6 0NN
Full Description:
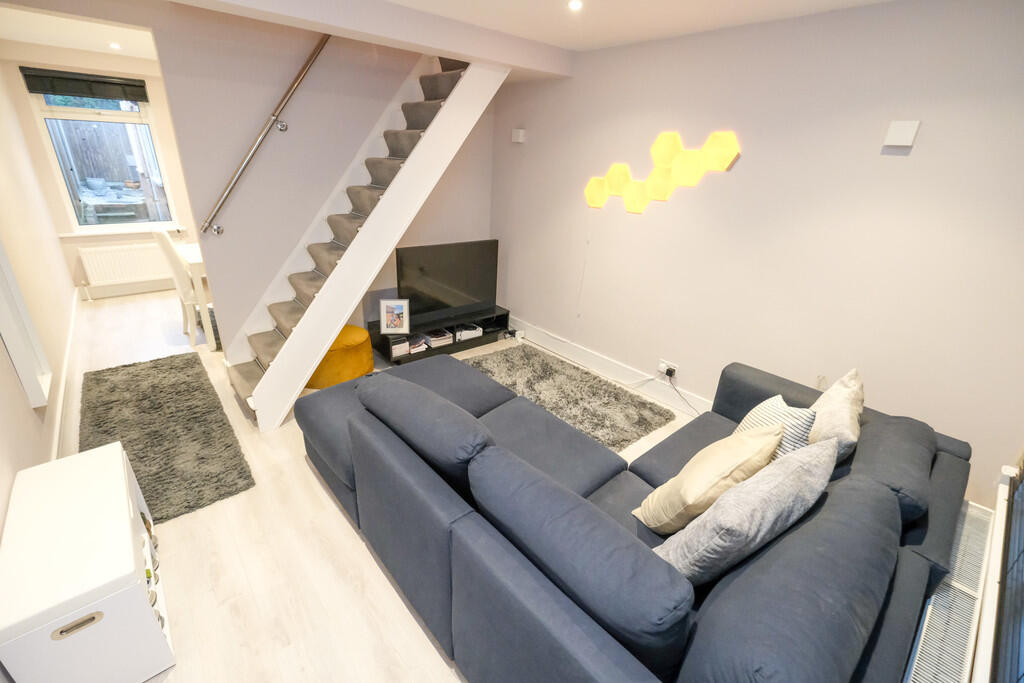
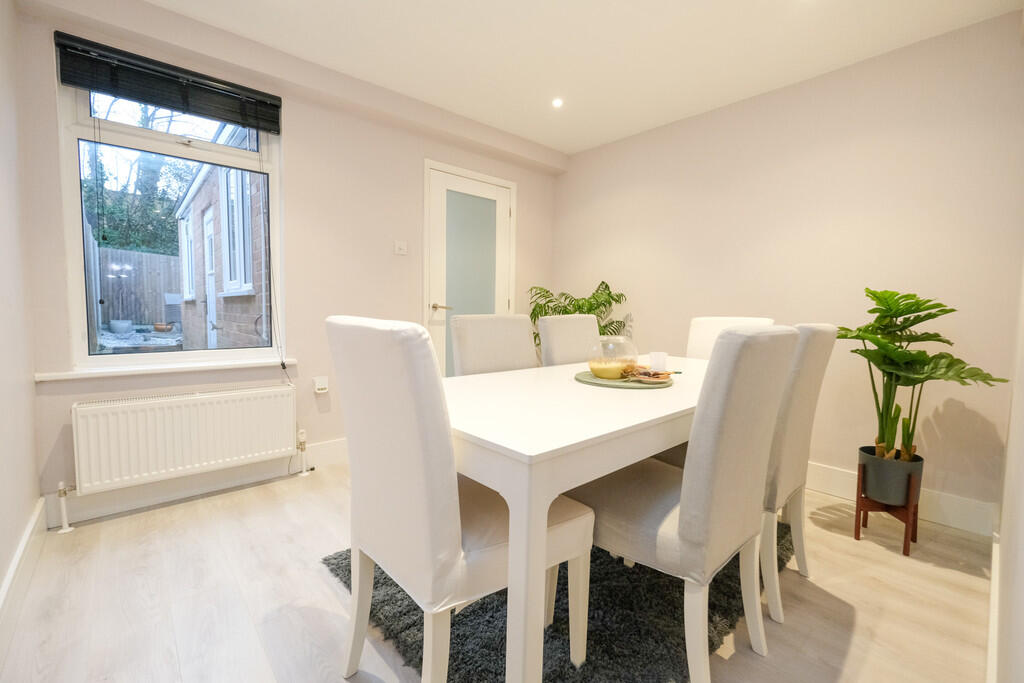
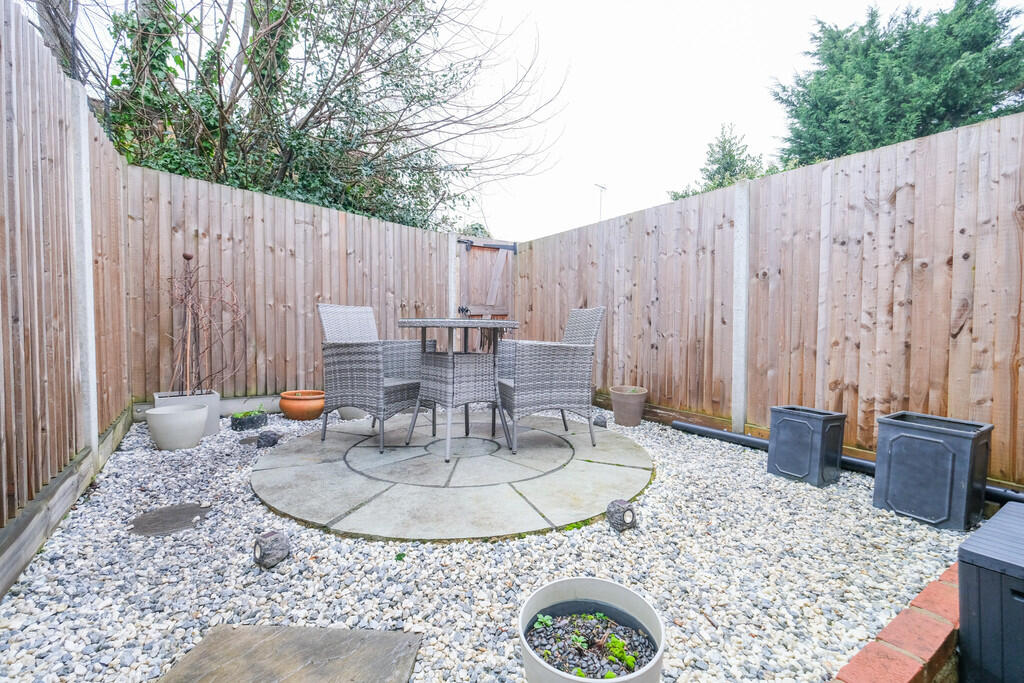
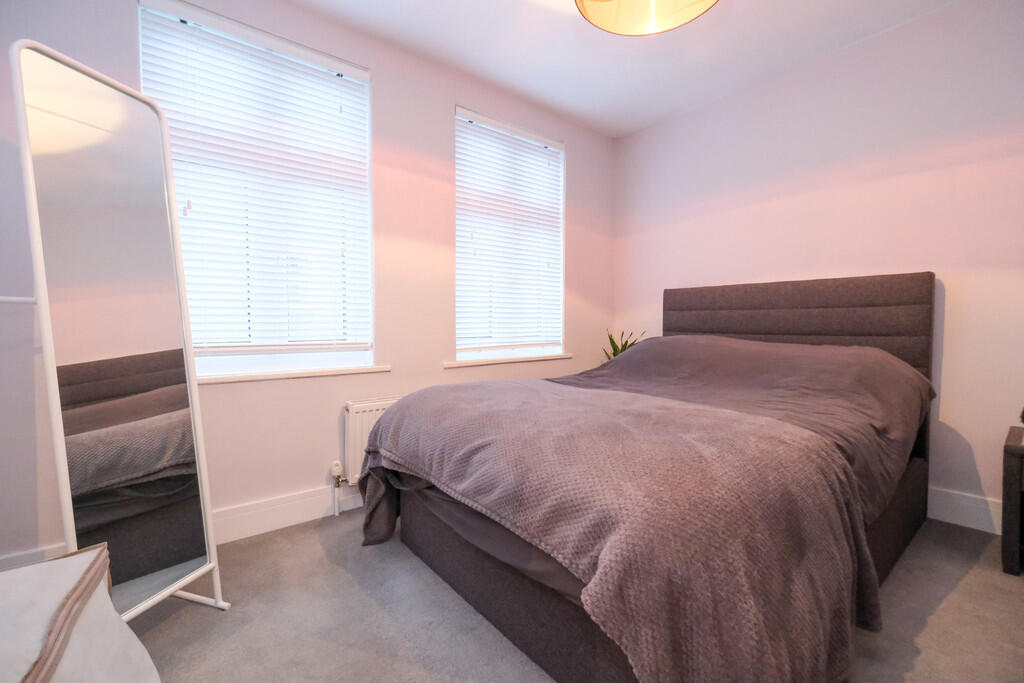
Thomas Brown Estates are delighted to offer this immaculately presented and recently modernised two double bedroom terraced character property, situated towards the end of a quiet close in South Orpington within easy reach of Orpington Station and Warren Road Primary School. The property comprises; lounge, dining room, modern fitted kitchen and family bathroom to the ground floor. To the first floor there is a landing giving access to two double bedrooms. Externally there is a low maintenance courtyard garden to the rear aspect of the property perfect for entertaining and alfresco dining, and on road parking to the front. Other benefits include double glazed windows and gas central heating system. Kings Road is well located for Chelsfield/Orpington Station, local schools and bus routes. Internal viewing is highly recommended. Please call Thomas Brown Estates to arrange an appointment to view. LOUNGE 12' 03" x 10' 08" (3.73m x 3.25m) Composite door to front, double glazed window to front, laminate flooring, radiator. DINING ROOM 10' 07" x 9' 04" (3.23m x 2.84m) Double glazed window to rear, laminate flooring, radiator. KITCHEN 10' 11" x 6' 02" (3.33m x 1.88m) Range of matching wall and base units with worktops over, sink and drainer, integrated oven, integrated induction hob with extractor over, integrated washing machine, space for fridge/freezer, space for dishwasher, double glazed window to side, door to side, laminate flooring. BATHROOM Low level WC, wash hand basin in vanity unit, bath with shower attachment, double glazed opaque window to side, tiled walls, tiled flooring, heated towel rail. STAIRS TO FIRST FLOOR LANDING Carpet runner. BEDROOM 1 11' 04" x 9' 05" (3.45m x 2.87m) Two double glazed windows to front, carpet, radiator. BEDROOM 2 11' 02" x 9' 04" (3.4m x 2.84m) Double glazed window to rear, carpet, radiator. OTHER BENEFITS INCLUDE: COURTYARD GARDEN 15' 04" x 11' 05" (4.67m x 3.48m) Landscaped, low maintenance FRONT On road parking. DOUBLE GLAZING CENTRAL HEATING SYSTEM FREEHOLD COUNCIL TAX BAND: C BrochuresA4 Sales Details ...