Property Details:
• Type: Cottage
• Tenure: Freehold
• Floor Area: N/A
Key Features:
• CLICK ON PLAY ICON IN PHOTO GALLERY TO SEE 3D TOUR & VIDEO REEL
• SELLERS CURRENTLY SUITED (END OF CHAIN)
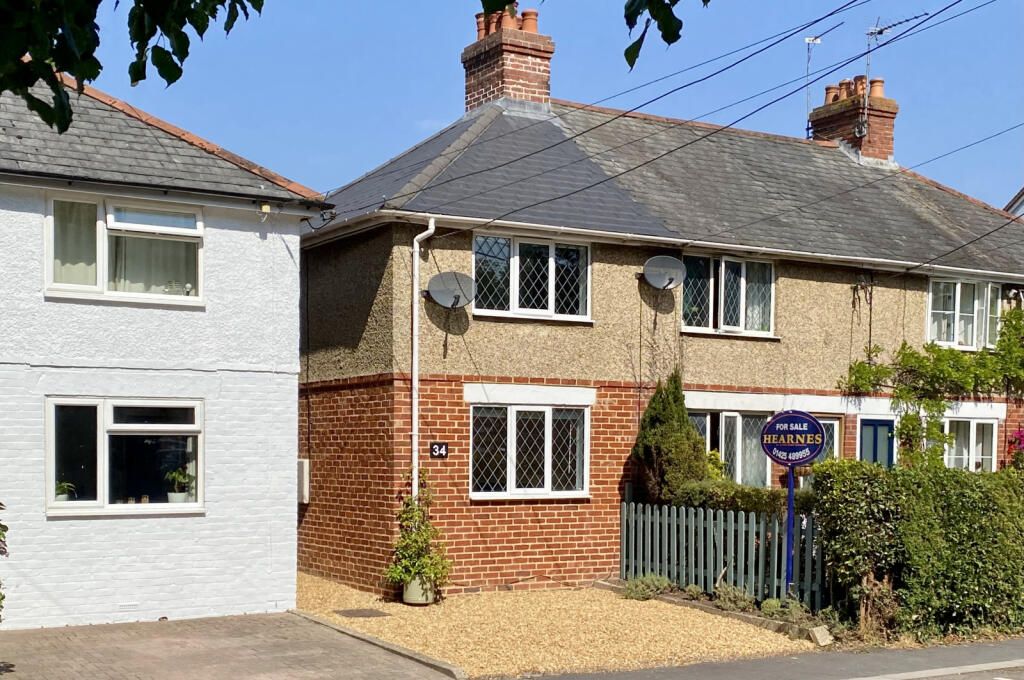
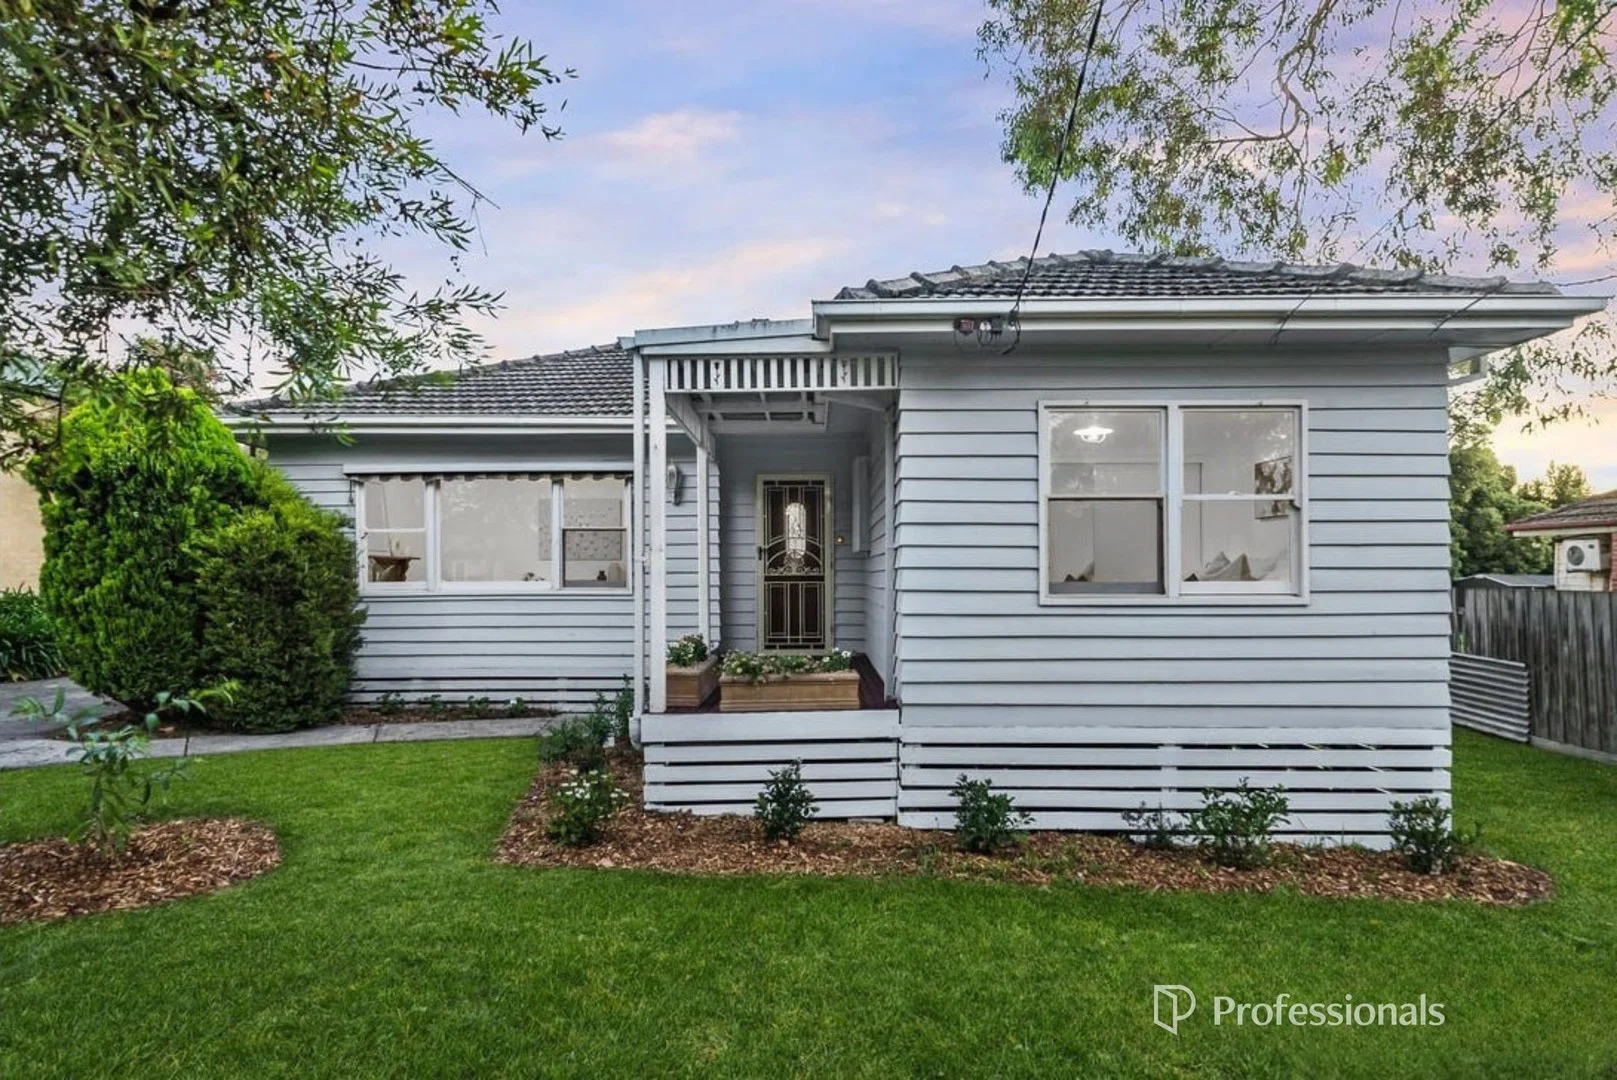
• SIMPLY STUNNING, STYLISH COTTAGE
• INCREDIBLE TOWN CENTRE LOCATION & JUST 200 METRES FROM THE RIVER & CASTLEMAN TRAIL
• EXTENSIVELY REMODELLED & IMPROVED IN RECENT YEARS
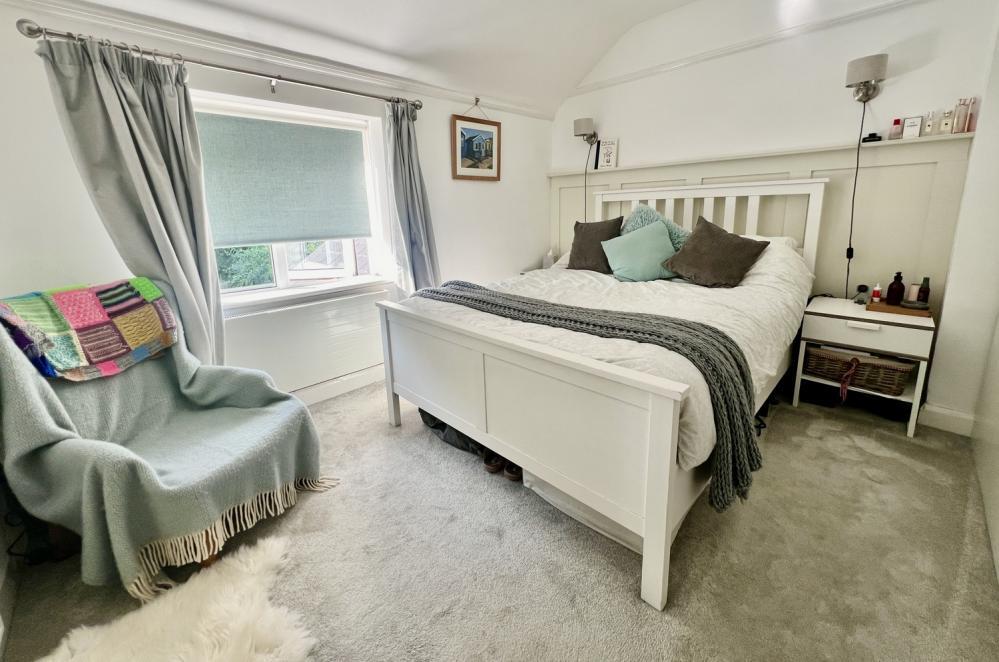
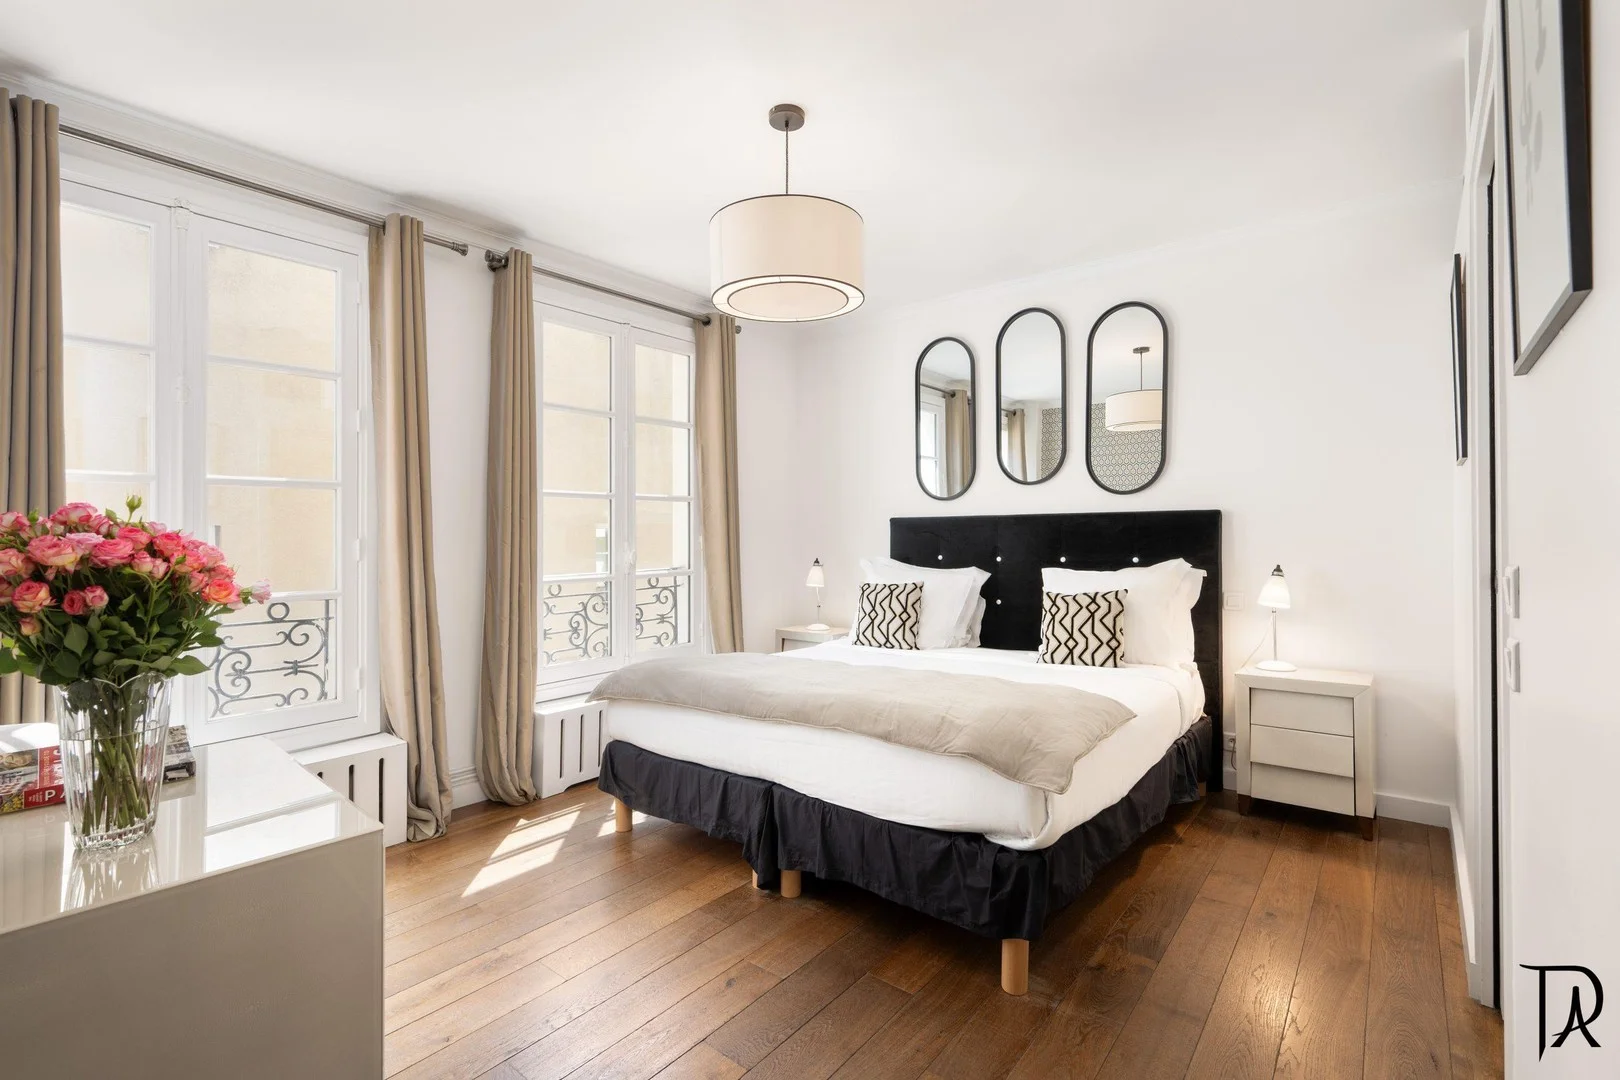
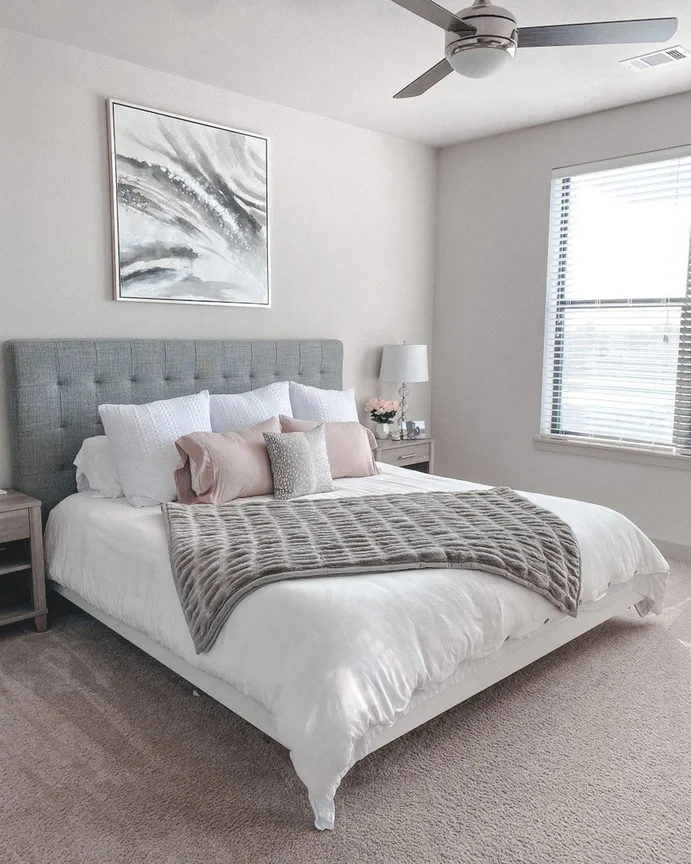
• 2 DOUBLE BEDROOMS & CONTEMPORARY STYLE FAMILY BATHROOM
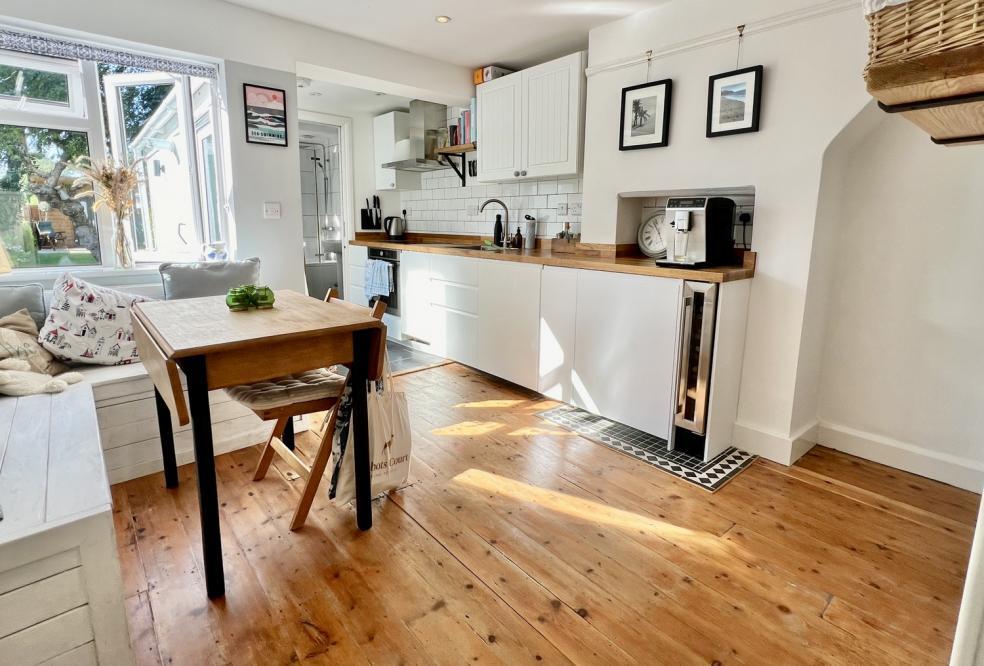
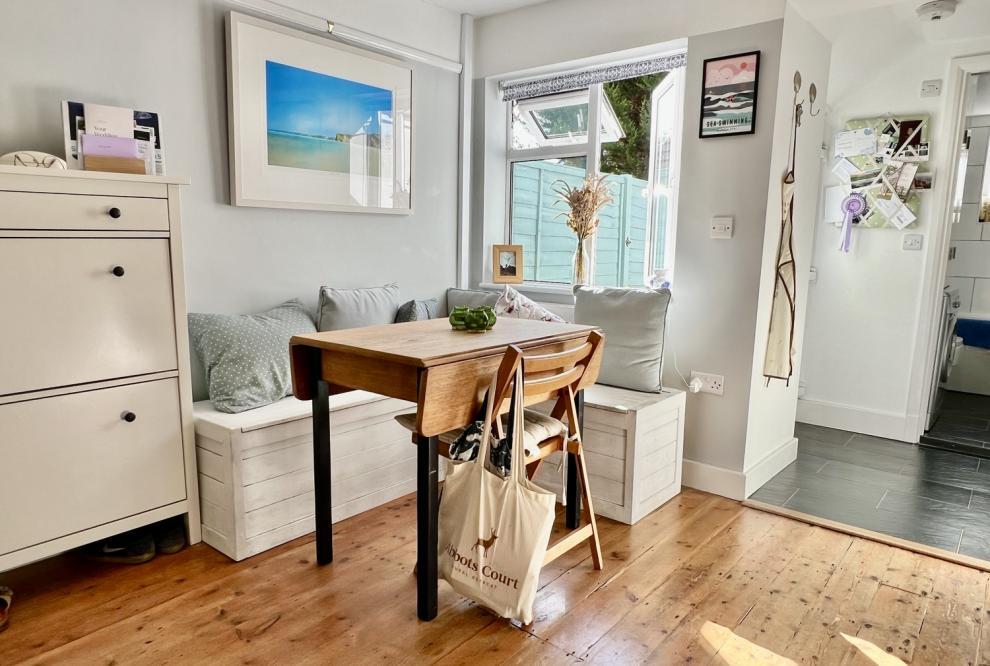
• FABULOUS OPEN PLAN KITCHEN/DINING ROOM & EXPOSED FLOORBOARDS
• COSY SITTING ROOM WITH OPEN FIRE
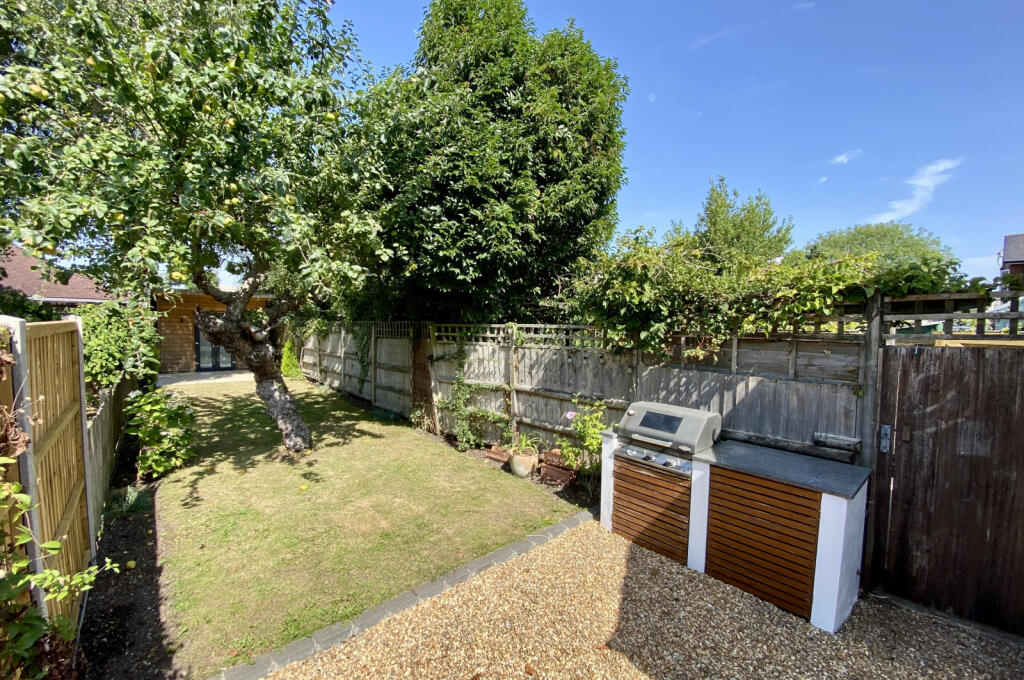
• BEAUTIFUL, LANDSCAPED 75' REAR GARDEN WITH INCREDIBLY USEFUL TIMBER OUTBUILDING/STORE/HOME OFFIC
• OFF ROAD PARKING
Location:
• Nearest Station: N/A
• Distance to Station: N/A
Agent Information:
• Address: 52-54 High Street,
Ringwood,
Hampshire,
BH24 1AG
Full Description:
Rarely available town centre parking, a beautiful, landscaped and private rear garden and really useful timber outbuilding/store/home office, are just a few features of this truly outstanding, end-terrace cottage, that has been extensively and tastefully improved over recent years. Having benefitted from a virtual back-to-bricks renovation in 2016, this utterly charming, bright and stylish property has since been cared for and further improved by the current owners. They originally bought the property because of the fantastic central location and its proximity to all of Ringwood’s facilities. Also, because it had off road parking, something that is so hard to find these days. The heart of this fine home is a superb, open plan kitchen/dining room. This well-planned space is fitted in a range of sleek modern, gloss fronted units with solid oak worktops and metro tiled splash backs. Built-in appliances include a stainless steel oven hob and filter/extractor hood, integrated fridge, freezer, dishwasher and wine cooler. The remainder of the ground floor comprises a refitted, contemporary style bathroom and delightful, cosy sitting room with feature open fire.The first floor lies host to two well-proportioned double bedrooms, one with an ornamental fireplace and useful built-in wardrobes. This impeccably presented property further benefits from gas central heating, double glazing and some original, exposed timber floors through the main living and eating area.The private garden extends to around 75 foot in length and has been superbly maintained and landscaped, creating a wonderfully informal entertaining space and well-manicured lawn. Located at the rear of the plot is a well-built, timber outbuilding, which is insulated with power and light. It is currently used as extra storage but could easily be ancillary accommodation or a home office. To the front is off road parking for 1 to 2 carsLocal Authority: New ForestCouncil Tax Band: BEnergy Performance Certificate (EPC): DAGENTS NOTES: The heating system, mains and appliances have not been tested by Hearnes Estate Agents. Any areas, measurements or distances are approximate. The text, photographs and plans are for guidance only and are not necessarily comprehensive and do not form part of the contract.FeaturesNO CHAINKitchen-DinerGardenFridge FreezerOven/HobDouble BedroomsFireplaceCentral HeatingRear GardenDrivewayElectricityWaterSewerageBack GardenEnclosed Garden