Property Details:
• Type: House
• Tenure: FREEHOLD
• Floor Area: 1894 sqft
Key Features:
• Modern Detached Home
• Offering Three Bedrooms
• Driveway and Garage
• Enclosed Rear Garden
• Spacious Accommodation
• Stunning Location
• Double Glazed
• Gas Fired Central Heating
• Sought After Village Location
• EPC Rating
Location:
• Nearest Station: Walmer Station
• Distance to Station: 1.6271324279102126 miles
Agent Information:
• Address: 4 West Street,
Deal,
CT14 6AE
Full Description:
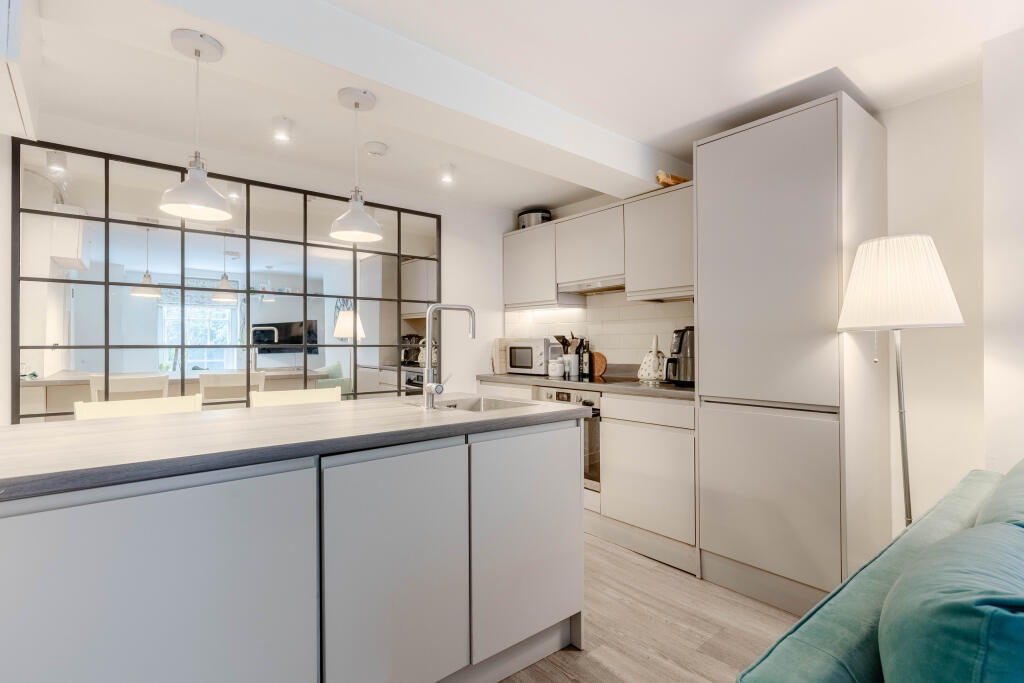
Jenkinson Estates are pleased to bring to the market this truly impressive, modern home in the ever popular location of Kingsdown Hill, Kingsdown. This home, which offers spacious and versatile accommodation, really must be seen to be appreciated. Accessed via an entrance lobby, the ground floor consists of an impressive sitting room, which is open to the kitchen / dining room. The property continues with a utility room and a separate W.C. The ground floor is completed with a separate study, which could be used as a fourth bedroom. The first floor continues to impress with three bedrooms and the family bathroom, which offers a four-piece suite. The master bedroom benefits from an en-suite shower room. Externally the property offers an enclosed rear garden, and a large gravel driveway, which leads to a garage. The garage has a rear pedestrian door, connecting to the rear garden, and the addition of a games room / study which is accessed via an internal staircase. A truly lovely home, which offers versatile accommodation and really must be seen. The property is double glazed throughout and has a gas fired central heating system. All viewings are strictly by appointment via the Sole Agent Jenkinson Estates.<br /><br /><b>Entrance Via;</b><br /><br /><b>Lobby</b><br /><br /><b>Study: </b><i>15'1" x 8'5" (4.60m x 2.57m)</i><br /><br /><b>Sitting Room: </b><i>21'10" x 21'0" (6.65m x 6.40m)</i><br /><br /><b>Kitchen / Dining Room: </b><i>21'0" x 14'9" (6.40m x 4.50m)</i><br /><br /><b>Utility Room: </b><i>14'6" x 3'0" (4.42m x 0.91m)</i><br /><br /><b>Separate W.C.</b><br /><br /><b>First Floor Landing</b><br /><br /><b>Bedroom One: </b><i>16'1" x 15'3" (4.90m x 4.65m)</i><br /><br /><b>En-Suite Shower Room</b><br /><br /><b>Bedroom Two: </b><i>13'5" x 9'12" (4.09m x 3.05m)</i><br /><br /><b>Bedroom Three: </b><i>13'6" x 11'1" (4.11m x 3.38m)</i><br /><br /><b>Family Bathroom</b><br /><br /><b>Rear Garden</b><br /><br /><b>Driveway</b><br /><br /><b>Garage</b><br /><br /><b>Office / Play Room: </b><i>19'7" x 15'9" (5.97m x 4.80m)</i><br /><br />