Property Details:
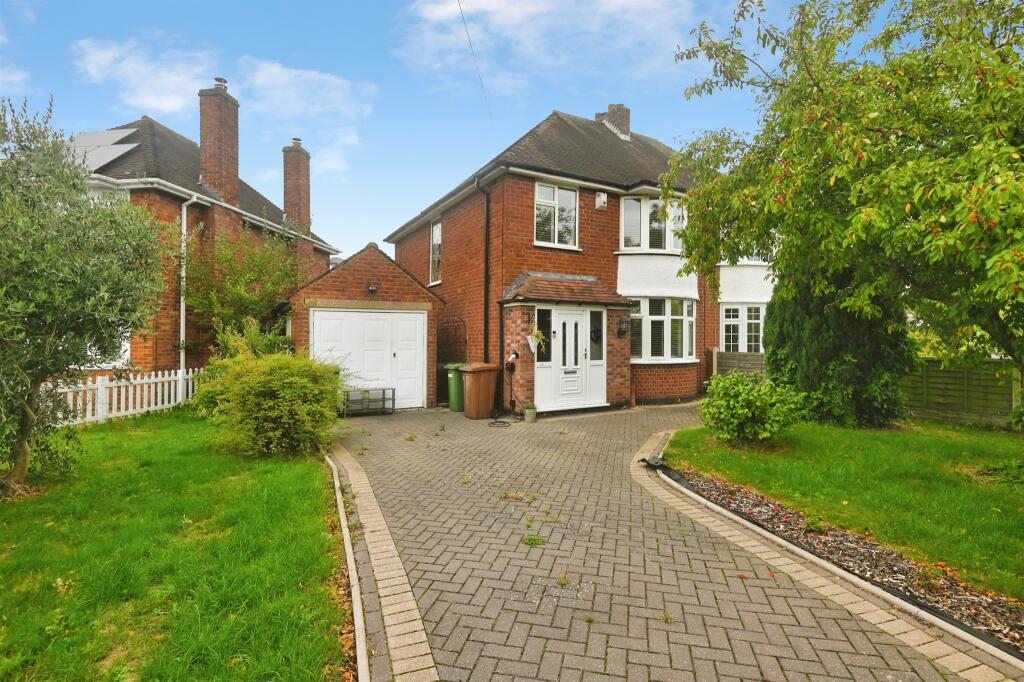
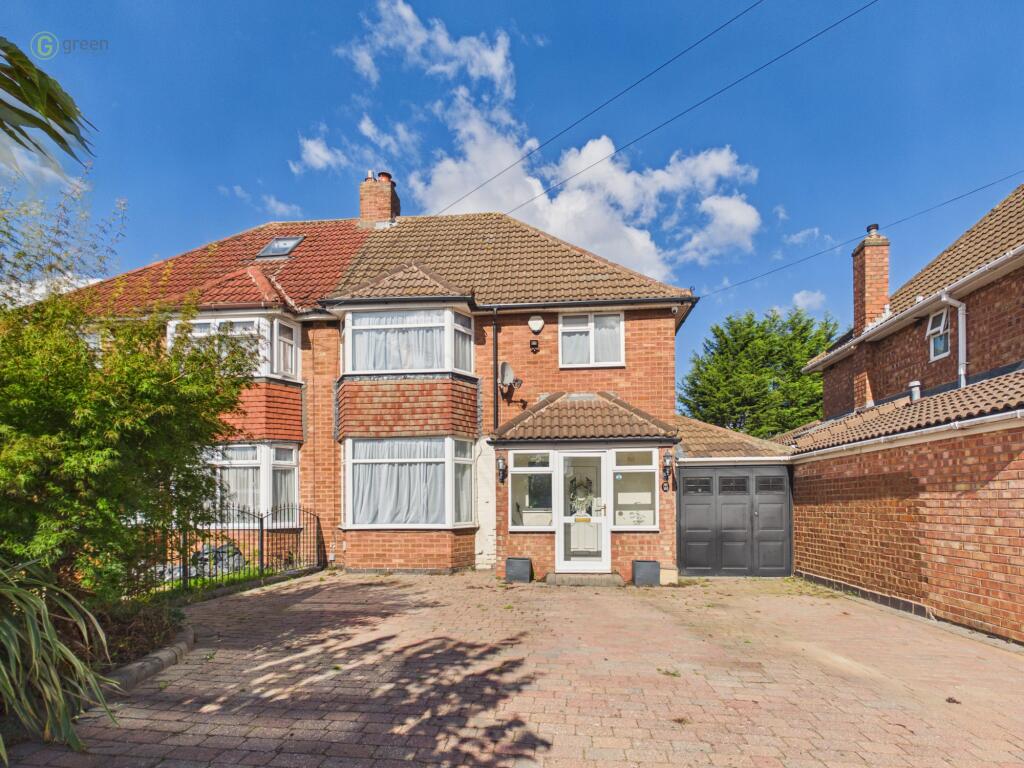
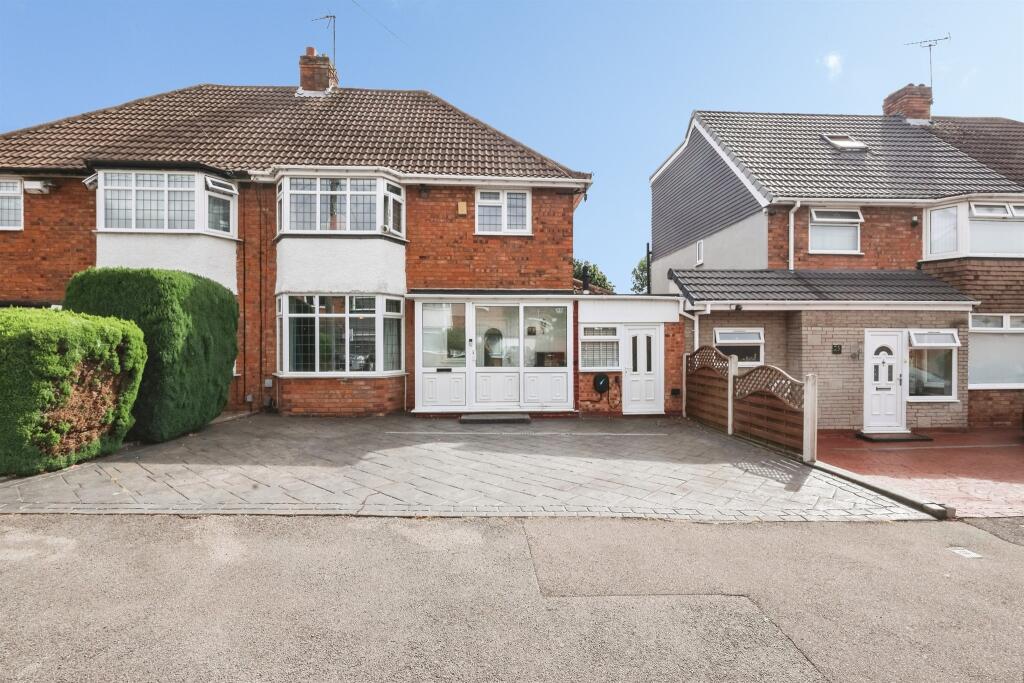
• Type: Detached
• Tenure: FREEHOLD
• Floor Area: N/A
Key Features:
• Detached Property
• Four Bedrooms
• Annexe With Downstairs Shower Room
• Two Reception Rooms
• Conservatory
• Kitchen
• Family Bathroom
• Extended
• Front and Rear Gardens
• Off Road Parking
Location:
• Nearest Station: Water Orton Station
• Distance to Station: 1.9184687113764847 miles
Agent Information:
• Address: Albion Terrace,
Water Orton,
Birmingham,
B46 1ST
Full Description:
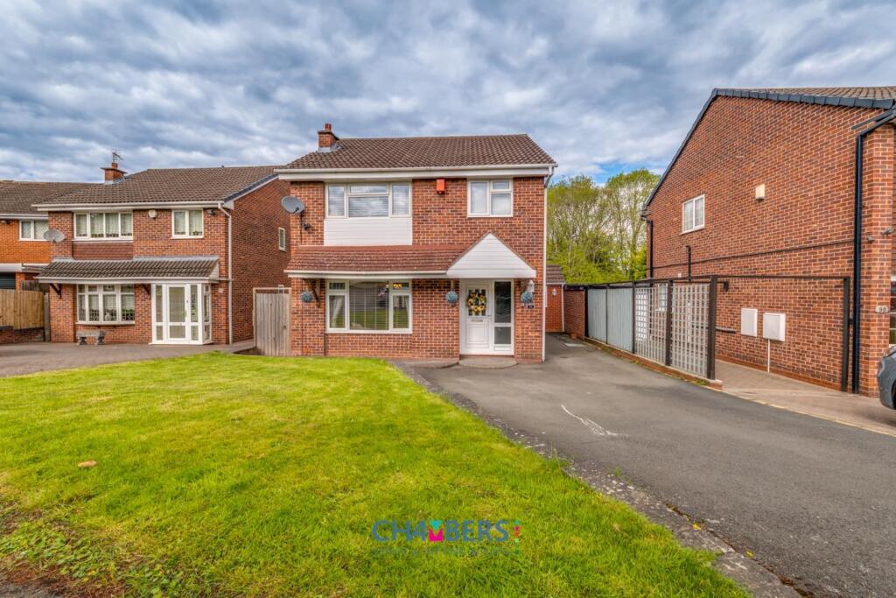
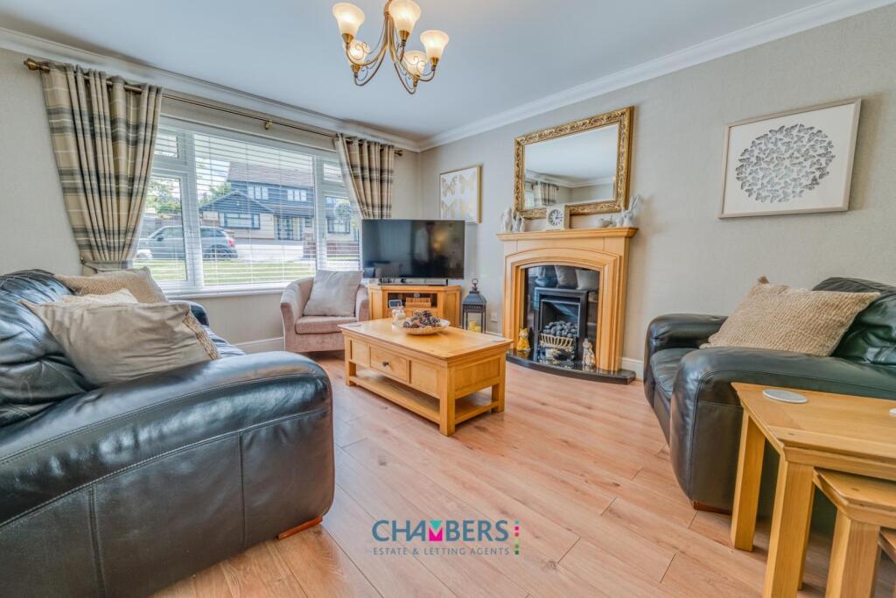
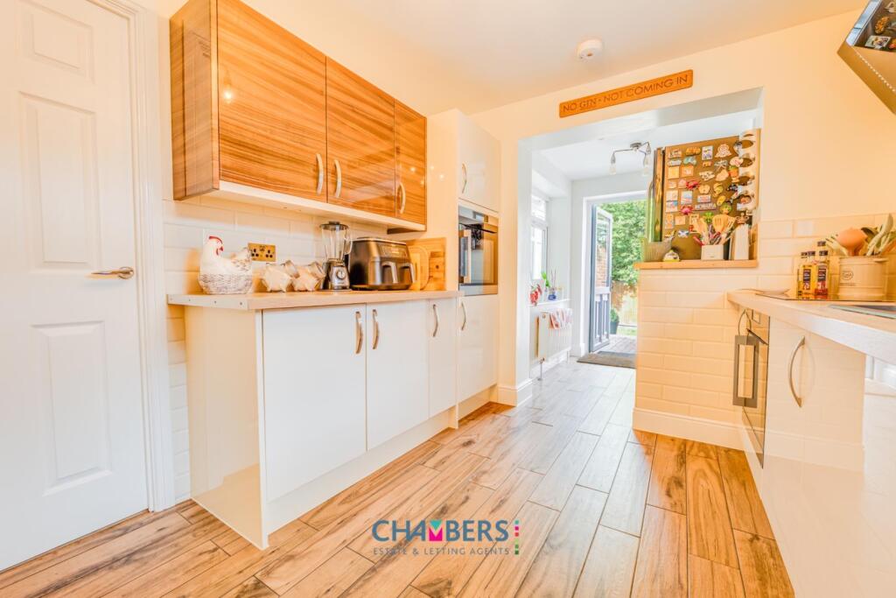
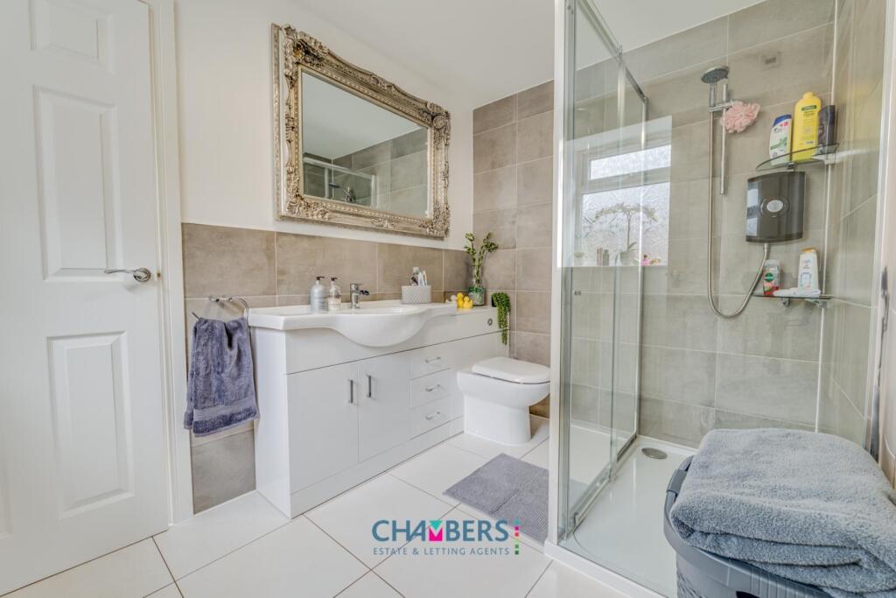
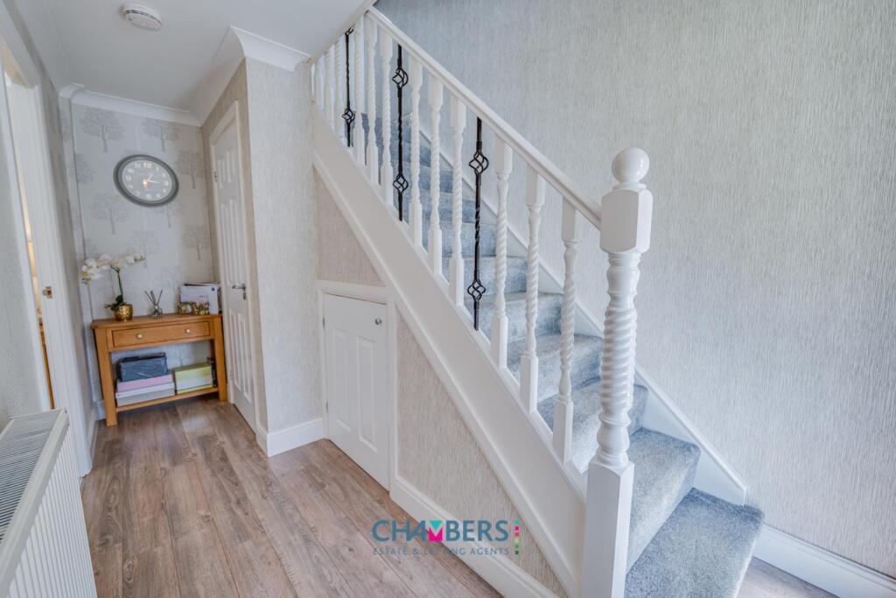
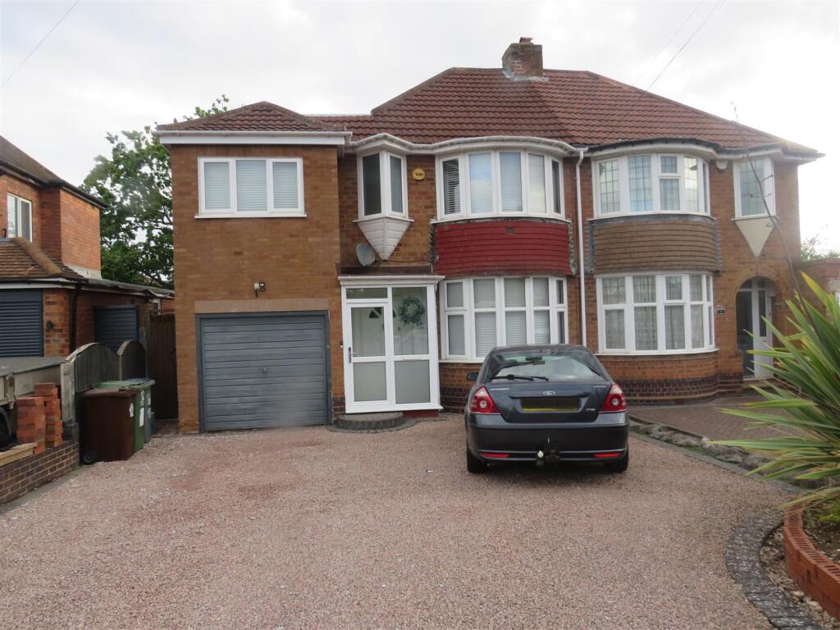
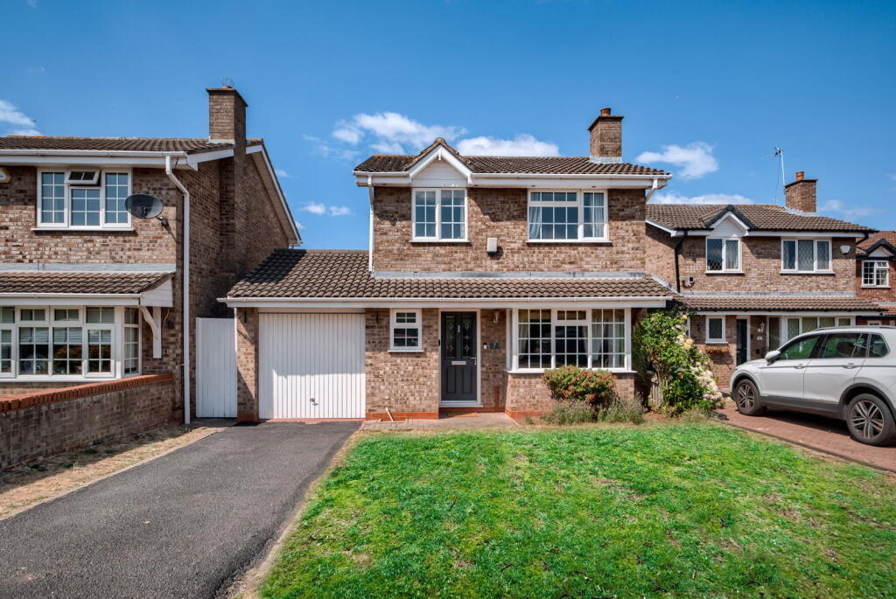
Well presented detached property in the sought after location of Castle Bromwich. In brief the property comprises entrance hallway, lounge, dining area, kitchen, conservatory, annexe, four bedrooms, bathroom, front and rear gardens and off road parking. The property also benefits from double glazing and central heating (both where specified)<br /><br /><b>Approach</b> - Low level wall, area laid to grass, tarmaced driveway giving ample off road parking and gated side access to rear of property.<br /><br /><b>Entrance Hallway</b> - 4.34m x 2.11m (14'3 x 6'11) - Double glazed door and window to the front, stairs to first floor accommodation, under stairs storage cupboard, radiator and ceiling light point.<br /><br /><b>Reception Room One</b> - 4.42m x 3.96m (14'6 x 13'0) - Double glazed window to front, feature fireplace, radiator and ceiling light point.<br /><br /><b>Reception Room Two</b> - 3.73m x 3.33m (12'3 x 10'11) - Double glazed French Doors to rear leading to conservatory, radiator and ceiling light point.<br /><br /><b>Kitchen</b> - 3.61m x 2.72m (11'10 x 8'11) - Double glazed window to side, wall base and drawer units, sink with drainer and mixer tap, AEG induction hob with under unit oven below, extractor hood, plumbing for dishwasher, wall mounted central heating boiler, radiator and ceiling light point.<br /><br /><b>Rear Inner Hallway</b> - 1.93m x 1.91m (6'4 x 6'3) - Double glazed window to side and double glazed door to rear, radiator and ceiling light point.<br /><br /><b>Annexe Studio Bedroom</b> - 3.30m x 2.87m (10'10 x 9'5) - Double glazed window and door to front, radiator and ceiling light point.<br /><br /><b>Annexe / Downstairs Shower Room</b> - 2.87m x 1.98m (9'5 x 6'6) - Double shower cubicle, with electric shower, fitted units with concealed low level w/c and hand wash basin with storage below, radiator and ceiling light point.<br /><br /><b>Utility Room / Annexe Kitchen</b> - 2.87m x 1.70m (9'5 x 5'7) - Double glazed window to rear and double glazed door to side, base units with work surface, wall mounted electric heater, plumbing for washing machine, space for white goods and ceiling light point.<br /><br /><b>Conservatory</b> - 3.63m x 3.05m (11'11 x 10'0) - Double glazed conservatory, double glazed French doors to rear and ceiling g mounted light fan.<br /><br /><b>Landing</b> - Double glazed window to side, loft access, storage cupboard and ceiling light point.<br /><br /><b>Bedroom One</b> - 4.01m x 3.23m (13'2 x 10'7) - Double glazed window to front, radiator and ceiling light point.<br /><br /><b>Ensuite Shower Room</b> - 2.44m x 1.17m (8'0 x 3'10) - Shower cubicle, hand wash basin with storage under, low level w/c and spot lights to ceiling.<br /><br /><b>Bedroom Two</b> - 3.02m x 3.25m (9'11 x 10'08) - Double glazed window to rear, radiator and ceiling light point.<br /><br /><b>Bedroom Three</b> - 3.23m max 2.11 min x 2.84 max 1.85 min (10'7" max - Double glazed window to front, radiator and ceiling light point.<br /><br /><b>Bedroom Four</b> - 2.84m x 2.18m (9'4 x 7'2) - Double glazed window to rear, radiator and ceiling light point.<br /><br /><b>Family Bathroom</b> - 1.85m x 1.85m (6'1 x 6'1) - Double glazed obscured window to side, jacuzzi panel bath, units concealing low level w/c and hand wash basin with storage below, heated towel rail and spot lights to ceiling.<br /><br /><b>Rear Garden</b> - Block paved patio with double outside socket, mainly laid to lawn with raised stone covered flowerbed, gated side access and enclosed to neighbouring boundaries.<br /><br /><b>Further Information</b> - We endeavour to make our sales particulars accurate and reliable, however they do not constitute or form part of an offer or any contract and none is to be relied upon as statements of representation or fact. Any services, systems and appliances listed in this specification have not been tested by Chambers Estate & Letting Agents and we make no guarantee as to their operating ability or efficiency. All measurements have been taken as a guide only to prospective buyers and may not be correct. Potential buyers are advised to re-check measurements and test any appliances. A buyer should ensure that a legal representative confirms all the matters relating to this title including boundaries and any other important matters.<br /><br />Money Laundering Regulations:intending purchasers will be required to provide proof of identification at offer stage, a sale cannot be agreed without this.<br /><br />Council Tax Band - D<br />EPC Rating - D<br /><br />