Property Details:
• Type: Detached
• Tenure: N/A
• Floor Area: N/A
Key Features:
• WALKING DISTANCE OF SHENFIELD STATION
• BRAND NEW HOME
• 10 YEAR NHBC WARRANTY
• SECURITY ALARM
• FIVE BEDROOMS
• FOUR BATHROOMS
• HIGH QUALITY FINISH THROUGHOUT
• LANDSCAPED EAST FACING REAR GARDEN
• SOUGHT AFTER LOCATION
Location:
• Nearest Station: N/A
• Distance to Station: N/A
Agent Information:
• Address: 106 Hutton Road,
Shenfield,
Brentwood,
CM15 8NQ
Full Description:
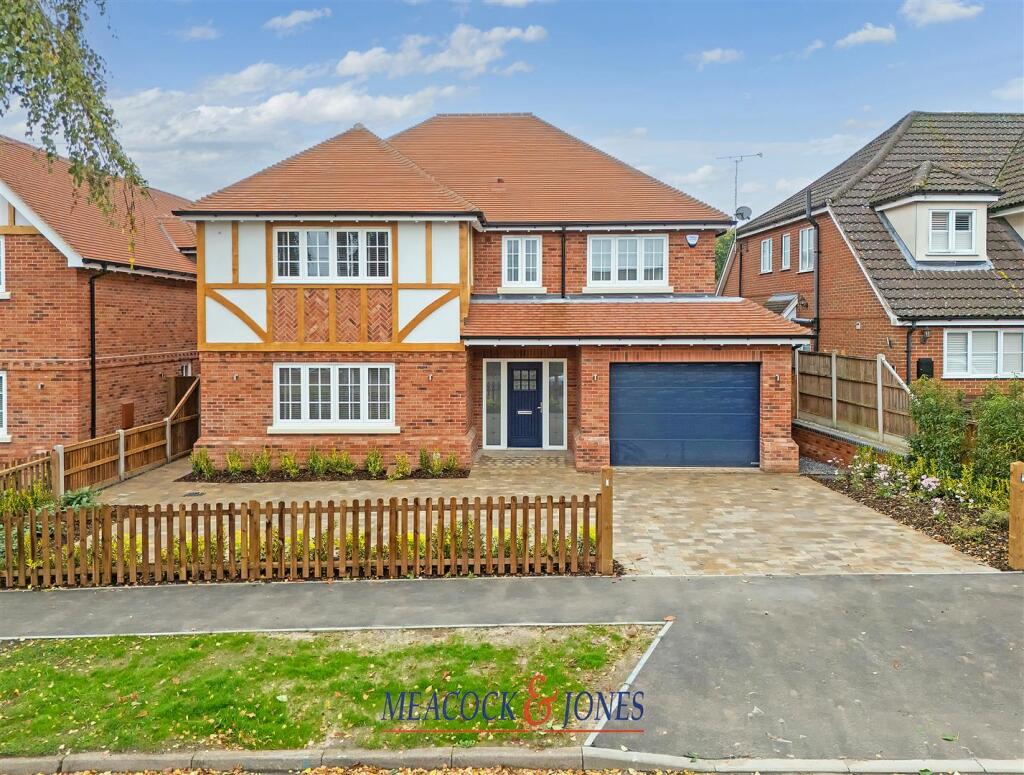
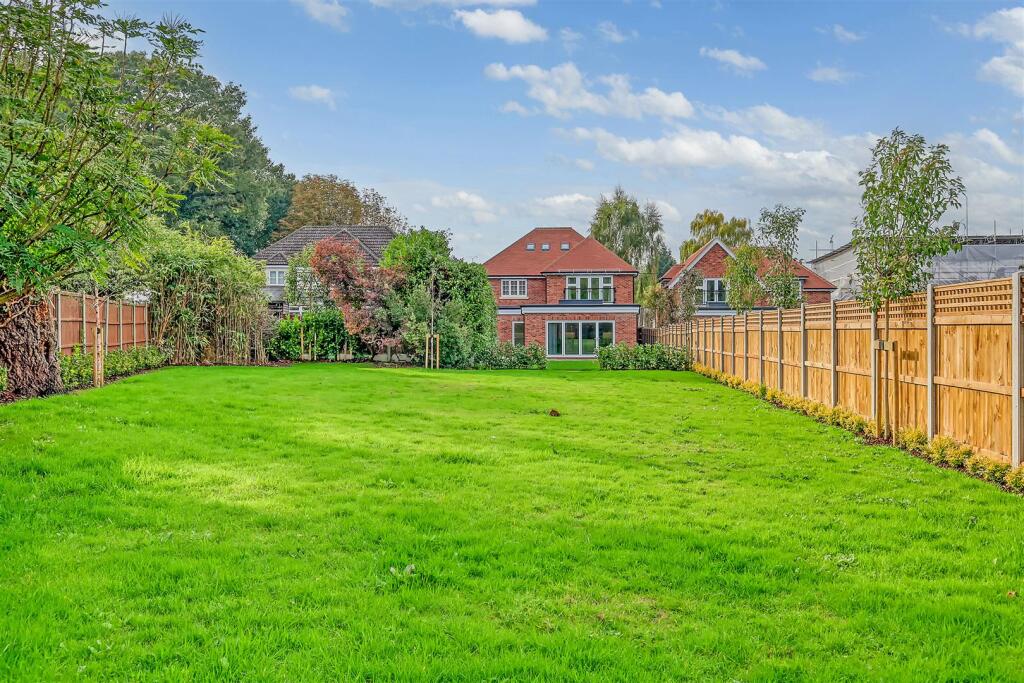
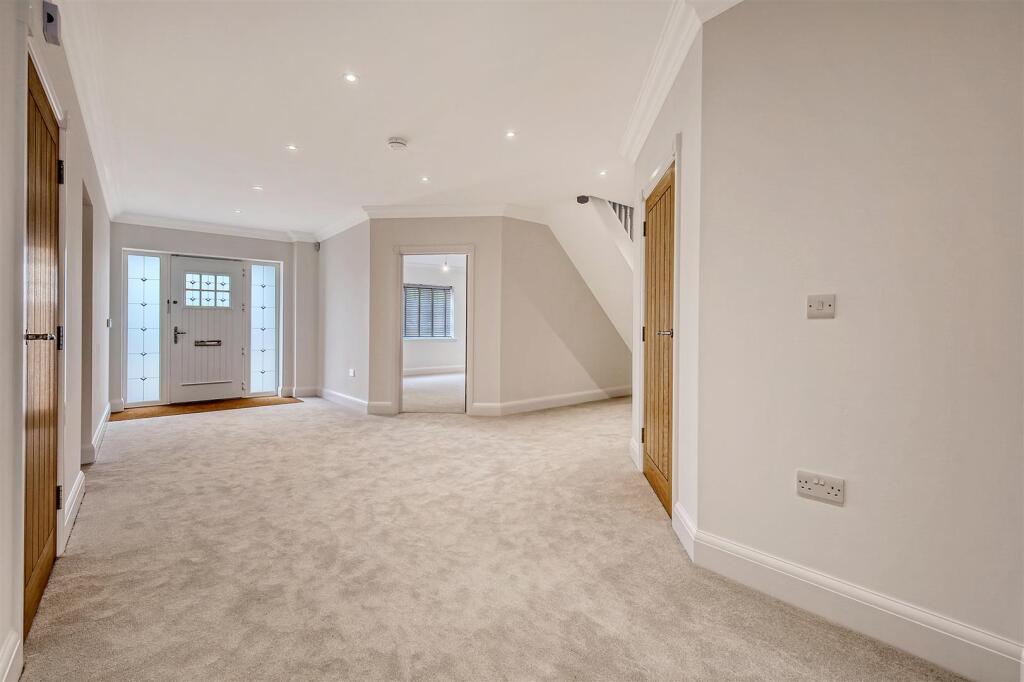
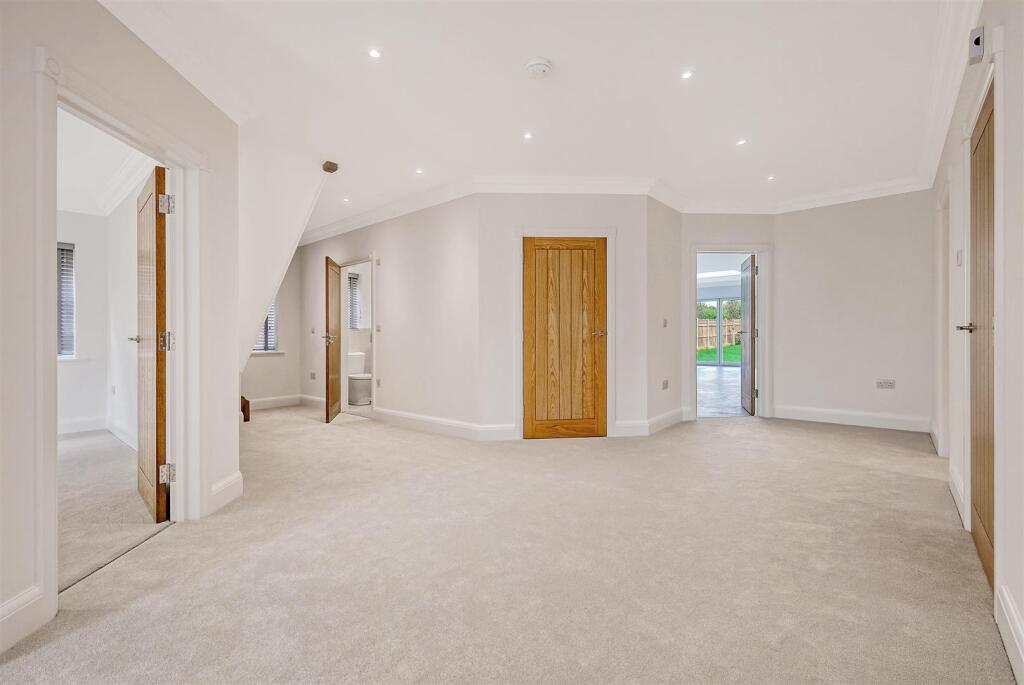
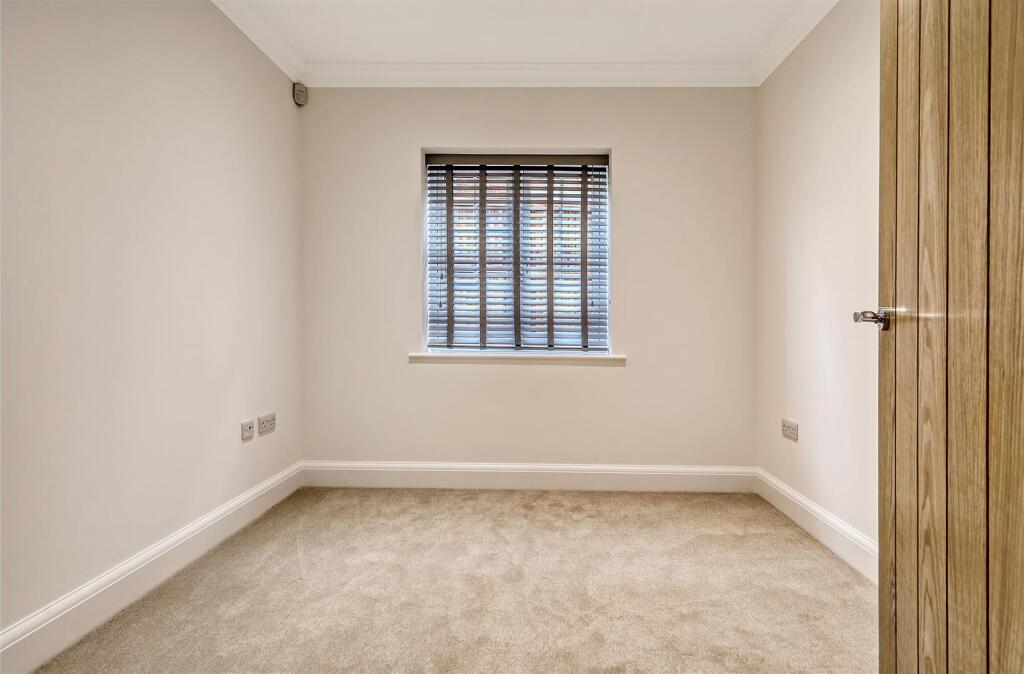
‘The Poets Meadow Development’ is in a fantastic quiet location, just one mile from Shenfield’s mainline railway station and the Elizabeth Line.‘Rossetti’ and ‘Eversley' are two substantial bespoke new homes built by the award winning developer 'Wickford Development Company Ltd' known for building beautifully crafted homes using traditional and established construction methods. The Burbidge painted Oak shaker style kitchen and utility room has Statuario Gold quartz worktop and splashbacks, fully integrated Bosch appliances, with a Bertazzoni Range Cooker and a bespoke built in cooker hood surround with a moulded mantle shelf and adjustable pocket shelves. The kitchen & family room has over 60m2 of floorspace whilst the roof lantern and bifold doors opening out to the landscaped rear garden, allow plenty of natural light to flood in. The property boasts high quality finishes throughout including ornate architrave framing with rosettes and decorative plaster coving & ceiling roses. In the lounge there is a focal electric fire place with LED flame technology providing realistic colours and animations. There is underfloor heating throughout the ground floor. The bathroom & two ensuites with Aqualisa shower controls have Roca sanitaryware and porcelain tiles with Tarkett linoleum flooring. The oak staircase leads upstairs to the galleried landing leading to the four bedrooms, bedroom one, a fantastic room with the benefit of a Juliet balcony overlooking the garden. The home is ready for modern living with Cat 6 data cabling throughout, home security alarm system, along with a Myenergi Zappi electric vehicle/ car charger.The external finishes have been thoughtfully chosen, with porcelain tiling to the patio and paths and tegula blocks to the driveways. The Hormann insulated panel garage doors can be operated by remote control. The rear garden is unoverlooked and has been extensively planted with trees and shrubs, the remainder being a mature meadow garden.Accommodation Comprises Of:- - Reception Hallway - 8.36m long (27'5 long) - Cloakroom - 2.77m x 0.99m (9'1 x 3'3) - Living Room - 5.00m x 4.72m (16'5 x 15'6) - Study - 2.90m x 2.79m (9'6 x 9'2) - Kitchen/Dining/Family Room - 10.01m x 5.79m max (32'10 x 19' max) - Utility Room - 3.00m x 2.69m (9'10 x 8'10) - First Floor Landing - Bedroom One - 6.50m x 4.80m (21'4 x 15'9) - Ensuite Shower Room - 2.69m x 1.96m (8'10 x 6'5) - Bedroom Two - 4.70m x 4.55m (15'5 x 14'11) - Ensuite Shower Room - 2.59m x 1.93m (8'6 x 6'4) - Bedroom Three - 5.21m x 3.71m (17'1 x 12'2) - Bedroom Four - 4.22m x 3.07m (13'10 x 10'1) - Family Bathroom - 3.20m x 1.80m max (10'6 x 5'11 max) - Second Floor Landing - Bedroom Five - 4.72m x 3.91m (15'6 x 12'10) - Ensuite Bathroom - 2.79m x 2.06m (9'2 x 6'9) - Externally - Rear Garden - Front Garden - Garage - 6.91m max x 6.73m (22'8 max x 22'1) - Store Room - 2.79m x 1.35m (9'2 x 4'5) - BrochuresKingsley Road, Hutton, BrentwoodBrochure