For Sale
£850,000
Hampton Road II, Worcester Park, Surrey KT4
4 bd
Worcester Park
Listed by Zoopla Agent


Only details supplied with this listing are shown. Ask the listing contact to confirm measurements, taxes and costs.
Property Details: - Type: Detached house - Bedrooms: 5 - Bathrooms: 4
Agent: Cromwells Estate Agents - Worcester Park Phone: 020 8115 2035
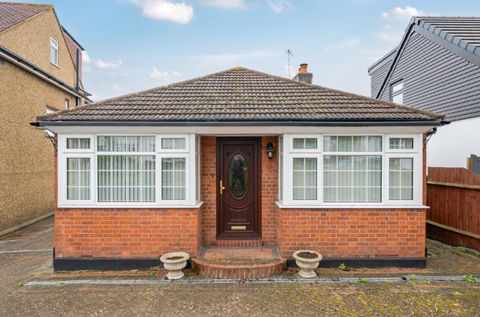
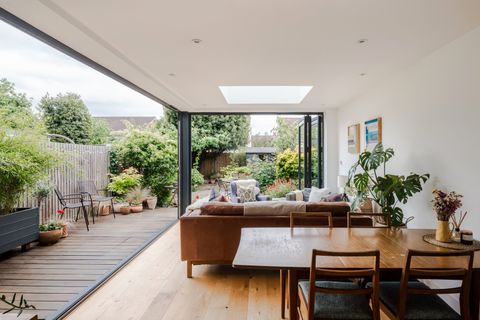
<br/>Offered with NO ONWARD CHAIN, this delightful five-bedroom, four bathroom detached home has been extensively rebuilt and thoughtfully designed for modern family living. With almost 2408 sq. ft. of space, it combines generous proportions with high-quality finishes throughout. The heart of the home is a striking and superbly equipped kitchen and family area, where 5 m bi-fold doors open onto a vast patio area (approx. 9 x 9 m) with built-in firepit/BBQ, hot tub area and lawn - perfect for entertaining and seamless indoor/outdoor living. A utility room, two reception rooms and cloakroom complete the ground floor. Upstairs, four spacious bedrooms include two with en-suites, complemented by two further bathrooms. A top-floor suite and large storage area provide further flexibility. Outside, the 130 ft. garden includes a versatile cabin/studio and workshop, while the driveway offers ample off-street parking. Set on a sought-after road a short walk to Worcester Park High Street, the Zone 4 mainline station, Sainsbury's Local, and highly regarded schools, this home offers both convenience and a high standard of living. Viewing is highly recommended. <br/><br/>Driveway<br/><br/>Double Front Door<br/><br/>Hallway<br/>Tiled floor, double panel radiator, large double cloaks cupboard, under stairs cupboard, stairs to 1st floor, wall mounted NEST thermostat, door to<br/><br/>W/C<br/>Modern white 2 piece suite comprising w/c, wash hand basin with vanity, tiled floor, double glazed window to front aspect, double glazed window to front aspect, <br/><br/>Utility Room<br/>Oak effect Shaker style wall mounted units with cupboards and work surface below, space and plumbing for washing machine and tumble dryer, wall mounted 'Worcester' boiler, large cupboard housing megaflo, double glazed door to side.<br/><br/>Lounge - 16' 7'' x 12' 8'' (5.05m x 3.86m)<br/>Double glazed windows to side, engineered oak flooring, wall mounted radiator, doors to kitchen, open to<br/><br/>Dining/Family Room - 13' 10'' x 23' 3'' (4.21m x 7.08m)<br/>Bi-fold doors to garden, engineered oak flooring, wood burning stove with granite hearth and back, large roof lantern, wall mounted radiator, double doors to <br/><br/>Kitchen - 25' 11'' x 10' 6'' (7.89m x 3.20m)<br/>Range of oak effect shaker style wall mounted units with matching cupboards and drawers below, Zimbabwe granite work surfaces, inset 1.5 bowl stainless steel sink, space and plumbing for dishwasher, fitted fridge freezer, fitted range cooker with extractor above, tiled floor with granite inserts, wall mounted radiator, double glazed window to side aspect.<br/><br/>Garage - 17' 2'' x 8' 6'' (5.23m x 2.59m)<br/>Up and over electric remote roller door, wall mounted fuse boards, light and power.<br/><br/>Landing <br/>Carpeted, double glazed window to side aspect, stairs to 2nd floor, door to linen cupboard, door to<br/><br/>Bedroom 1 - 16' 0'' x 11' 8'' (4.87m x 3.55m)<br/>Double glazed window to rear, double panel radiator, carpeted, range of fitted wardrobes, door to<br/><br/>En-suite<br/>Comprising w/c, double sinks with drawers below, large shower, wall mounted radiator, tiled floor, window to side aspect.<br/><br/>Bedroom 2 - 12' 6'' x 10' 10'' (3.81m x 3.30m)<br/>Double glazed window to front, double panel radiator, carpeted, door to<br/><br/>En-suite<br/>Comprising w/c, wash hand basin with vanity, shower, tiled floor, wall mounted radiator.<br/><br/>Bedroom 3 - 11' 8'' x 11' 3'' (3.55m x 3.43m)<br/>Double glazed window to rear, double panel radiator, carpeted.<br/><br/>Bedroom 5 - 8' 5'' x 8' 0'' (2.56m x 2.44m)<br/>Double glazed window to side aspect, double panel radiator, wall mounted cupboard, engineered oak flooring.<br/><br/>Bathroom<br/>Comprising tile enclosed bath with shower overhead, w/c, wash hand basin with vanity, wall mounted radiator, double glazed window to side, tiled floor.<br/><br/>Stairs to 2nd Floor.<br/>Double glazed window to side, carpeted, door to storage cupboard and eaves cupboard, door to<br/><br/>Bedroom 4 - 13' 9'' x 13' 3'' (4.19m x 4.04m)<br/>Double glazed window to rear, double panel radiator, carpeted, fitted wardrobes.<br/><br/>Shower Room<br/>Comprising w/c, wash hand basin with vanity, shower, wall mounted radiator, tiled floor, 'Velux' window.<br/><br/>Garden<br/>Sizable rear garden, large paved patio, brick built seating and BBQ, power point, external lighting, access to cabin, hot tub, gated access to both sides, lawn area with mature shrub borders.<br/><br/>Cabin Room/Studio - 20' 0'' x 13' 9'' (6.09m x 4.19m)<br/>Laminate flooring, power and lighting (potential home office /gym).<br/><br/>Shed/Workshop - 20' 0'' x 11' 5'' (6.09m x 3.48m)<br/>Power and Light.<br/><br/>Council Tax Band: G<br/>Tenure: Freehold
If the interactive map is unavailable, open the supplied location in maps.
Open location in mapsThe pin uses coordinates supplied with this listing. Confirm the exact location with the listing contact.
Added and updated dates describe the Mirror record. Source publication and verification dates are shown separately when known; none establishes time on market. Confirm current price and availability with the listing contact.
View original listing