For Rent
£2,050/mo
2 Bed Flat, Albany Villas, BN3
2 bd
1 ba
Flat
BN3
Listed by OpenRent Landlord


Only details supplied with this listing are shown. Ask the listing contact to confirm measurements, taxes and costs.
Property Details: - Type: Semi-detached house - Bedrooms: 4 - Bathrooms: 2
Agent: Sawyer & Co - Hove Phone: 01273 283945
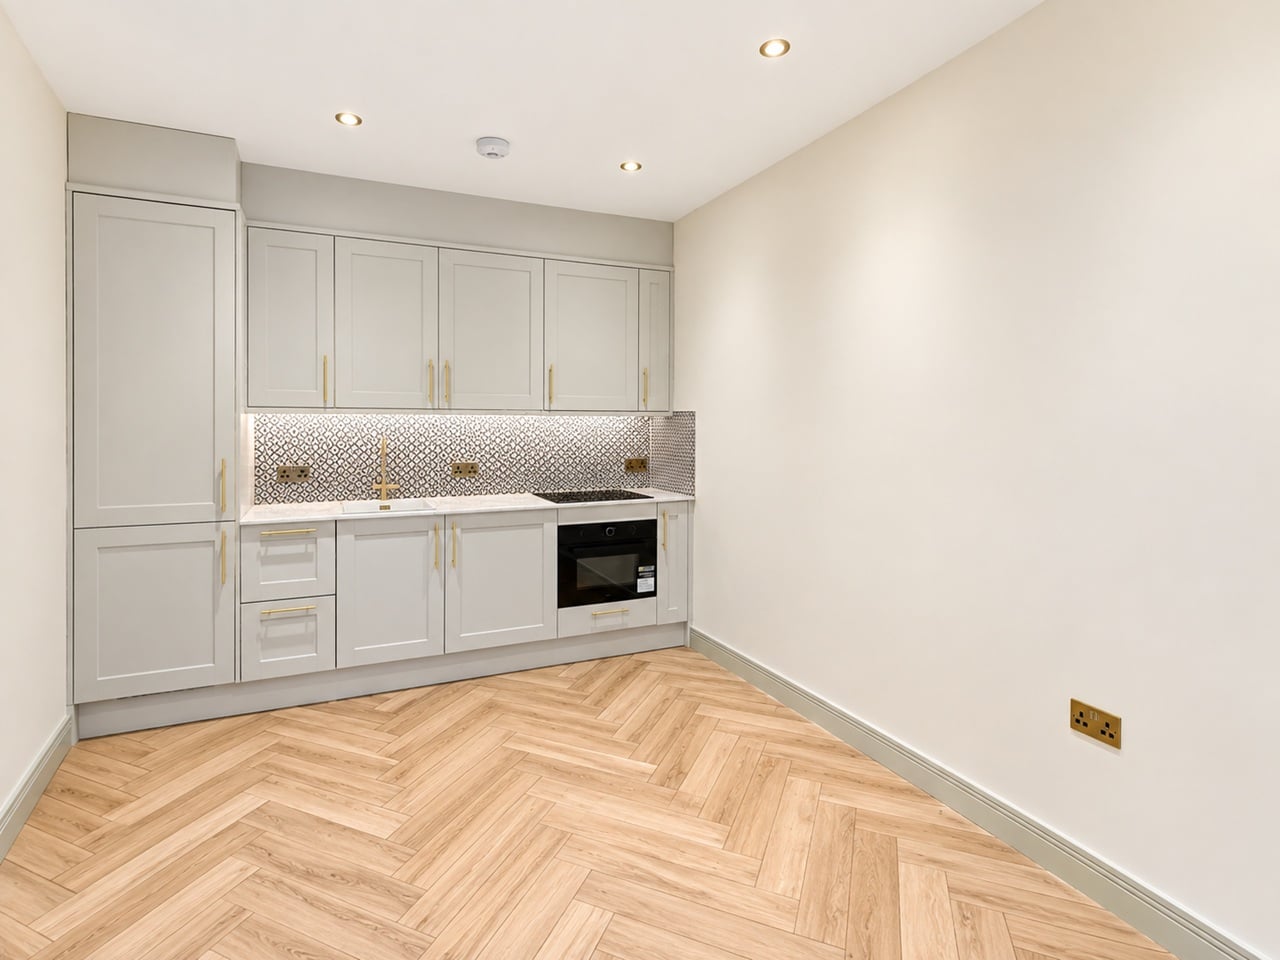
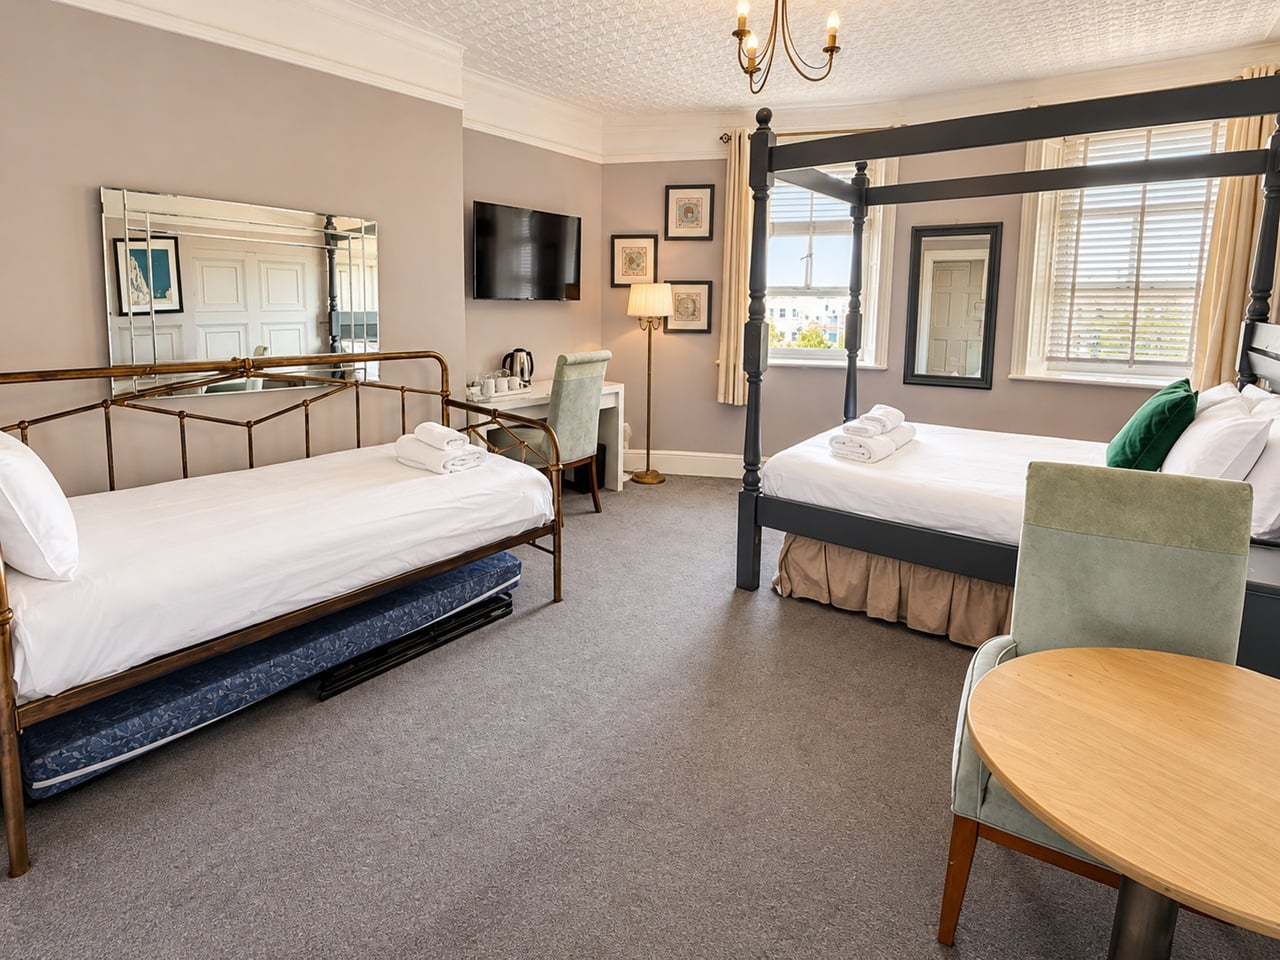
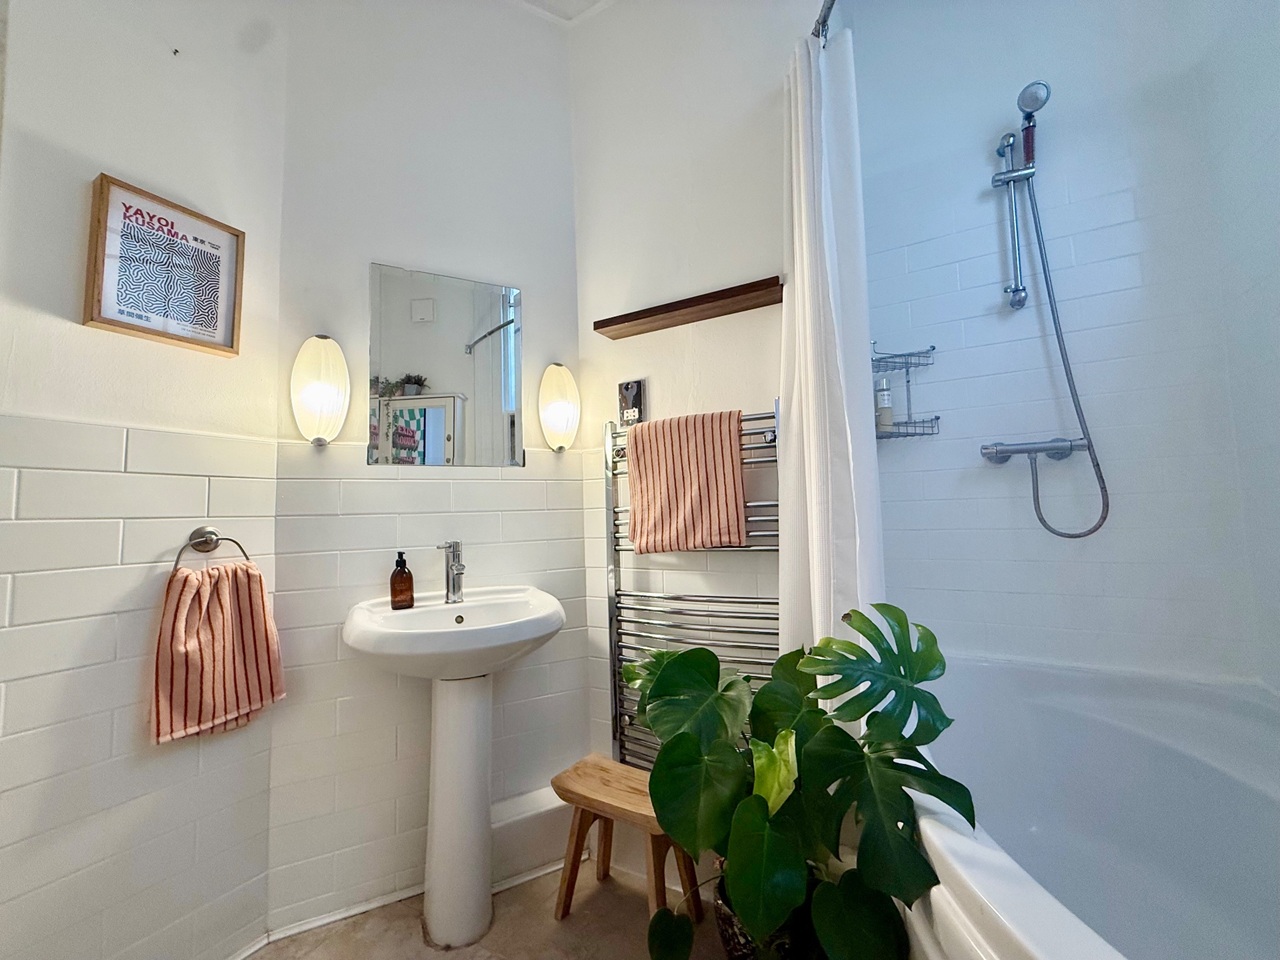
<p>An exceptional contemporary FOUR BEDROOM SEMI-DETACHED HOME spanning over 1,600 sq ft, ideally positioned in Poets Corner. With SECURE GATED PARKING, a LANDSCAPED REAR GARDEN and an impressive principal suite with a PRIVATE BALCONY.</p><p>Beautifully presented throughout, this striking three-storey home offers stylish living with a thoughtfully designed layout, generous proportions and an abundance of natural light throughout.</p><p>At the heart of the ground floor is a superb open-plan kitchen, living and dining space, cleverly zoned to create distinct areas while maintaining a seamless sense of flow. The sleek modern kitchen features integrated appliances, ample storage, corner banquette seating and space for informal dining, making it perfectly suited to both everyday family life and entertaining. The ground floor further benefits from underfloor heating throughout.</p><p>The living area extends naturally from the kitchen and boasts bespoke fitted cabinetry and a media unit, while elegant Crittall-style doors lead through to the dining area. Cleverly designed bespoke under-stair storage incorporates pull-out shoe racks and integrated coat storage, maximising practicality while maintaining the home’s clean contemporary aesthetic. Flooded with natural light from overhead skylights and large bi-fold doors opening directly onto the rear garden, this space creates an exceptional indoor-outdoor entertaining environment. A downstairs cloakroom completes the ground floor accommodation.</p><p>The first floor comprises two generous double bedrooms, one of which is fitted with built-in wardrobes, alongside a further double bedroom currently arranged as a home office. A stylish family bathroom serves this floor and includes a bath with an overhead shower.</p><p>Occupying the entire second floor, the impressive principal suite has been designed to feel like a luxurious private retreat. The suite features a dedicated dressing area with fitted wardrobes, an elegant ensuite bathroom with a freestanding bath and separate shower, and large bi-fold doors opening onto a sunny private balcony.</p><p>Outside, the rear garden has been beautifully landscaped to create a private and low-maintenance outdoor space ideal for relaxing, dining and entertaining. Mature planting and bamboo screening provide a wonderful sense of privacy, while the covered pergola seating area offers an inviting setting for outdoor dining throughout the year. The property also benefits from secure, gated allocated parking.</p><br/>EPC Rating: B
If the interactive map is unavailable, open the supplied location in maps.
Open location in mapsThe pin uses coordinates supplied with this listing. Confirm the exact location with the listing contact.
Added and updated dates describe the Mirror record. Source publication and verification dates are shown separately when known; none establishes time on market. Confirm current price and availability with the listing contact.
View original listing