Kingston Broadway, Shoreham by Sea
Property facts
- Property type
- Detached
- Bedrooms
- 4
- Bathrooms
- 2
Only details supplied with this listing are shown. Ask the listing contact to confirm measurements, taxes and costs.
About this home
Property Details: • Type: Detached • Tenure: FREEHOLD • Floor Area: 2175 sqft
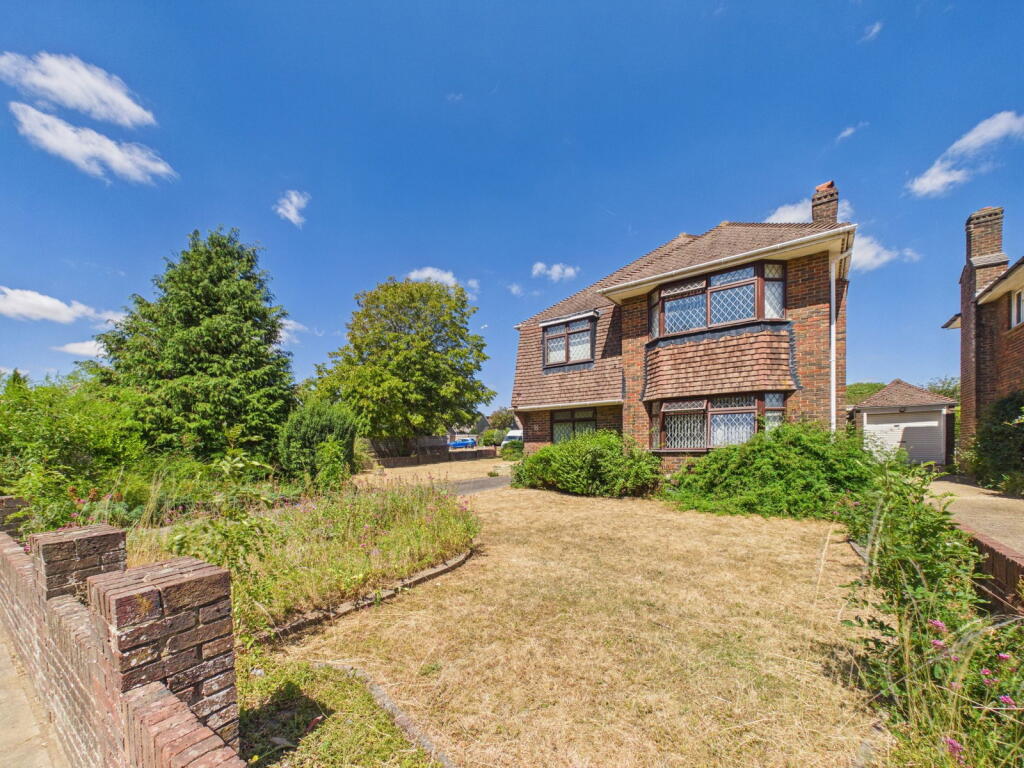
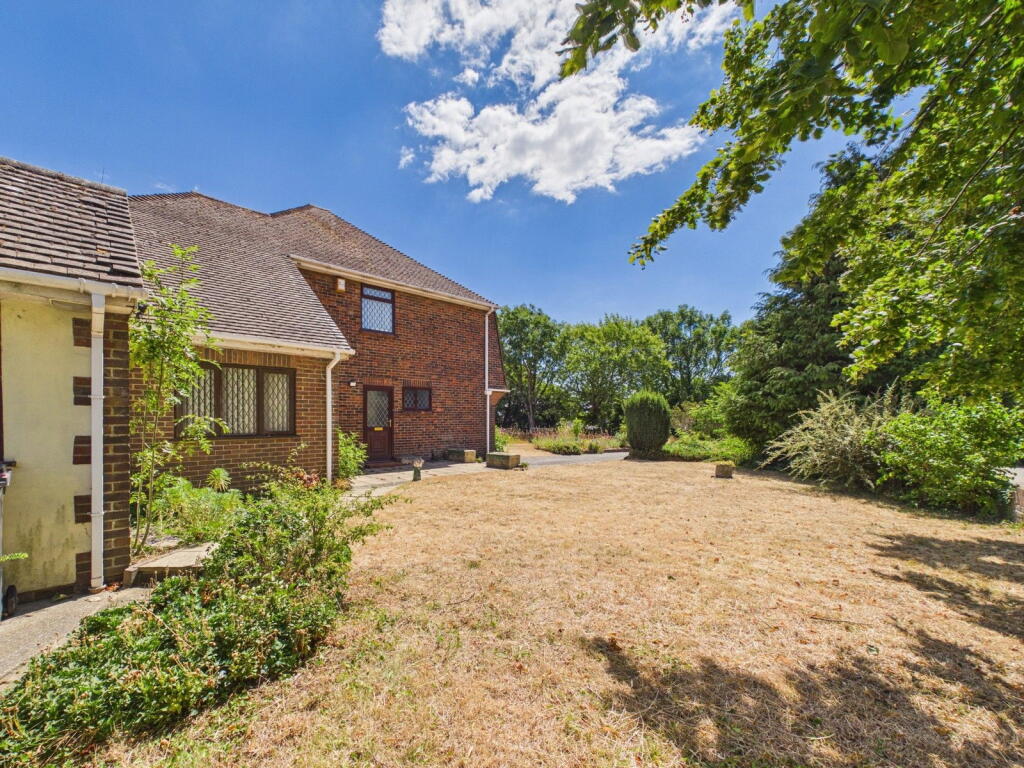
Key Features: • Detached House • Large Wrap Around Corner Plot • Garage & Off Road Parking • Spacious Modern Fitted Shower Room • Dual Aspect Open Plan Lounge/Dining Room • Downstairs Wc • Sun Trap Rear Garden • Four Bedrooms • Spacious Entrance Hall & Landing • Popular North Shoreham Location
Location: • Nearest Station: Southwick Station • Distance to Station: 0.7124547227925987 miles
Agent Information: • Address: 31 Brunswick Road, Shoreham-By-Sea, BN43 5WA
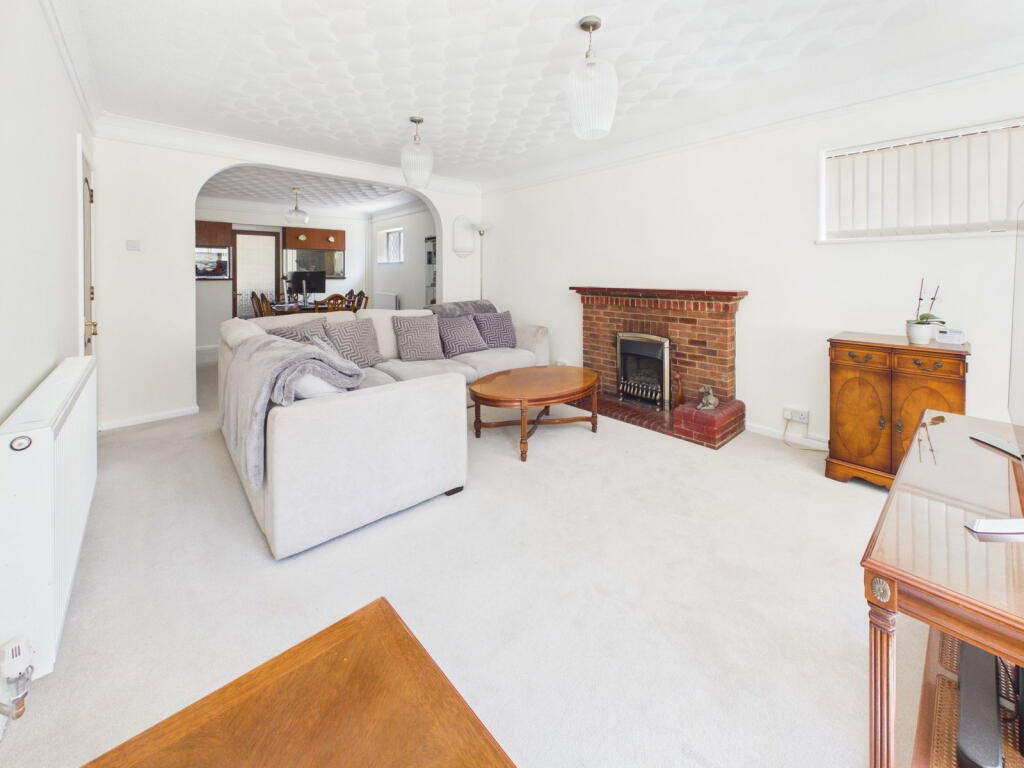
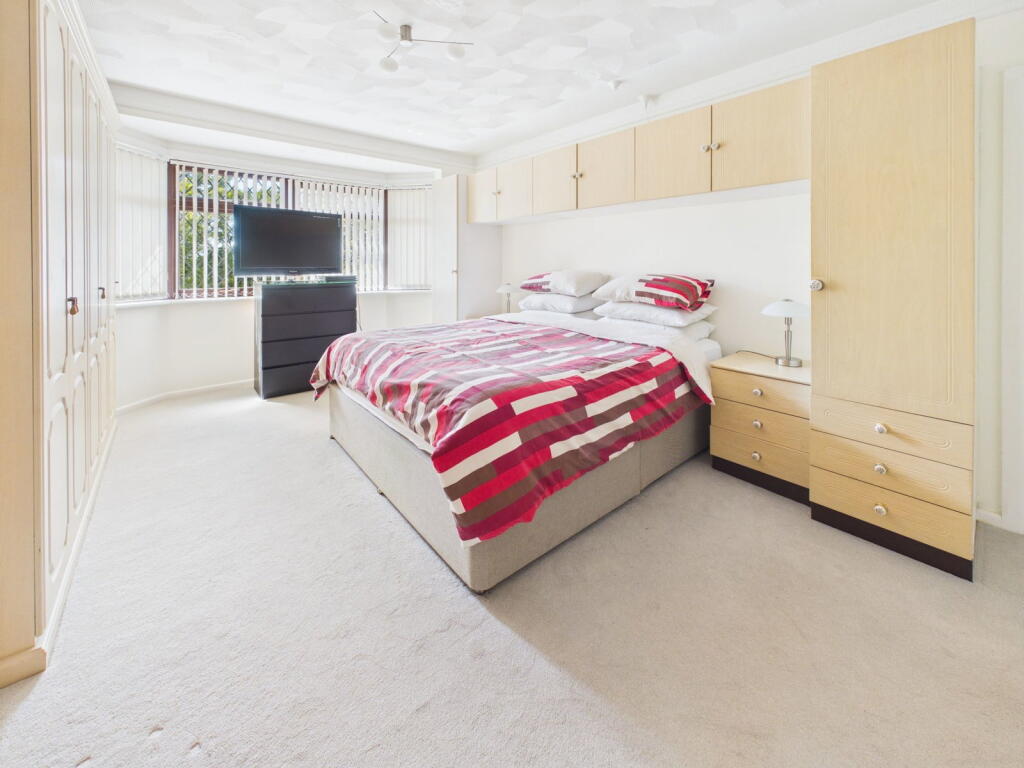
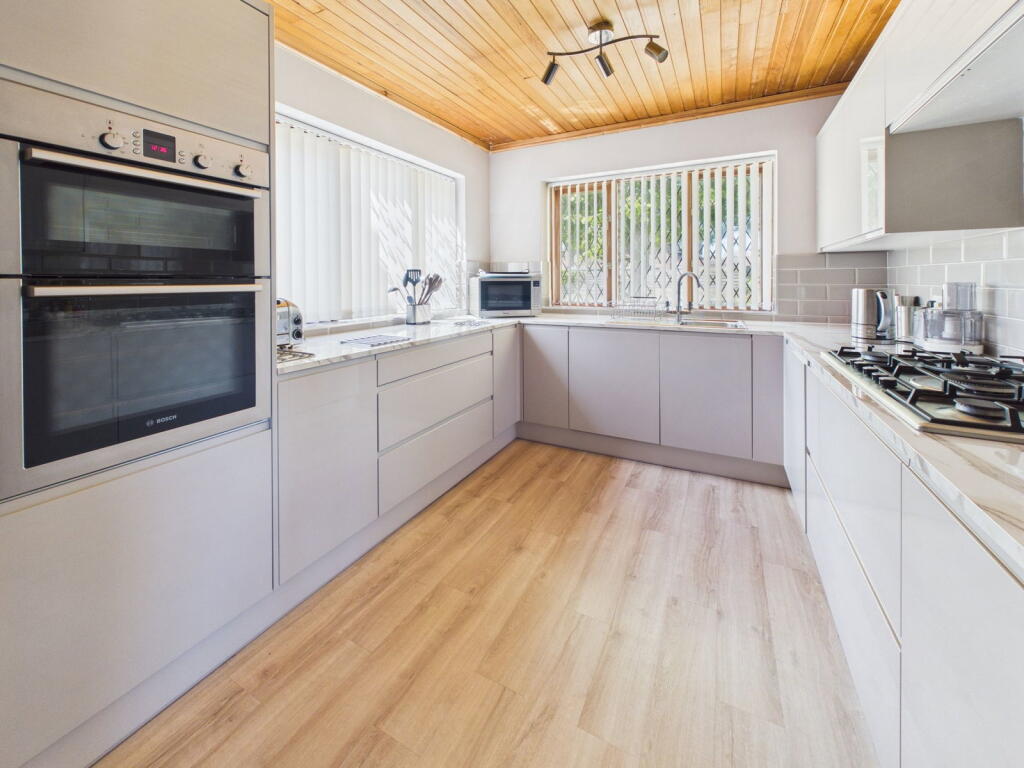
Full Description: <p> </p><div>Conveniently situated on level ground just on Kingston Broadway within easy reach of local shops, schools and more comprehensive shopping facilities are available at the Holmbush Centre (Tesco, Marks & Spencer & Next ).</div><div> </div><div>Southwick Square is easily accessible being just over half a mile to the South benefitting from local shops, cafes, bars, restaurant, doctors surgery, library, community centre and local Barn Theatre with the train station being a little further to the South. </div><div> </div><div>Access to the South Downs can be found ½ a mile to the North and just over two miles to the West there is access to the River Adur perfect for scenic walks/bike rides.</div><div> </div><div>The centre of Shoreham can be found just over 1.5miles to the West with it's comprehensive shopping facilities, bars, restaurants, health centre, library and mainline railway station along with Adur Ferry footbridge which leads over to Shoreham Beach. </div><div> </div><div>Brighton, Hove and Worthing are all easily accessible being within 15/20 min drive to the East and West respectively, alternatively local buses run to these towns, with 700 Stagecoach running all the way along the coast.</div><p> </p><div>Paved patio area leading to:- </div><p><strong>ENCLOSED STORM PORCH </strong>Wooden front door through to:- </p><p><strong>SPACIOUS ENTRANCE HALL </strong>Comprising newly fitted carpeted flooring, radiator, three wall mounted light fittings, wall mounted heating control panel, stairs to first floor, understairs storage cupboard.</p><p><strong>GROUND FLOOR WC </strong>West aspect. Comprising obscure glass leaded light pvcu double glazed window, low flush wc, hand wash basin with tiled splashback and vanity unit below, tiled flooring, single light fitting.</p><p><strong>GROUND FLOOR BEDROOM FOUR </strong>South aspect. Comprising leaded light double glazed window, contemporary ceiling light fitting, wall mounted fusebox, cupboard housing electric meter, newly fitted carpeted flooring.</p><p><strong>OPEN PLAN LOUNGE/DINING ROOM </strong>South and East aspect.</p><div>Lounge area: Comprising newly fitted carpeted flooring, two light fittings, radiator, feature brick built fireplace with inset gas fire having brick and tiled hearth, opening through to:- </div><div> </div><div>Dining area: Comprising obscure glass pvcu double glazed window, radiator, newly fitted carpeted flooring, single light fitting, obscure glazed door wooden door through to snug/gym.</div><p><strong>RECEPTION ROOM THREE/OFFICE </strong>North aspect. Comprising pvcu double glazed window, laminate flooring, radiator, wooden wall paneling, two wall mounted light fittings, opening through to Kitchen.</p><p><strong>TRIPLE ASPECT KITCHEN </strong>North, West and South aspect. Comprising multiple laminate work surfaces with cupboards and drawers below having matching eye level cupboards, inset stainless steel single drainer sink unit with mixer tap, inset five ring gas hob, integrated appliances include dishwasher, double oven, washing machine and wine cooler. Space and provision for American style fridge/freezer. Radiator, contemporary upstanding radiator, three ceiling mounted light fittings with directable spotlights.</p><p> </p><p><strong>SPACIOUS FIRST FLOOR LANDING </strong>West aspect. Comprising leaded light pvcu double glazed windows, radiator, newly carpeted flooring, single light fitting, loft hatch access.</p><p><strong>BEDROOM ONE </strong>South aspect. Comprising pvcu double glazed bay window, radiator, single light fitting, range of built in wardrobes and storage units with hanging rail and shelving, two built in bedside cabinets, newly fitted carpeted flooring.</p><p><strong>BEDROOM TWO </strong>South aspect. Comprising leaded light pvcu double glazed window, radiator, newly fitted carpeted flooring, single light fitting, range of fitted wardrobes with hanging rail and shelving with matching display shelving and drawers.</p><p><strong>BEDROOM THREE </strong>North aspect. Comprising pvcu double glazed window with distant downland views, radiator, newly fitted carpeted flooring, single light fitting.</p><p><strong>MODERN FITTED FAMILY BATHROOM </strong>North and East aspect. Comprising obscure glass pvcu double glazed windows, part tiled walls, contemporary hand wash basin with mixer tap and vanity unit below, low flush wc, tiled flooring, large walk in shower with integrated shower over, extractor fan, three light fittings, heated towel rail, storage cupboard housing hot water cylinder with slatted shelving.</p><p> </p><p><strong>FRONT GARDEN </strong>Large lawned area with various plant and shrub borders, outside tap, outside lighting, dwarf wall enclosed. Dropped kerb leading to block paved driveway affording off road parking for approximately 2-3 vehicles. </p><p><strong>SIDE GARDEN </strong>Large lawned area having variety of mature shrubs, trees and plants pathway leading around to further off street parking space (vehicle access via Mulberry Close), providing access to Garage, further lawned area with tree and shrubs, gate to rear garden, dwarf wall enclosed.</p><p><strong>REAR GARDEN </strong>Stepping out onto patio area, steps upto onto large lawned area, paved pathway to raised paved area with further hardstanding- having potential for outbuilding, paved pathway leading to gate to side access, timber built shed, outside tap, door to garage, fence enclosed.</p><p><strong>DOUBLE GARAGE </strong>Pitched roof with suspended ceiling, electric up and over double door, power and lighting, space for fridge/freezer, partitioned workshop area with basin and single tap, timber framed double glazed leaded light window.</p>
Features & amenities
Location
If the interactive map is unavailable, open the supplied location in maps.
Open location in mapsThe pin uses coordinates supplied with this listing. Confirm the exact location with the listing contact.
Listing information
- Original source
- www.rightmove.co.uk
- Added to Mirror
Added and updated dates describe the Mirror record. Source publication and verification dates are shown separately when known; none establishes time on market. Confirm current price and availability with the listing contact.
View original listing