Kingston Lane, East Preston
Property facts
- Property type
- Detached Bungalow
- Bedrooms
- 3
- Bathrooms
- 1
Only details supplied with this listing are shown. Ask the listing contact to confirm measurements, taxes and costs.
About this home
Property Details: • Type: Detached Bungalow • Tenure: FREEHOLD • Floor Area: N/A
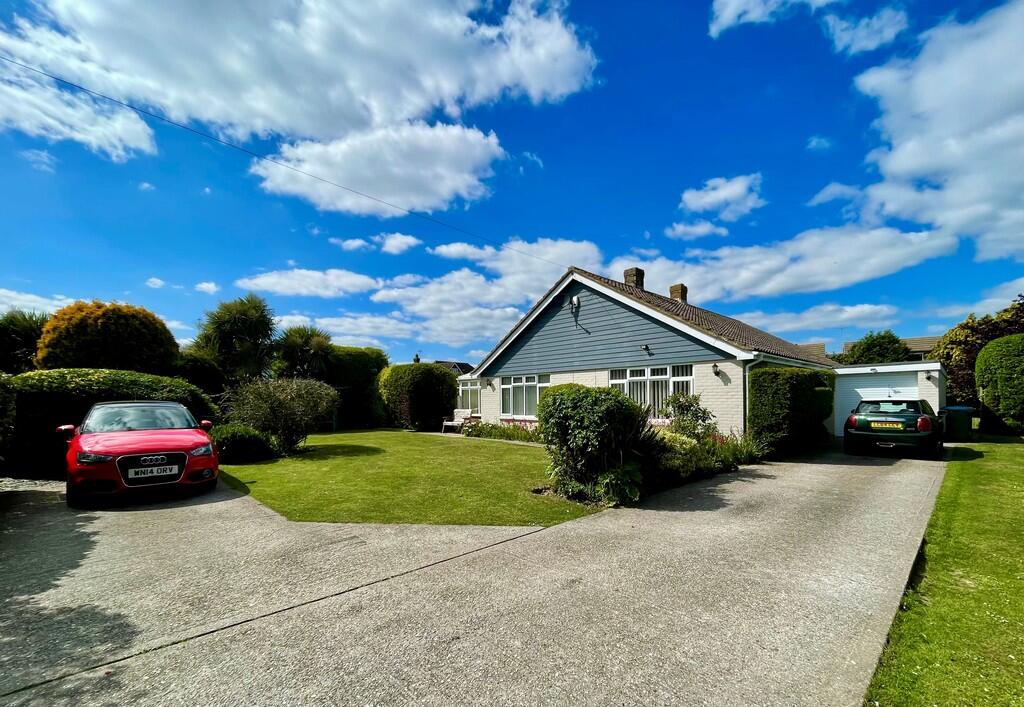
Key Features: • Spacious Detached Bungalow • Large Secluded Plot • 3 Bedrooms • Lounge & Dining Room • Scope to Extend (STUPC) • Viewing Recommended • Long Private Drive & Garage • Council Tax Band 'F' • EPC Rating: - 'D'
Location: • Nearest Station: Angmering Station • Distance to Station: 0.7948762619815041 miles
Agent Information: • Address: 90 The Street, Rustington Littlehampton BN16 3NJ
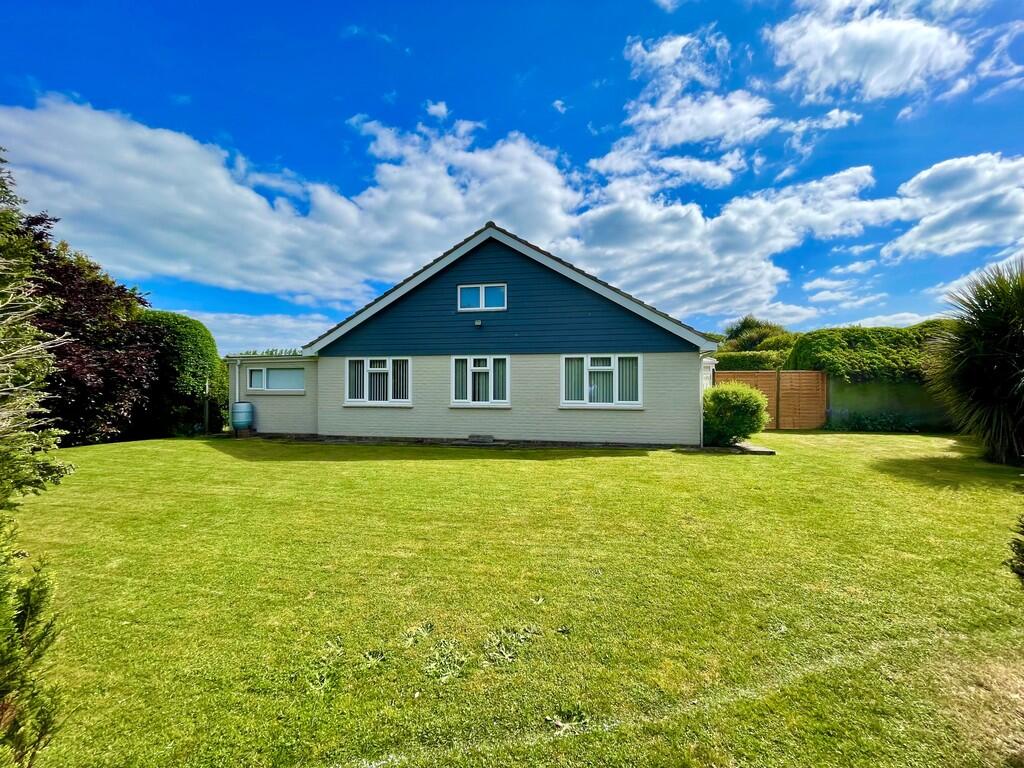
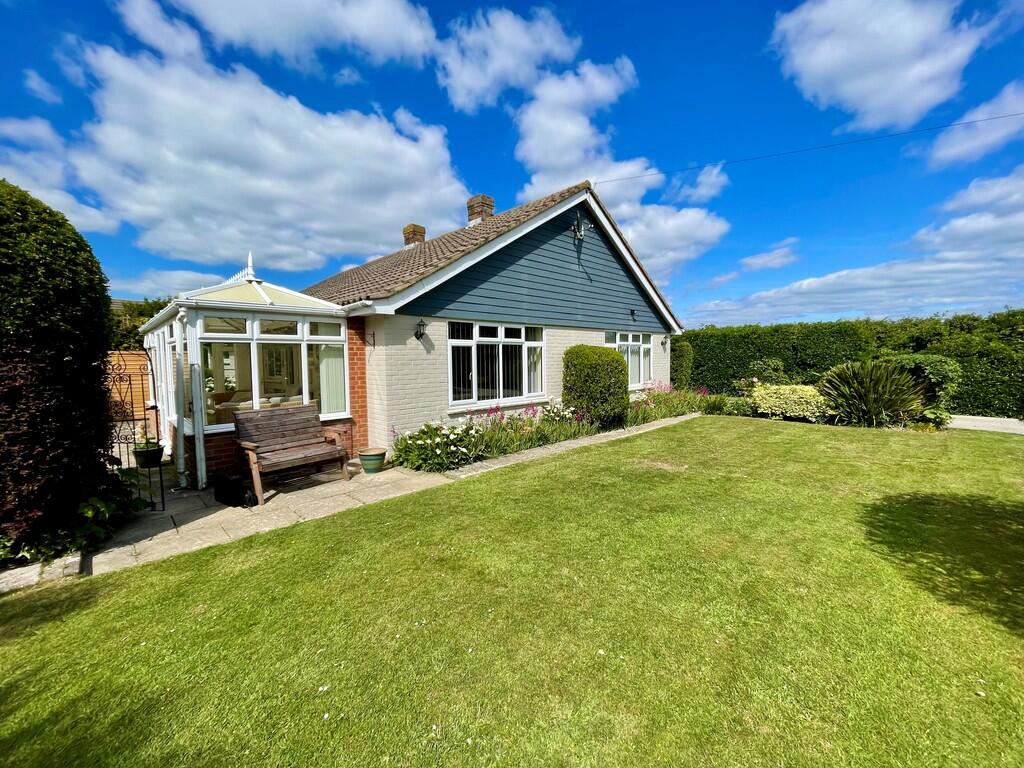
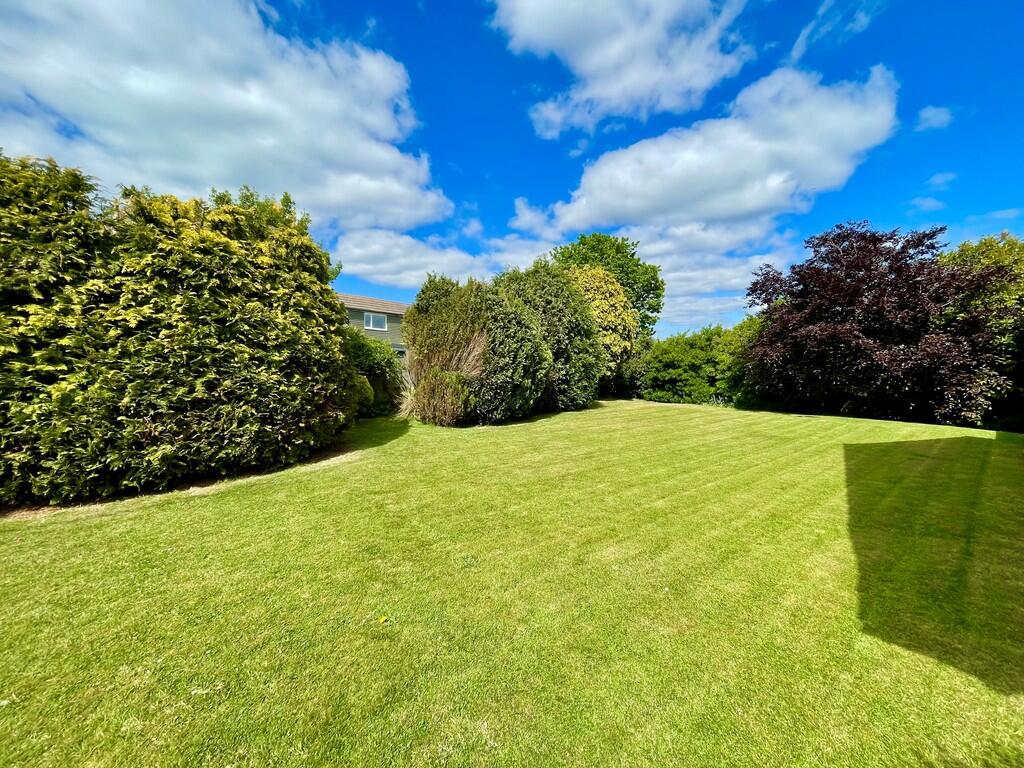
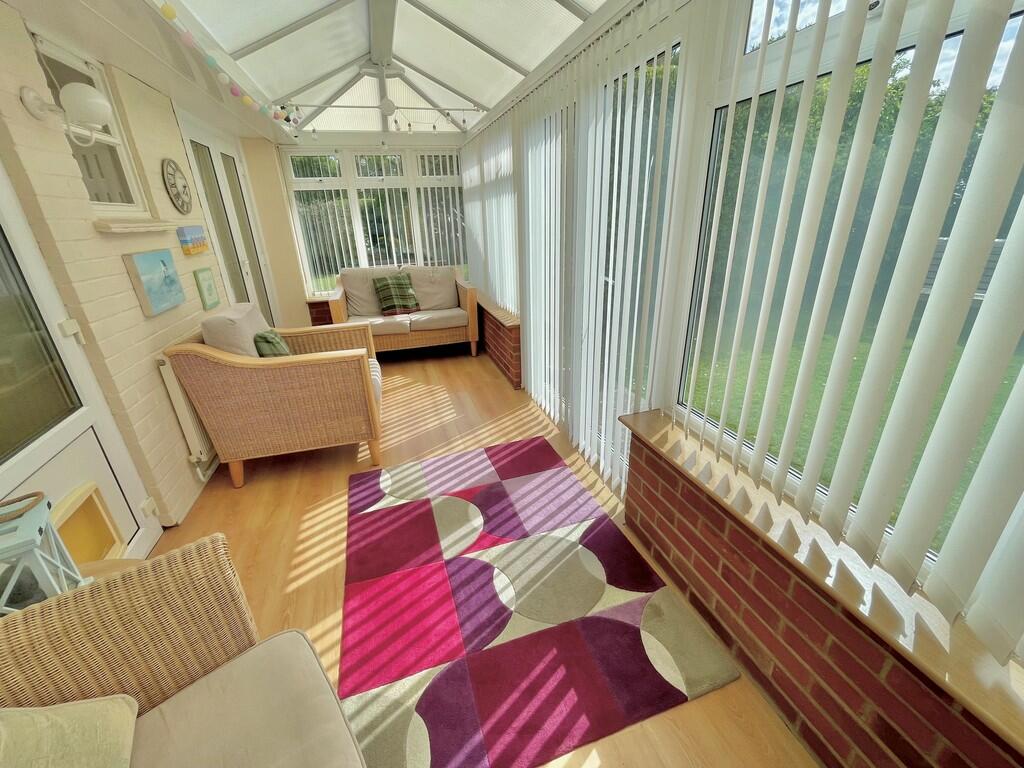
Full Description: <strong></strong> <strong></strong> A detached bungalow which is very pleasantly set within a secluded large plot with gardens to all sides and approached from Kingston Lane via a long private drive. <br /><br />In brief the accommodation comprises: - entrance hall, two inner halls, double aspect lounge, dining room, modern kitchen, conservatory, three bedrooms and a bath/shower room/WC. Outside there are several different garden areas that surround the property along with the long private drive and garage. <br /><br />There is also scope to extend the property and there are plans available for two further bedrooms and a bathroom in the roof space along with expired planning permission. <br /><br />The property is situated just off Kingston Lane in East Preston where local shops are available. <br /><br />We would strongly recommend viewing this property to fully appreciate the location, accommodation and outside space that this delightful bungalow enjoys. <br /><br />Council Tax Band 'F' <br /><br /><strong>ENTRANCE</strong> <strong>HALL</strong> <strong></strong> <br /><br /><strong>TWO</strong> <strong>INNER</strong> <strong>HALLS</strong> <strong></strong> <br /><br /><strong>LOUNGE</strong> <strong>15' 6" x 14' 10" (4.72m x 4.52m)</strong> <br /><br /><strong>DINING</strong> <strong>ROOM</strong> <strong>14' x 8' 3" (4.27m x 2.51m)</strong> <br /><br /><strong>KITCHEN</strong> <strong>17' 2" x 8' 8" (5.23m x 2.64m)</strong> average measurement <br /><br /><strong>CONSERVATORY</strong> <strong>19' x 7' 1" (5.79m x 2.16m)</strong> <br /><br /><strong>BEDROOM</strong> <strong>1</strong> <strong>16' 3" x 9' 5" (4.95m x 2.87m)</strong> <br /><br /><strong>BEDROOM</strong> <strong>2</strong> <strong>12' 2" x 11' 5" (3.71m x 3.48m)</strong> <br /><br /><strong>BEDROOM</strong> <strong>3</strong> <strong>12' 2" x 8' (3.71m x 2.44m)</strong> <br /><br /><strong>BATH/SHOWER</strong> <strong>ROOM/WC</strong> <strong></strong> <br /><br /><strong>LONG</strong> <strong>PRIVATE</strong> <strong>DRIVE</strong> <strong>TO</strong> <strong>GARAGE</strong> <strong></strong> <br /><br /><strong>PARKING</strong> <strong>FOR</strong> <strong>SEVERAL</strong> <strong>VEHICLES</strong> <strong></strong> <br /><br /><strong>EXTENSIVE</strong> <strong>GARDENS</strong> <strong>SURROUND</strong> <strong>THE</strong> <strong>PROPERTY</strong> <strong></strong>
Features & amenities
Location
If the interactive map is unavailable, open the supplied location in maps.
Open location in mapsThe pin uses coordinates supplied with this listing. Confirm the exact location with the listing contact.
Listing information
- Original source
- www.rightmove.co.uk
- Added to Mirror
Added and updated dates describe the Mirror record. Source publication and verification dates are shown separately when known; none establishes time on market. Confirm current price and availability with the listing contact.
View original listing