Property Details:
• Type: Detached Bungalow
• Tenure: N/A
• Floor Area: N/A
Key Features:
• Vacant with No Onward Chain - Ready to Move Into
• Modern Newly Fitted Bathroom
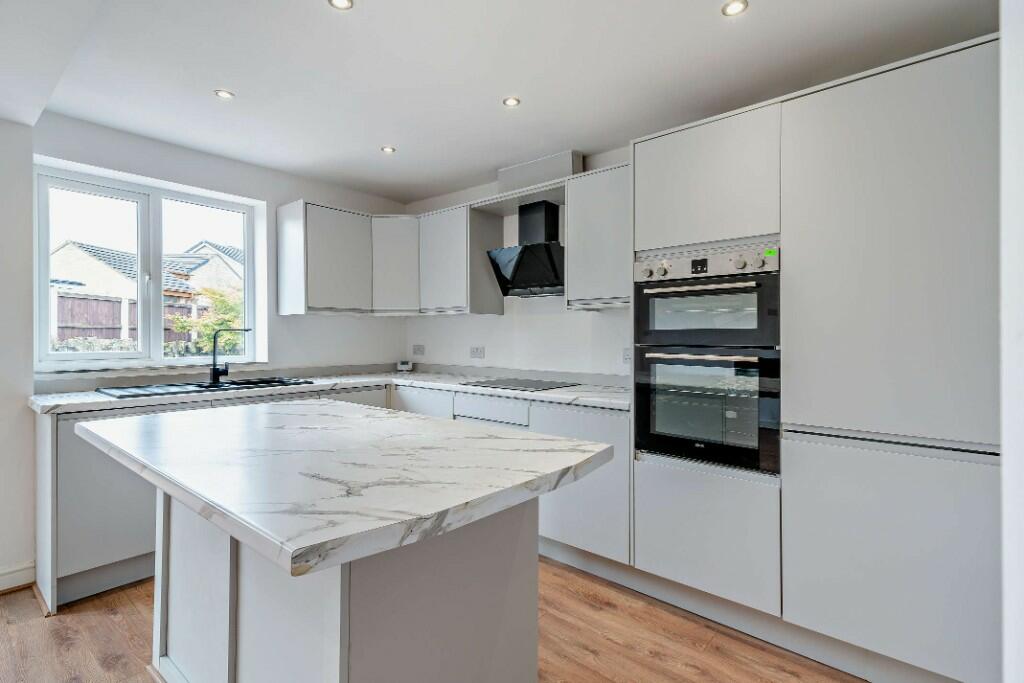
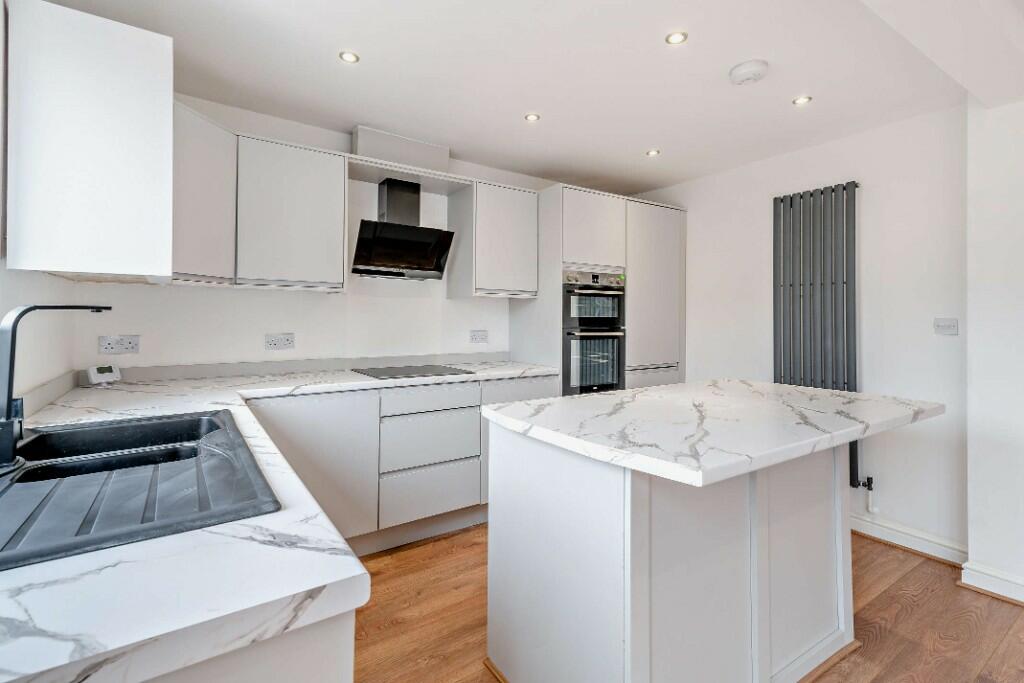
• Modern Newly Fitted Kitchen with Integral Appliances
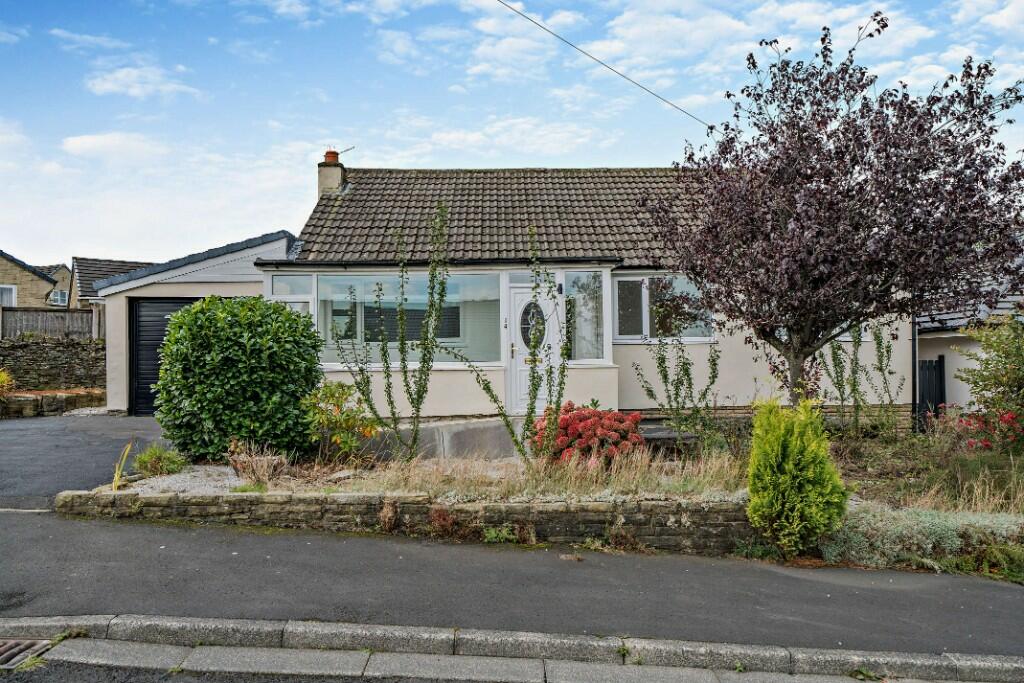
• Immaculately Presented Four Bedroom Detached Bungalow
• Generous Plot with Gardens to Front, Side & Rear
Location:
• Nearest Station: N/A
• Distance to Station: N/A
Agent Information:
• Address: Colchester
Full Description:
CHAIN FREE MODERN BUNGALOW READY TO MOVE IN !
This lovely well presented four bedroom detached bungalow has generous bright and spacious accommodation throughout, ready to move into and priced to sell !
The property has been fully refurbished and modernised throughout to a high standard.
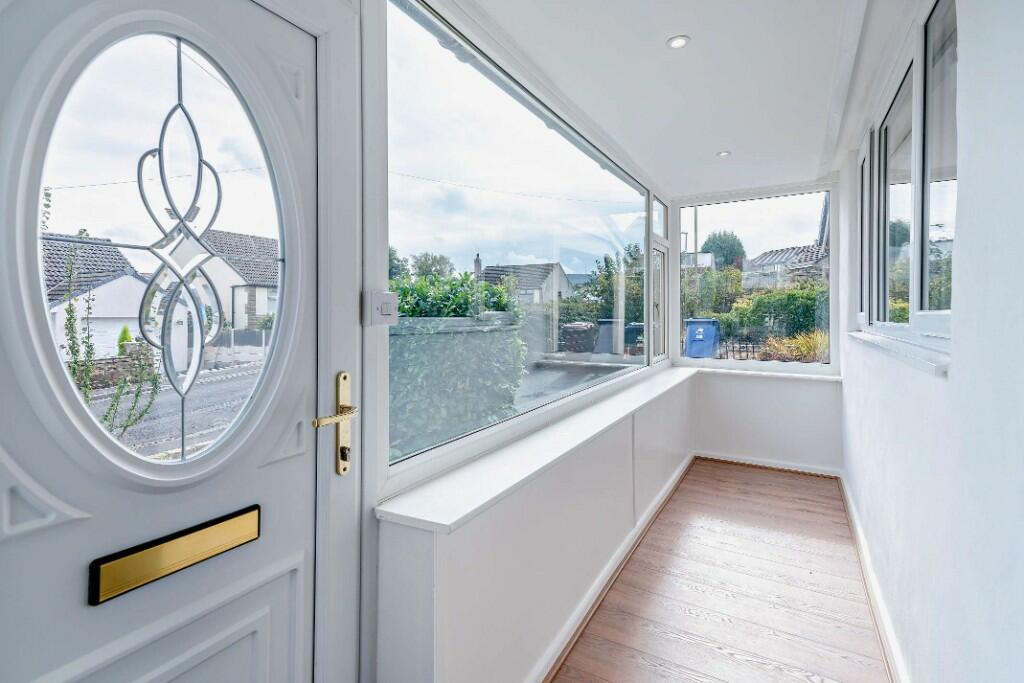
Entrance Hall - The property is accessed via a uPVC double glazed entrance door opening to a bright and porch, with multiple front and side aspect double glazed windows, wood laminate flooring, a fitted entrance mat and access to the hall.
Hall - With wood laminate flooring, a vertical radiator and access to the loft space and all principle rooms.
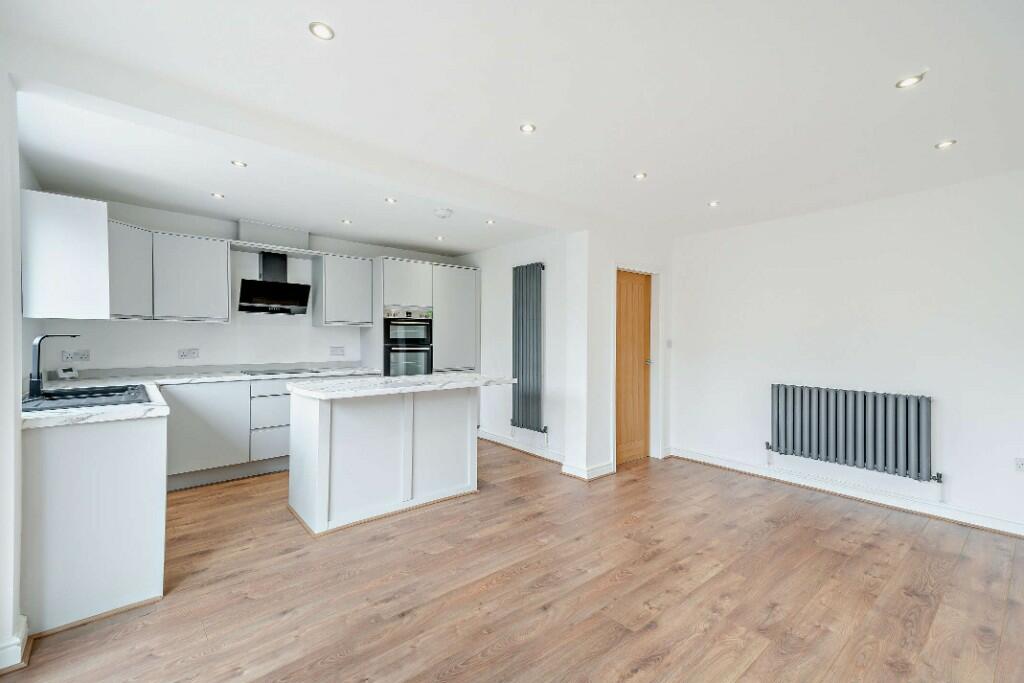
Living Space/Kitchen - The bright and spacious open plan living space and kitchen offers generous space for a range of furniture for both living and dining, with wood laminate flooring throughout, rear aspect double glazed windows, two radiators, a set of French patio doors to the rear garden, an electric fire and a fully fitted modern kitchen featuring a range of stylish wall and base units, marble effect worktops, high spec integral appliances and an island breakfast bar.
Bedroom One - Large double sized bedroom with a rear aspect double glazed window, carpeted flooring and a radiator.
Bedroom Two - Double sized bedroom with a front aspect double glazed window, carpeted flooring and a radiator.
Bedroom Three - Single sized bedroom with a double glazed window to the conservatory, carpeted flooring and a radiator.
Bedroom Four - Single sized bedroom with a front aspect double glazed window, carpeted flooring and a radiator.
Bathroom - Modern newly fitted suite comprising a push-button WC, a wash hand basin set into a vanity unit, a panelled bath with an overhead rainfall shower, a handheld shower with a holder and a glass screen, a frosted rear aspect double glazed window, tiled walls and flooring and a radiator.
EXTERNAL:
To the front is a double driveway providing off-road parking, access to a single sized attached garage with an up and over door, and there are gardens to the front, side and rear with well-stocked plants and shrubs.
LOCATION:
The property is located in a quiet cul-de-sac on the outskirts of the Hapton village with easy access to local amenities, excellent bus links and good schools, and is just a short walk to Hapton train station.