Property Details:
• Type: Detached
• Tenure: FREEHOLD
• Floor Area: N/A
Key Features:
• Prestigious Detached Family Home
• Substantial Corner Plot
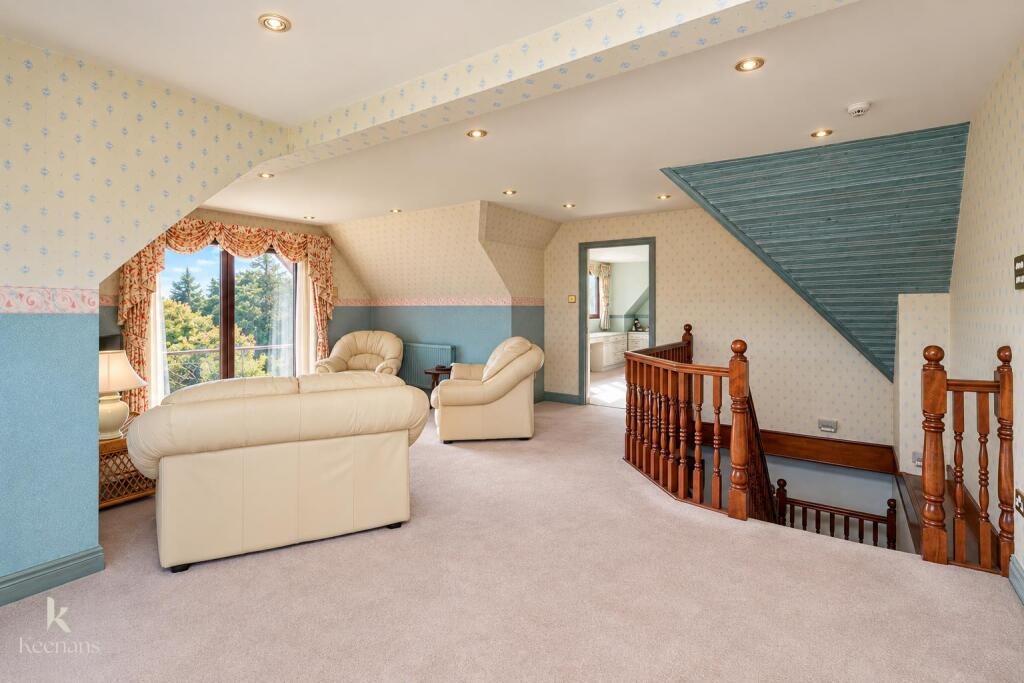
• Impressive Open Oak Staircase
• Flexible Multi-Generational Accommodation
• Spacious Reception Rooms And Balconies
• Extensive Potential For Modernisation
• Triple Garage And Ample Parking
• EPC Rating - C
• Council Tax Band - G
• Tenure - Freehold
Location:
• Nearest Station: Huncoat Station
• Distance to Station: 1.991310122776059 miles
Agent Information:
• Address: 7 Blackburn Road
Accrington
Lancashire
BB5 1HF
Full Description:
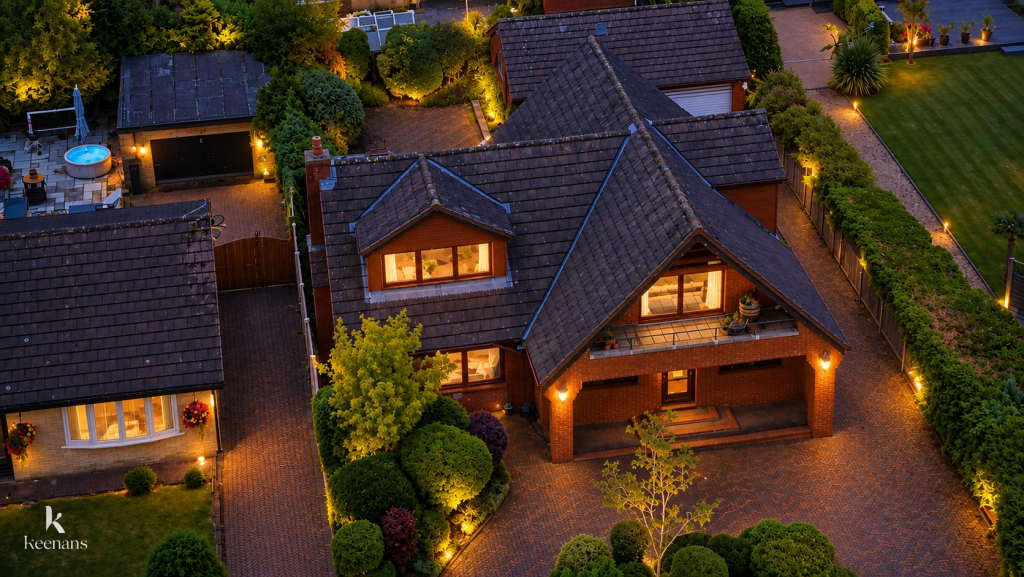
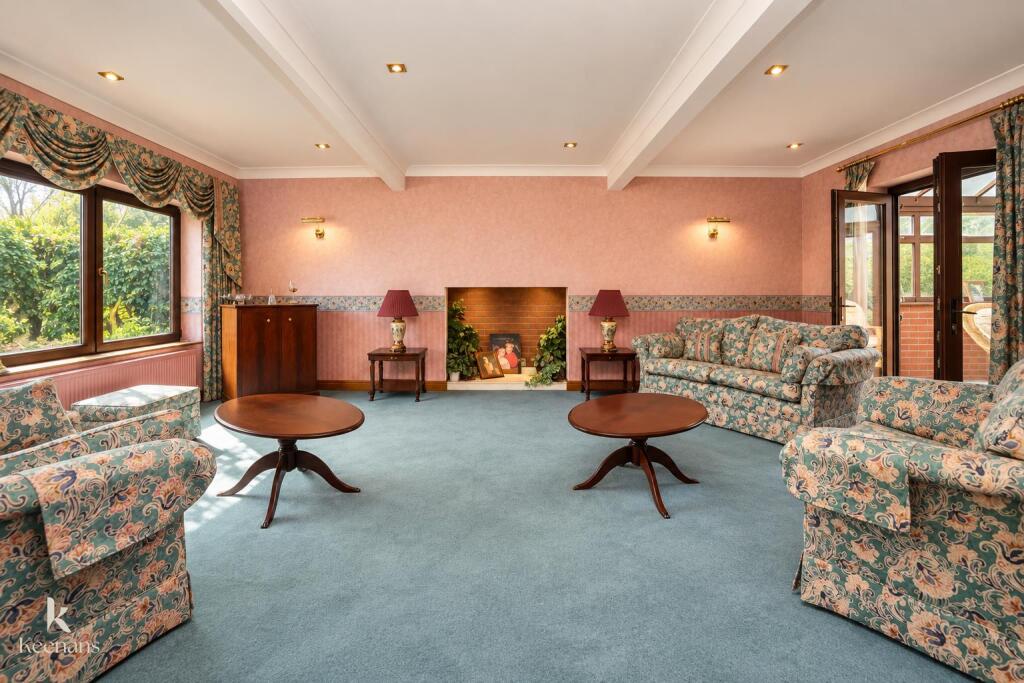
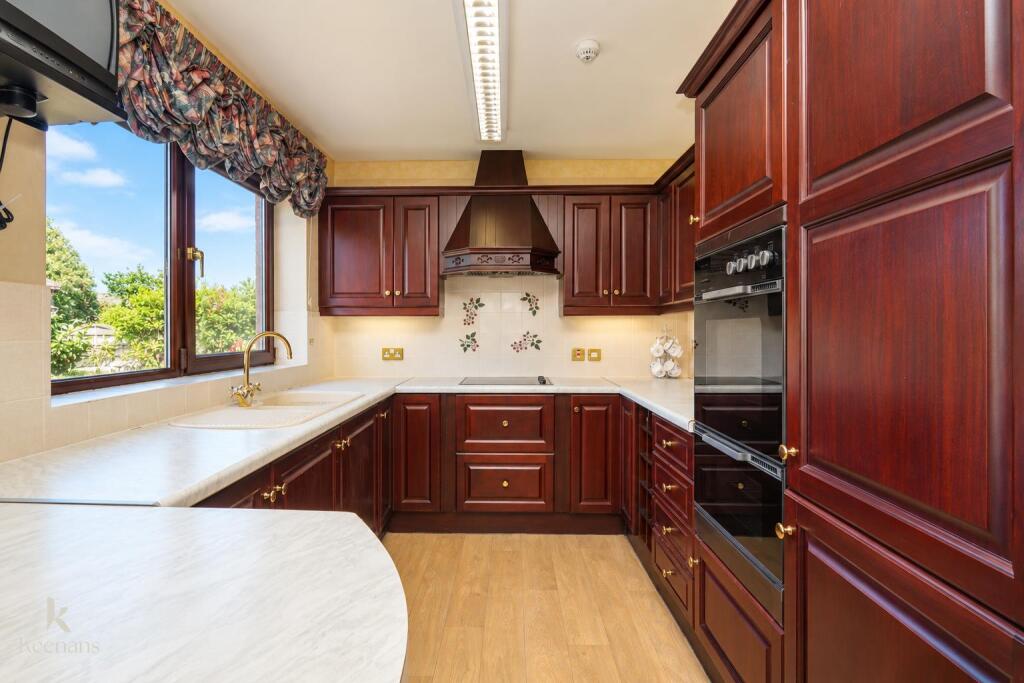
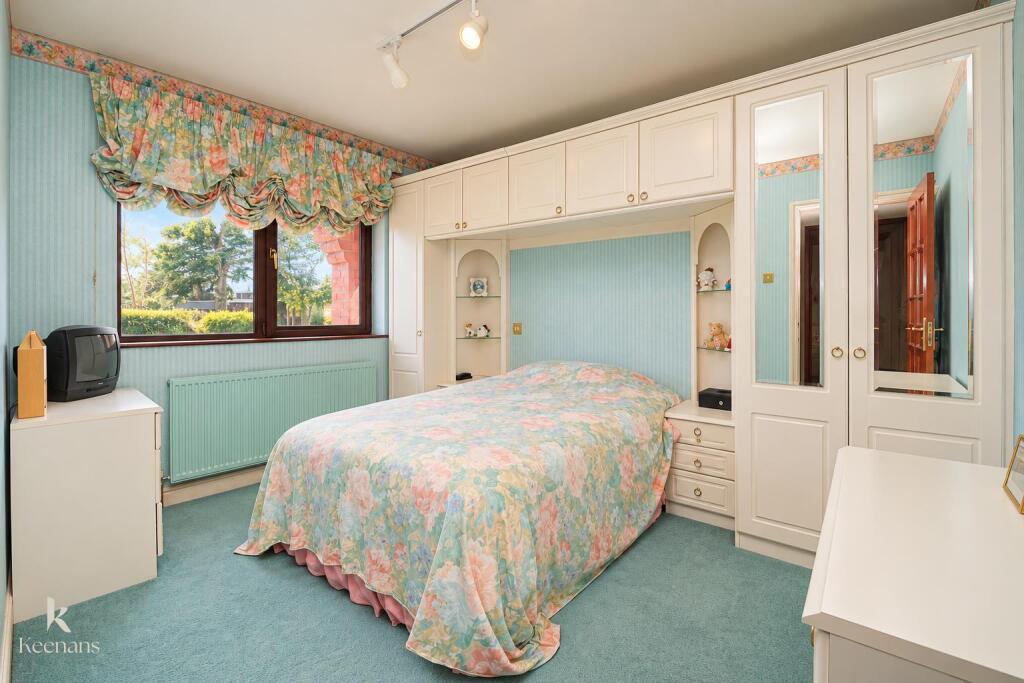
A PRESTIGIOUS DETACHED FAMILY HOME <br /><br />An exceptional opportunity to create a truly bespoke forever home on Kingsway, Great Harwood’s most prestigious and sought-after address. Occupying a substantial corner plot, this distinctive property combines generous proportions, impressive views, privacy, and remarkable potential for transformation.<br />Individually designed, the home offers an expansive layout currently arranged across two separate living quarters, providing considerable flexibility for multi-generational living, dual occupancy, or the creation of a sophisticated, individually tailored family residence.<br />The property’s impressive scale is immediately evident in its grand entrance hallway, featuring a striking open oak staircase and providing access to the principal living spaces, bedrooms, kitchen, and ground-floor WC. Spacious reception rooms, balconies overlooking the surrounding landscape, and extensive internal accommodation create an exceptional foundation for contemporary living.<br />Complementing the substantial interiors is a triple garage, delivering valuable practicality alongside the property’s considerable architectural and lifestyle potential.<br />While requiring a vision for modernisation and personalisation, this is far more than a conventional residential purchase. It represents a rare chance to secure a prominent address and shape a substantial, one-of-a-kind home around your own aspirations. For those seeking space, flexibility, and the opportunity to realise an ambitious long-term vision, this Kingsway residence offers an extraordinary canvas in an established and highly regarded location.<br /><br /><b>Ground Floor</b> - <br /><br /><b>Entrance</b> - UPVC double glazed leaded door to the entrance Vestibule.<br /><br /><b>Entrance Vestibule</b> - 1.14m x 1.09m (3'9 x 3'7 ) - Coving, hardwood single glazed door to the hall.<br /><br /><b>Hall</b> - 6.17m x 4.27m (20'3 x 14 ) - Two central heating radiators, coving, smoke alarm, spotlights, single glazed double doors to the lounge, single glazed frosted doors to the kitchen, two bedrooms and WC, staircase to the first floor.<br /><br /><b>Lounge</b> - 6.71m x 4.88m (22 x 16 ) - UPVC double glazed window, central heating radiator, coving, two feature wall lights, spotlights, exposed brick inset fireplace with tiled hearth, television point, UPVC double glazed French doors to the conservatory.<br /><br /><b>Conservatory</b> - 3.89m x 3.63m (12'9 x 11'11 ) - UPVC double glazed surrounding windows, two feature wall lights, polycarbonate roof, UPVC double glazed French doors to the rear.<br /><br /><b>Kitchen</b> - 5.46m x 2.82m (17'11 x 9'3 ) - Two UPVC double glazed windows, central heating radiator, a range of panelled wall and base units, marble effect surface, tiled splash backs, composite one and a half sink and drainer with mixer tap, integrated electric high rise double oven and a four ring electric hob and extractor hood, integrated fridge freezer, smoke alarm, breakfast bar, wood effect laminate flooring, hardwood single glazed frosted door to the utility room.<br /><br /><b>Utility Room</b> - 2.82m x 1.52m (9'3 x 5 ) - UPVC double glazed frosted window, central heating radiator, a range of laminate base units, marble effect surface, tiled splash backs, stainless steel sink and drainer with mixer tap, plumbing for a washing machine and dryer, Worcester boiler, integrated meter cupboard, UPVC double glazed frosted door to the rear.<br /><br /><b>Bedroom Two</b> - 3.71m x 2.87m (12'2 x 9'5 ) - UPVC double glazed window, central heating radiator, fitted wardrobes, door to the en suite.<br /><br /><b>En Suite</b> - 2.77m x 1.65m (9'1 x 5'5 ) - UPVC double glazed frosted window, chrome heated towel rail, a four piece suite comprising of a panelled bath with mixer tap, rinse head and jets, pedestal wash basin with traditional taps, direct feed rainfall corner shower enclosure, low basin WC, tiled elevations, extractor fan.<br /><br /><b>Bedroom Three</b> - 3.68m x 2.87m (12'1 x 9'5) - UPVC double glazed window, central heating radiator, fitted wardrobes.<br /><br /><b>Wc</b> - 2.77m x 1.73m (9'1 x 5'8) - UPVC double glazed frosted window, central heating radiator, chrome heated towel rail, a two piece suite comprising of a low basin WC, pedestal wash basin with traditional taps, tiled elevations, integrated linen cupboard with water tank.<br /><br /><b>First Floor</b> - <br /><br /><b>Reception Room</b> - 7.34m x 6.65m (24'1 x 21'10 ) - UPVC double glazed window, two central heating radiators, spotlights, smoke alarm, television point, single glazed frosted door to the second kitchen, single glazed frosted door to bedroom one, UPVC double glazed sliding doors to the balcony.<br /><br /><b>Balcony</b> - 5.16m x 1.35m (16'11 x 4'5 ) - <br /><br /><b>Second Kitchen</b> - 4.32m x 2.57m (14'2 x 8'5 ) - UPVC double glazed window, central heating radiator, a range of panelled base units, granite effect surface, tiled splash backs, composite one and a half sink and drainer with mixer tap, integrated electric oven with a four ring electric hob and extractor hood, integrated fridge and freezer, spotlights, extractor fan, wood effect laminate flooring<br /><br /><b>Bedroom One</b> - 5.59m x 3.81m (18'4 x 12'6 ) - UPVC double glazed window, central heating radiator, fitted wardrobes, spotlights, single glazed frosted door to the en suite.<br /><br /><b>En Suite</b> - 1.93m x 1.75m (6'4 x 5'9 ) - Velux window, central heating radiator, a three piece suite comprising of a low basin WC, panelled bath with mixer tap and rinse head, pedestal wash basin with traditional taps, tiled elevations, wood panelled elevations, wood cladding to the ceiling, spotlights, extractor fan.<br /><br /><b>External</b> - <br /><br /><b>Rear</b> - Wrap around gardens with paving, bedding, blocked paving, access to a single garage and a double garage.<br /><br /><b>Front</b> - Block paved dual access driveway with bedding areas.<br /><br />