Property Details:
• Type: Semi-Detached
• Tenure: FREEHOLD
• Floor Area: 2796 sqft
Key Features:
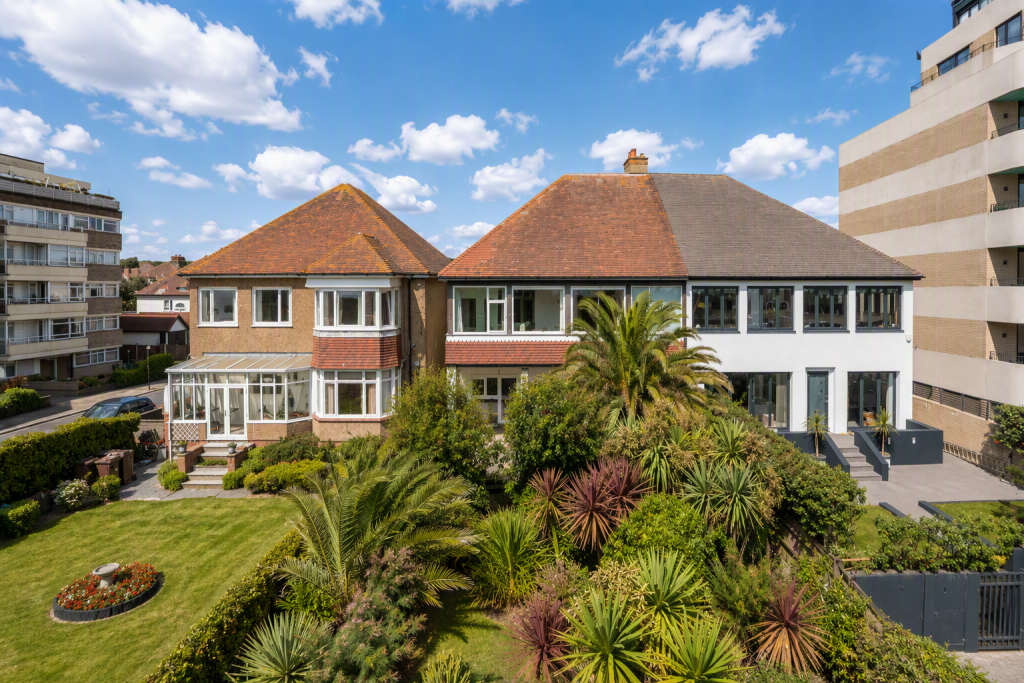
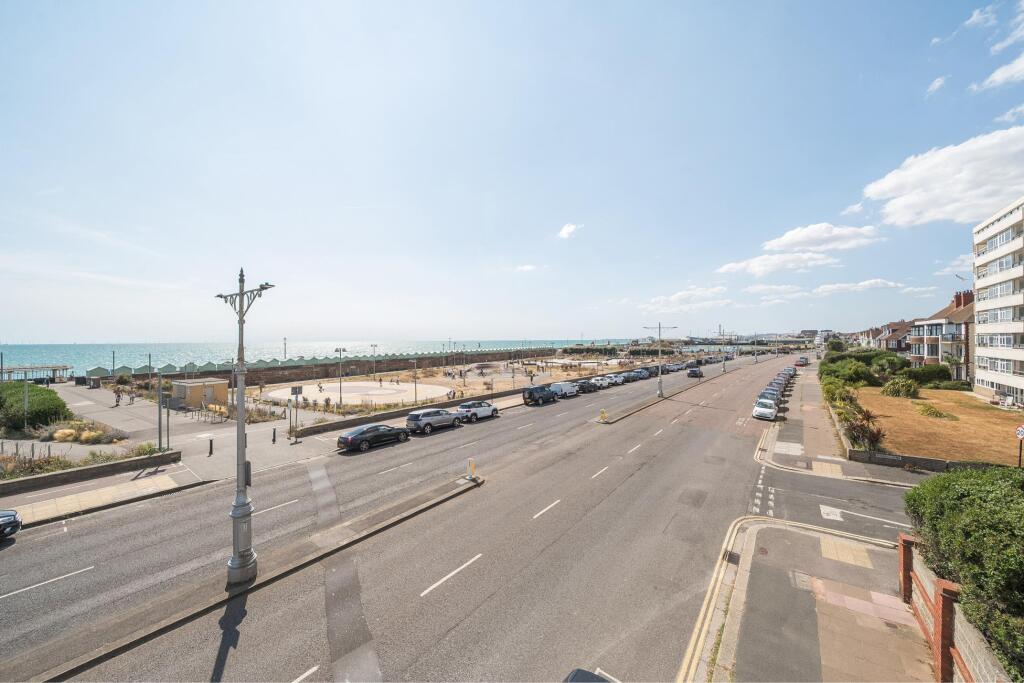
• Prime seafront family home with panoramic coastal views
• 2796 sq. ft (plus annexe and outbuilding)
• Five bedrooms
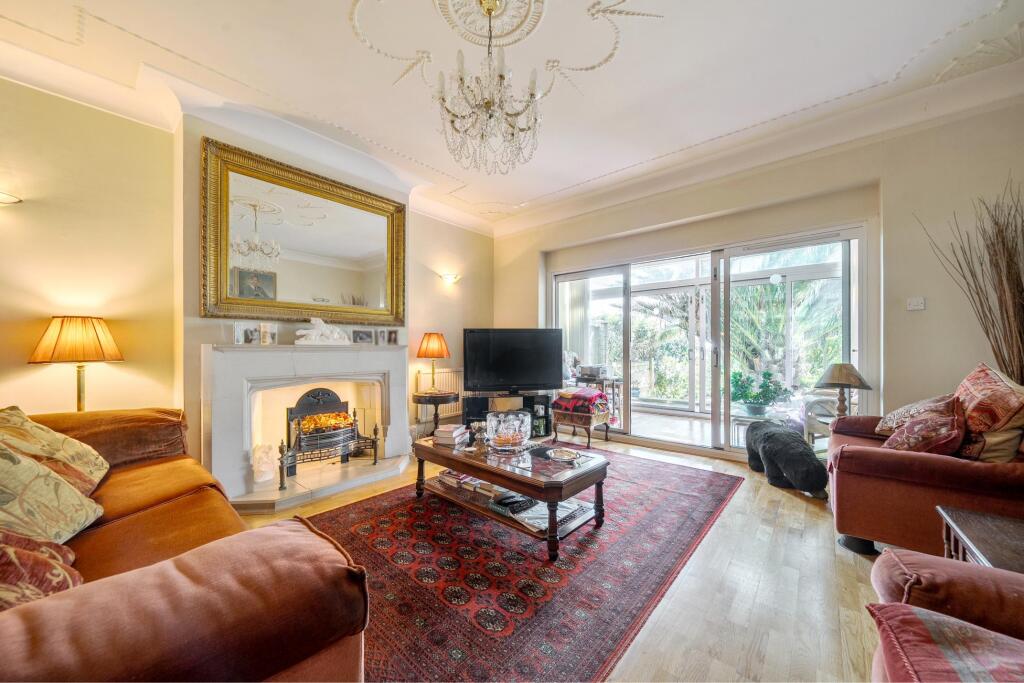
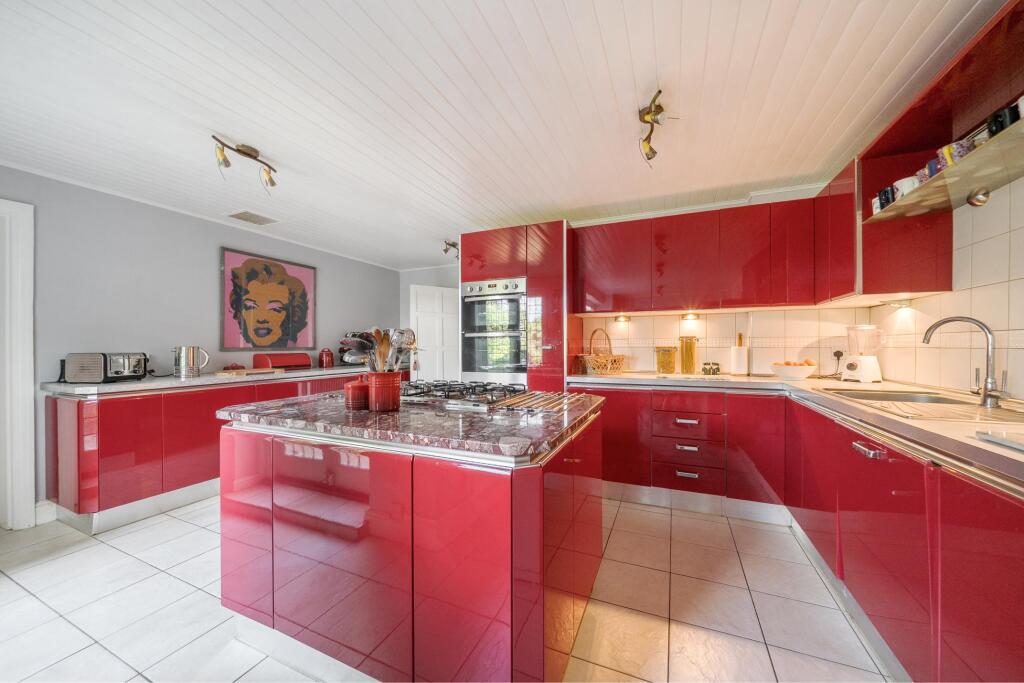
• Three elegant reception rooms and spacious kitchen/breakfast room
• Detached garage/annexe ideal as a home office or studio and guest accommodation
• Off-street Parking
• Mature landscaped rear garden
• Moments from the beach
• local amenities and excellent transport links
Location:
• Nearest Station: Aldrington Station
• Distance to Station: 0.8010628210821888 miles
Agent Information:
• Address: 54
Church Road,
Hove,
BN3 2FN
Full Description:
Set well back from the seafront behind an attractive front garden, this handsome coastal residence enjoys an appealing sense of privacy, with a winding pathway leading to the front door and uninterrupted views across the English Channel beyond.
<br />
<br />Arranged over two principal floors and extending to 2,796 sq. ft. (plus annexe and outbuilding), the property has been thoughtfully designed to meet the demands of modern family life whilst offering significant potential for further enhancement.
<br />
<br />The ground floor is centred around three elegant reception rooms, providing superb flexibility for both formal entertaining and everyday living. The principal reception room enjoys a wonderful outlook towards the sea, while the adjoining reception spaces create an effortless flow for larger gatherings. A spacious kitchen/breakfast room forms the heart of the home, complemented by a separate utility room, useful ancillary storage and a convenient downstairs cloakroom. A particularly useful large coat cupboard and storage area provides further practical space.
<br />
<br />An enclosed sun room adds an additional versatile reception space, with direct access to the front garden, whilst the dining room and kitchen both provide direct access to the rear garden, creating an excellent connection between the house and its outdoor spaces.
<br />
<br />Upstairs, the principal bedroom enjoys uninterrupted sea views and benefits from an en suite bathroom, whilst three further bedrooms are served by a well-appointed family bathroom. A fifth, single bedroom provides an ideal space for a child, study or home office, with a separate cloakroom also located on this floor. Two enclosed sun rooms further enhance the first floor, creating peaceful spaces to relax while taking full advantage of the coastal outlook.
<br />
<br />To the rear, the beautifully established garden provides a private and tranquil setting with mature planting and generous terraces. The property also benefits from an off-street parking space with direct access to the garage, while the detached garage/annexe offers excellent potential as a home office, studio, gym or guest accommodation (subject to any necessary consents).
<br />
<br />A further notable feature is the enormous loft space, which offers considerable scope for additional accommodation or conversion, subject to the necessary planning permissions and consents. With its generous proportions, exceptional coastal outlook and extensive potential, this is a rare opportunity to create a truly outstanding family home in a prime seafront position.<br /><br /><b>Situation</b><br /><br />Occupying a prime coastal address directly opposite the beach, the property is ideally positioned for the waterfront whilst remaining within easy reach of local shops, cafés, schools and excellent transport links into Brighton & Hove and beyond.<p> <strong> Property Ref Number: </strong> </p>HAM-66730<br /><br /><b>Additional Information</b><br /><br />Brighton & Hove City Council
<br />Mains services connected
<br />Council Tax Band G