Log in Sign up
Back to search Home Countries United Kingdom Oldbury Kingsway, Oldbury, B68
£325,000

Kingsway, Oldbury, B68

Kingsway, Oldbury, B68
4 beds 1 baths Semi-Detached

About this home

Property Details: • Type: Semi-Detached • Tenure: FREEHOLD • Floor Area: N/A

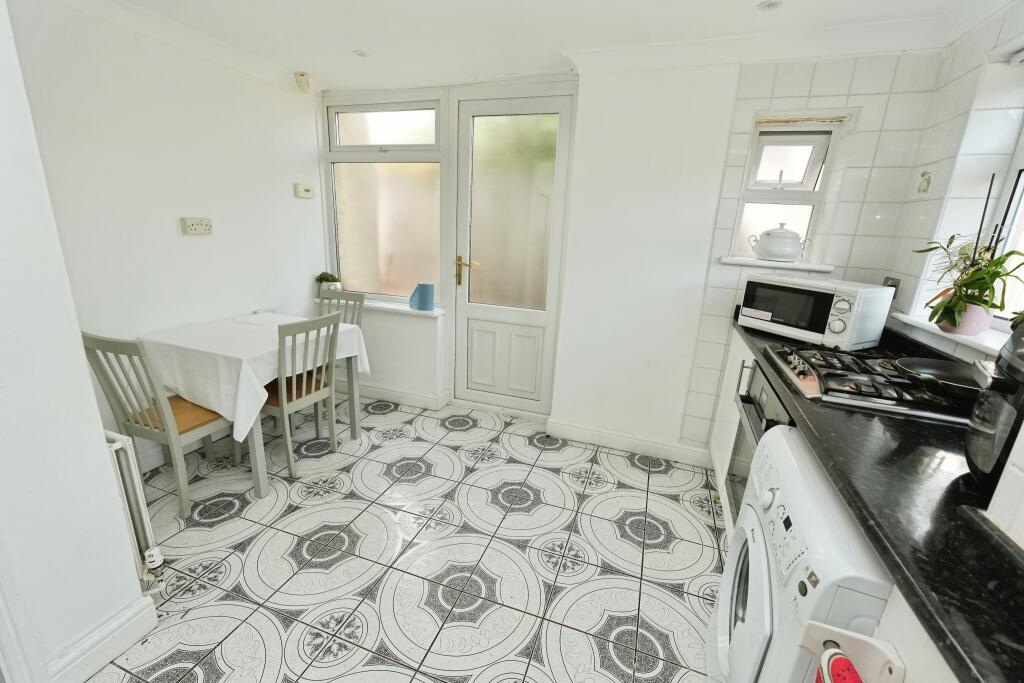
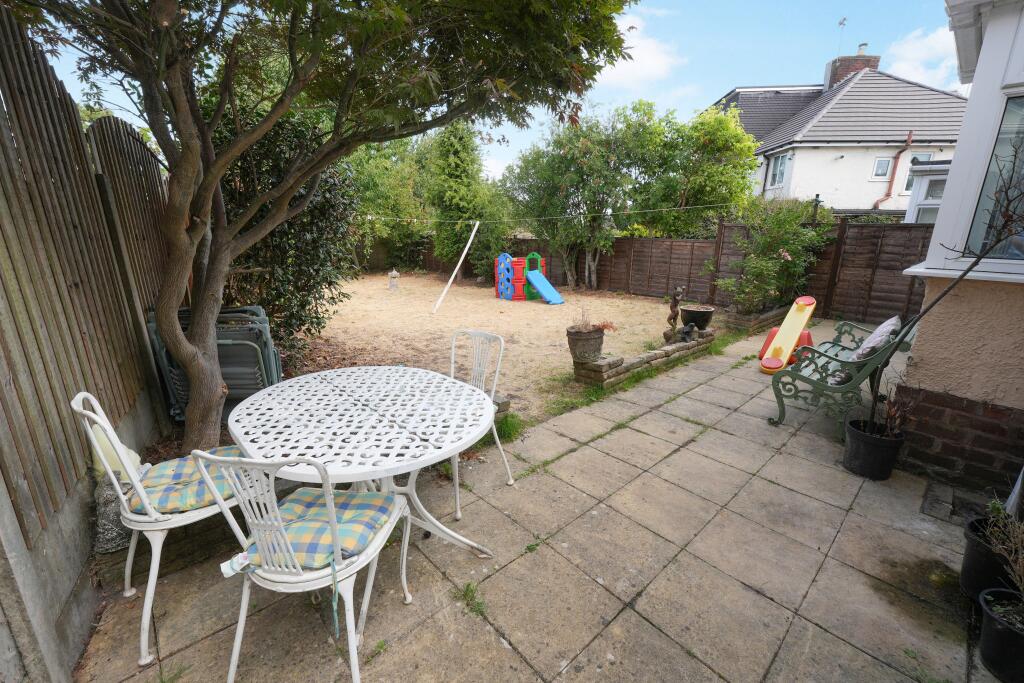
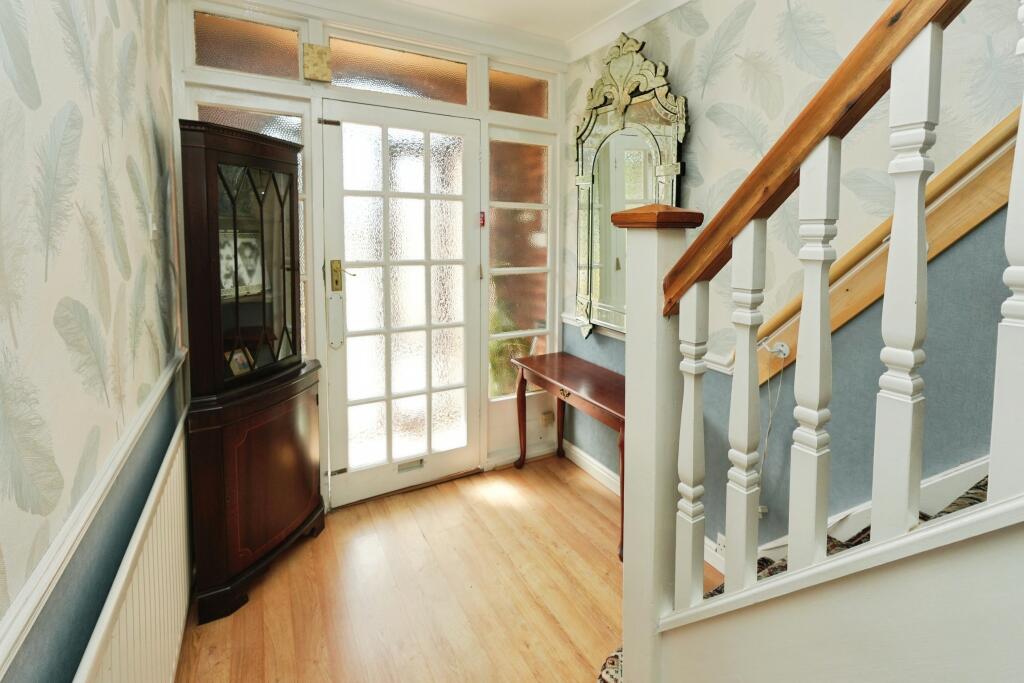
Key Features: • No upward chain • Gas central heating system and double glazing • Porch and hallway • Kitchen/breakfast room • Two reception rooms • Four bedrooms (one accessed via another) • Family bathroom • Front driveway for several cars • Large integral garage • Lawned rear garden

Location: • Nearest Station: Rowley Regis Station • Distance to Station: 1.2623601016035626 miles

Agent Information: • Address: Meridian House Wheatfield Way Hinckley LE10 1YG

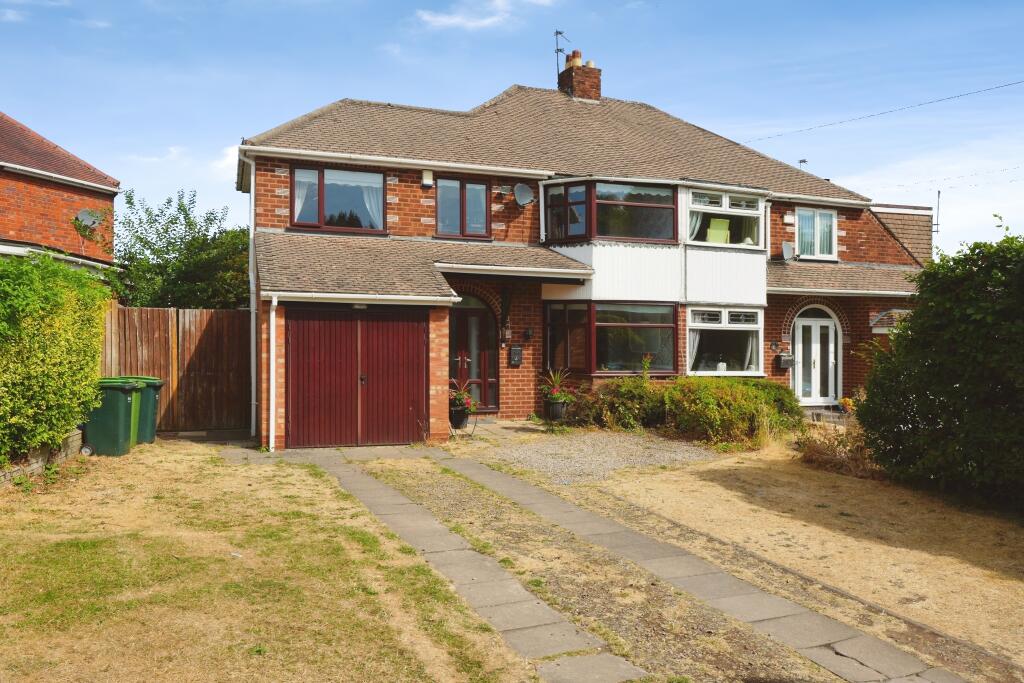
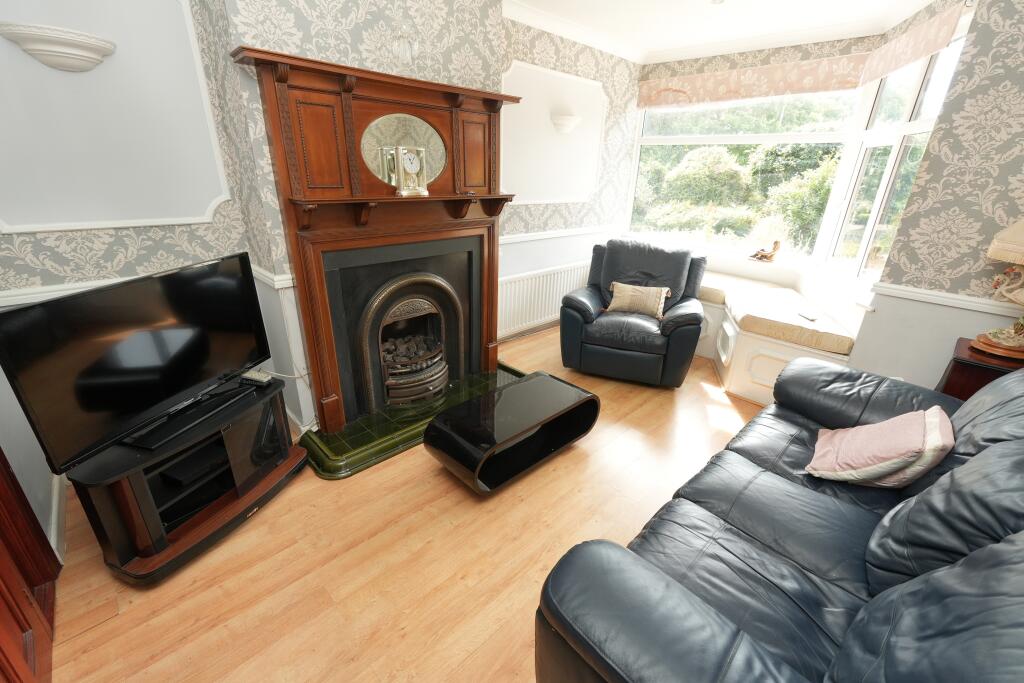
Full Description: <p>*EXTENDED THREE/FOUR BEDROOM SEMI DETACHED HOME</p><p>*Prominent Corner Position</p><p>*No Upward Chain</p><p>*Two Reception Rooms</p><p>*Extended Kitchen</p><p>*Family Bathroom</p><p>*Integral Garage</p><p>*Driveway For Several Cars</p><p>*Generous Rear Garden</p><p><br /></p><p>A great opportunity to purchase a spacious and well kept semi detached property situated on the Kingsway, Oldbury. Situated in arguably the best position on the road, the property features a corner plot with a large frontage and a good size rear garden. It also comes with no upward chain and is ready to go!</p><p>The location provides easy access to all types of amenities including popular schools, local shops, and major road links. Situated in between the Hagley Road and the Wolverhampton Road, it is nice and easy to commute into Birmingham or further afield via the motorway network.</p><p>The property is in good order throughout but also offers scope for improvement allowing a potential buyer to put their own stamp on it. It has been extended to provide additional accommodation making it ideal for a family or a professional couple. The ground floor features two good size reception rooms and an extended kitchen and also has a large integral garage which could be converted into extra living space if required. The first floor feautures four bedrooms (bedroom four accessed via bedroom three) and the family bathroom. The property also benefits from double glazing and a gas fired central heating system.</p><p>Externally the property has a large frontage with space for plenty of parking, access to the garage, and side gated access. To the rear is a private lawned garden with a patio area suitable for a garden table and chairs.</p><p>Rooms and dimensions (where applicable):</p><p>Porch</p><p>Hallway</p><p>Lounge - 15ft4 x 10ft2</p><p>Dining Room - 11ft5 x 10ft1</p><p>Kitchen/Breakfast - 13ft6 x 11ft3 dec to 7ft11</p><p>Landing</p><p>Bedroom One - 15ft5 x 11ft4</p><p>Bedroom Two - 11ft6 x 10ft2</p><p>Bedroom Three - 7ft5 x 6ft4</p><p>Bedroom Four - 10ft9 x 7ft9</p><p>Bathroom - 7ft11 x 6ft3</p><p>Garage - 20ft1 x 8ft1</p><p><br /></p><p>Key Information</p><p>EPC Rating - E</p><p>Tenure - Freehold</p><p><b>Disclaimer</b></p><p>Whilst we make enquiries with the Seller to ensure the information provided is accurate, Yopa makes no representations or warranties of any kind with respect to the statements contained in the particulars which should not be relied upon as representations of fact. All representations contained in the particulars are based on details supplied by the Seller. Your Conveyancer is legally responsible for ensuring any purchase agreement fully protects your position. Please inform us if you become aware of any information being inaccurate.</p><p><b>Money Laundering Regulations</b></p><p>Should a purchaser(s) have an offer accepted on a property marketed by Yopa, they will need to undertake an identification check and asked to provide information on the source and proof of funds. This is done to meet our obligation under Anti Money Laundering Regulations (AML) and is a legal requirement. We use a specialist third party service together with an in-house compliance team to verify your information. The cost of these checks is £82.50 +VAT per purchase, which is paid in advance, when an offer is agreed and prior to a sales memorandum being issued. This charge is non-refundable under any circumstances.</p>

Property facts

Property type
Semi-Detached
Bedrooms
4
Bathrooms
1
Days on market
0 days

Features & amenities

Features & finishes
No upward chain
Gas central heating system and double glazing
Porch and hallway
Kitchen/breakfast room
Two reception rooms
Four bedrooms (one accessed via another)
Family bathroom
Front driveway for several cars
Large integral garage
Lawned rear garden

Location

Approximate location · exact address shared on inquiry

Similar homes nearby

Waterside Court, Titford Road, Oldbury, B69
For Sale
£120,000
Waterside Court, Titford Road, Oldbury, B69
2 bd 1 ba Apartment
Oldbury
Listed by Martin & Co, Harborne
Waterside Court, Oldbury, B69
For Sale
£120,000
Waterside Court, Oldbury, B69
2 bd 1 ba Apartment
Oldbury
Listed by Oakmans Estate Agents, Harborne
Brades Rise, Oldbury, West Midlands B69
For Sale
£130,000
Brades Rise, Oldbury, West Midlands B69
2 bd 1 ba Flat
Oldbury
Listed by GET AN OFFER, Worthing
Ashtree Road, Oldbury, B69
For Sale
£350,000
Ashtree Road, Oldbury, B69
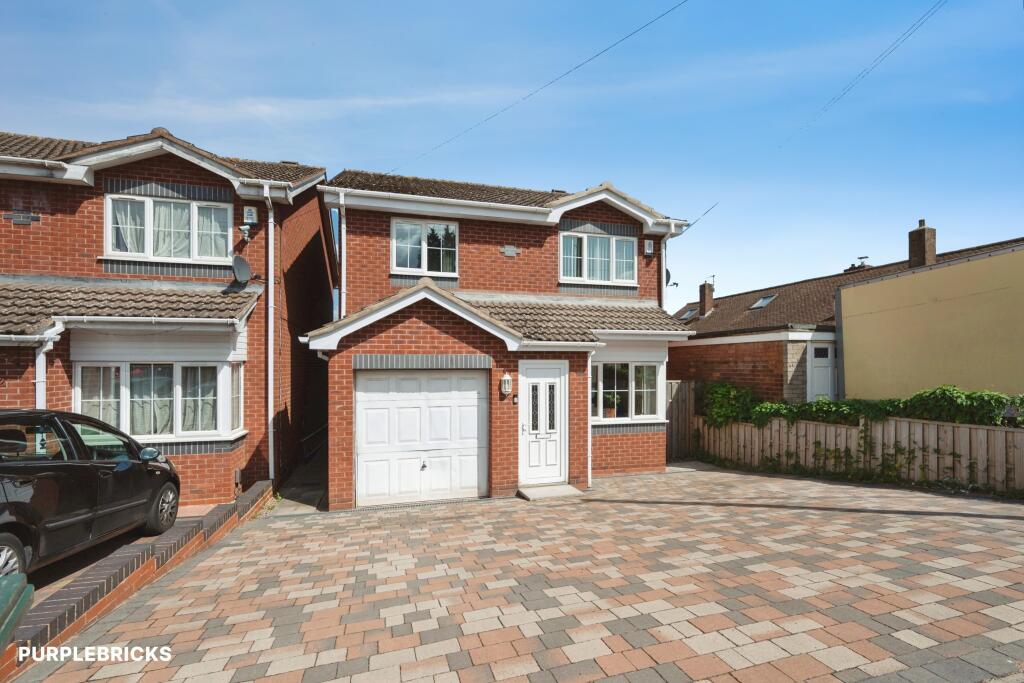
4 bd 2 ba Detached
Oldbury
Listed by Purplebricks, covering Birmingham
Bhullar Way, Oldbury, B69 2GL
For Sale
£280,000
Bhullar Way, Oldbury, B69 2GL
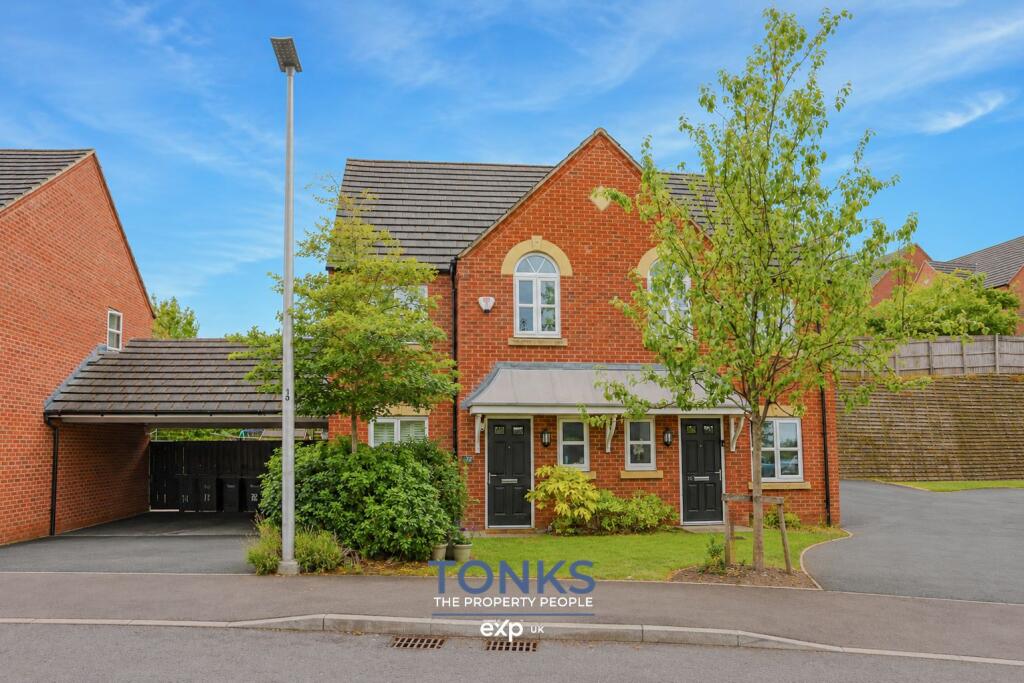
3 bd 2 ba Semi-Detached
Oldbury
Listed by Tonks Property People, Powered by eXp, Halesowen
Pevensey Close, Tividale, Oldbury, B69
For Sale
£280,000
Pevensey Close, Tividale, Oldbury, B69
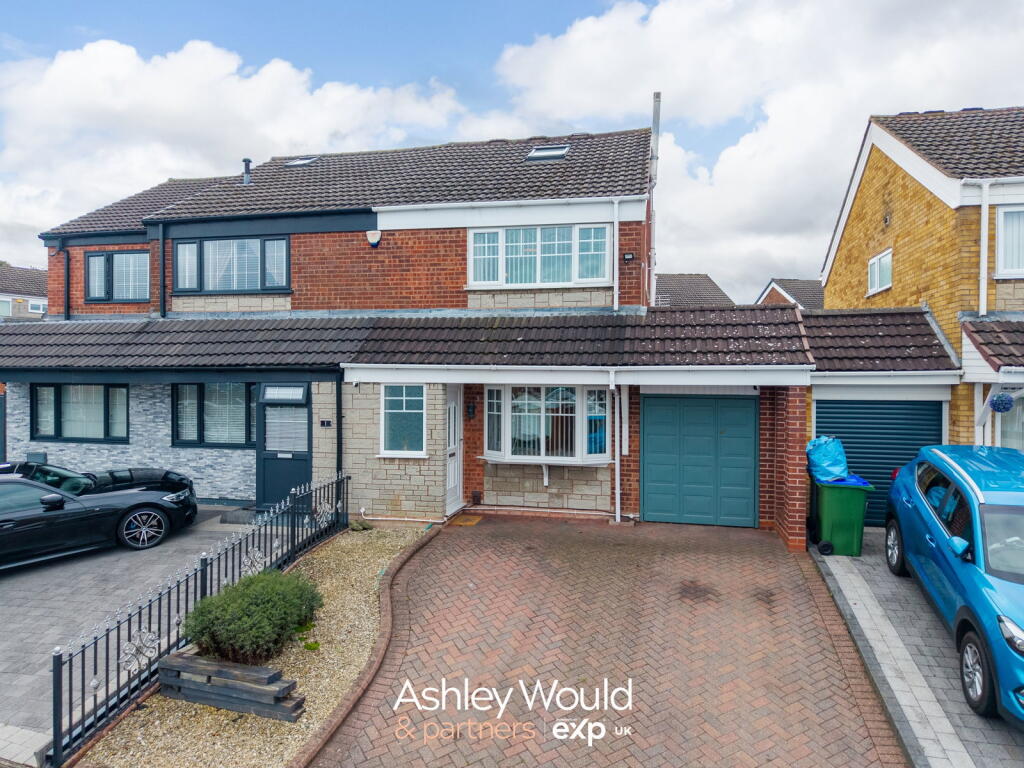
3 bd 2 ba Semi-Detached
Oldbury
Listed by Ashley Would & Partners - Powered by eXp UK, Halesowen
Darbys Hill Road, Oldbury, B69
For Sale
£300,000
Darbys Hill Road, Oldbury, B69
3 bd 1 ba Semi-Detached
Oldbury
Listed by Purplebricks, covering Birmingham
Park Road, Tividale, Oldbury, B69 1LP
For Sale
£175,000
Park Road, Tividale, Oldbury, B69 1LP
2 bd 1 ba Semi-Detached
Oldbury
Listed by Tonks Property People, Powered by eXp, Halesowen
£325,000
4 bd · 1 ba
Contact agent
YM
Yopa, Midlands, South West & Wales
Contact this agent
Log in Sign up