Property Details:
- Type: Semi-detached house
- Bedrooms: 3
- Bathrooms: 2
Agent: haart Estate Agents - Hucknall
Phone: 0115 774 8996
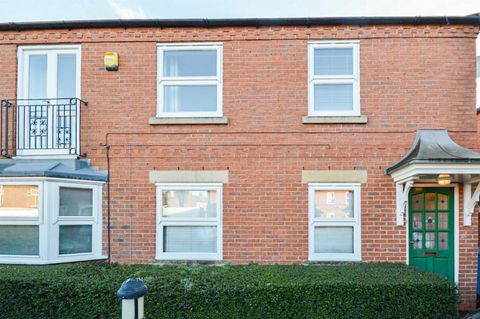
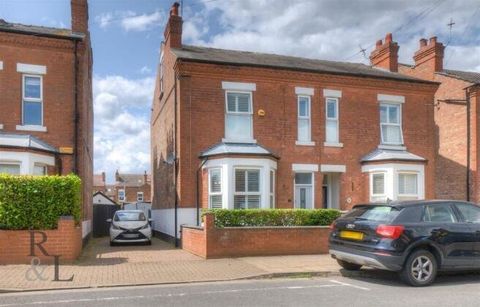
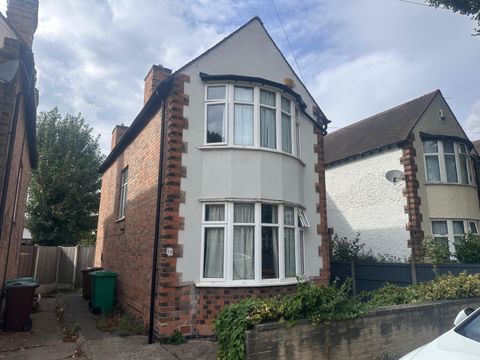
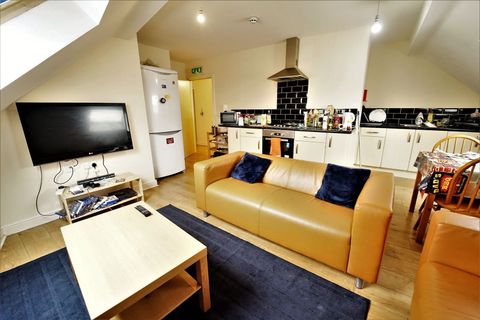
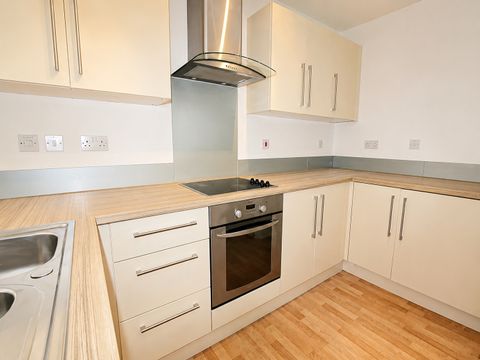
Guide Price £280,000 - £300,000! This three double bedroom town house has an extended kitchen diner so there is room for all the family! It's in a great location close to schools and within walking distance to town. This property would make a great first home, call now!<br/><br/>Entrance Hallway - 4.06m x 1.09m approx (13'4 x 3'7 approx) - A modern double glazed leaded door to the front with double glazed windows above, recessed spotlights to the ceiling, wall mounted radiator, useful understairs storage, stairs to the first floor landing and panelled doors to:<br/><br/>Built-In Cupboard - With shelving and coat hooks.<br/><br/>Cloaks/W.C. - 0.81m x 1.83m approx (2'8 x 6' approx) - Having a low flush w.c., pedestal wash hand basin, UPVC double glazed window to the front, wall mounted radiator, vinyl flooring, ceiling light point, extractor fan, electrical consumer unit and split tiled feature splashbacks.<br/><br/>Fitted Kitchen Diner - 4.89m × 3.7m (16'0" × 12'1" approx) - With a range of matching wall and base units incorporating a laminate work surface over, white ceramic sink with swan neck mixer tap, integrated double oven, four ring ceramic hob, space and plumbing for an automatic washing machine, tiled splashbacks, UPVC double glazed window to the front, laminate flooring, wall mounted radiator, recessed spotlights to the ceiling, extractor fan, cupboard housing the gas central heating boiler, and space and point for a free standing fridge freezer.<br/><br/>Lounge - 5.03m x 4.06m approx (16'6 x 13'4 approx) - This spacious lounge benefits from having UPVC double glazed French doors leading to the landscaped garden at the rear, double glazed windows either side, carpet flooring, recessed spotlights to the ceiling, wall mounted radiator, TV point and ample space for seating.<br/><br/>First Floor Landing - Stairs to the second floor, wall mounted radiator and panelled doors to:<br/><br/>Bedroom 2 - 4.09m x 3.40m approx (13'5 x 11'2 approx) - Two UPVC double glazed windows to the rear, wall mounted radiator, ceiling light point.<br/><br/>Bedroom 3 - 3.53m x 3.48m approx (11'7 x 11'5 approx) - UVPC double glazed window to the rear, wall mounted radiator, ceiling light point, built-in wardrobes providing ample additional storage space.<br/><br/>Bathroom - 1.91m x 1.96m approx (6'3 x 6'5 approx) - A modern three piece suite comprising of a panelled bath with mixer shower attachment over, semi recessed vanity wash hand basin with storage cupboards below, low flush w.c., wall mounted radiator, recessed spotlights to the ceiling, tiled splashbacks, LVT flooring and extractor unit.<br/><br/>Second Floor Landing - Ceiling light point, wall mounted radiator, panelled door to:<br/><br/>Bedroom 1 - 4.52m x 4.06m approx (14'10 x 13'4 approx) - UPVC double glazed window to the front, ceiling light point, wall mounted radiator and separate walk through dressing area.<br/><br/>Dressing Area - 3.07m x 1.98m approx (10'1 x 6'6 approx) - Velux roof light to the rear, wall mounted radiator, loft access hatch, recessed spotlights to the ceiling, carpet flooring, built-in wardrobes providing ample additional storage space, panelled door to:<br/><br/>En-Suite - 2.01m x 2.08m approx (6'7 x 6'10 approx) - A modern three piece suite comprising of a walk-in shower enclosure with mains fed shower above, low flush w.c., semi recessed vanity wash hand basin with storage cabinet below, tiled splashbacks, recessed spotlights to the ceiling, extractor fan, shaver point and storage cupboard.<br/><br/>Outside - There is off-street parking and a low maintenance rear garden that has been landscaped with tiered patio seating areas, providing the perfect space for relaxing or entertaining.