Property Details:
• Type: Detached
• Tenure: Freehold
• Floor Area: N/A
Key Features:
Location:
• Nearest Station: N/A
• Distance to Station: N/A
Agent Information:
• Address: 38 Holburn Street,
Aberdeen,
AB10 6BT
Full Description:
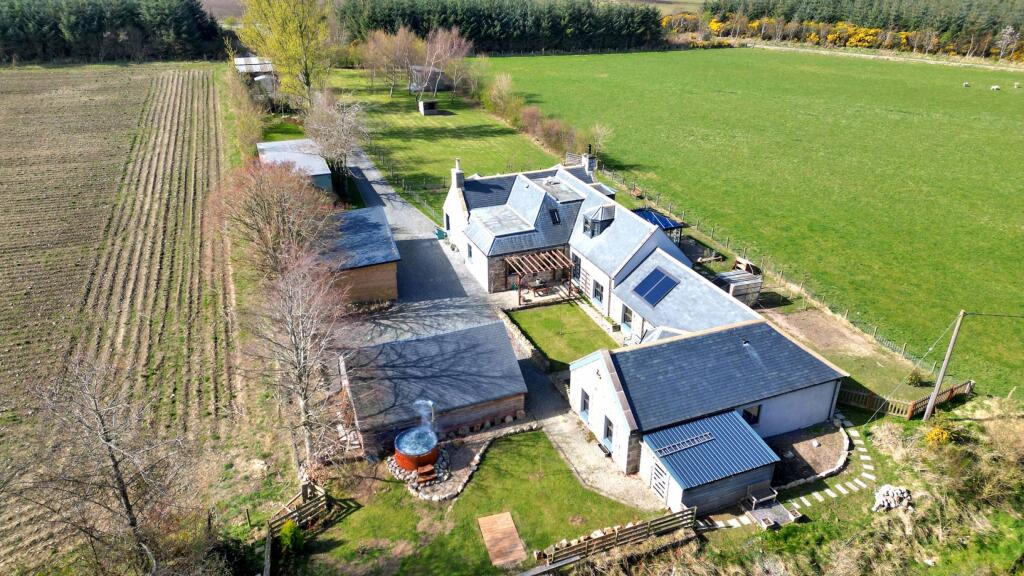
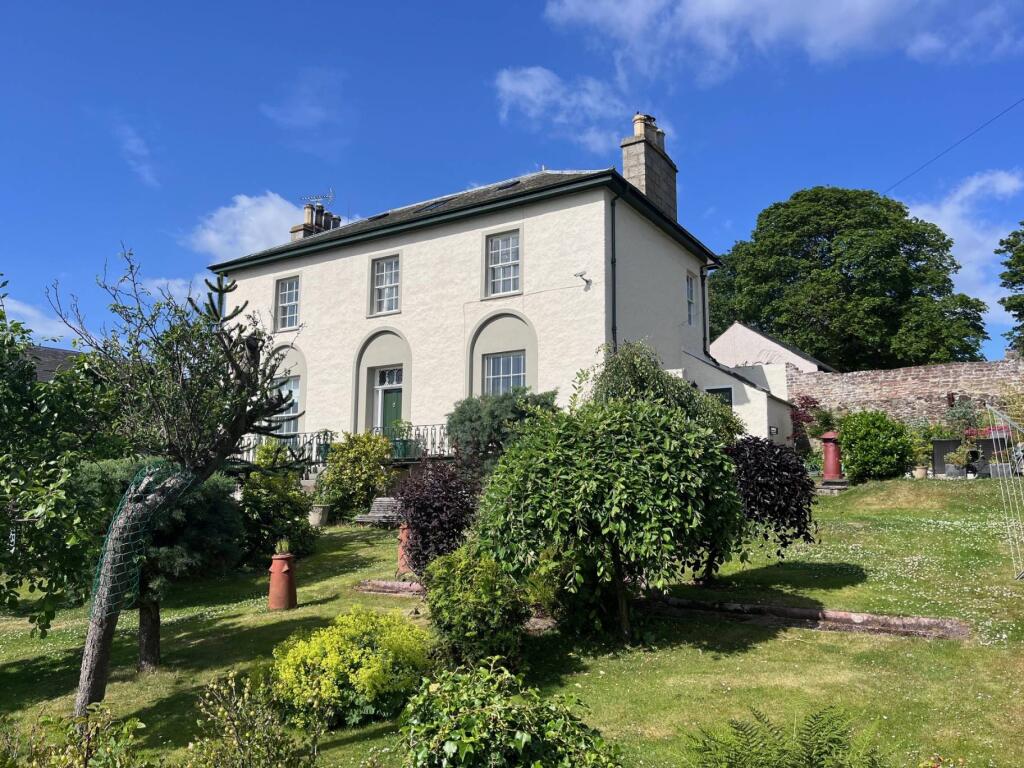
Kingswell is a six-bedroom, four-bathroom detached traditional stone and slate farmhouse circa 1900 situated in a private rural location set well back from the A95 Banff to Huntly road. The current owners, during their tenure, have carried out a meticulous renovation and upgrading of the property with no expense spared, with the use of skilled professional trades personnel, quality materials, fixtures and fittings being evident throughout this stunning property.
Further benefiting from a new modern kitchen, new bespoke bathrooms and a large conservatory, further benefiting from immaculate neutral décor, double glazed windows and a dual heating system comprising either oil-fired central heating or wood or both as required. This truly is an exceptional property and must be viewed to fully appreciate the quality, the location and the size. You will not be disappointed.
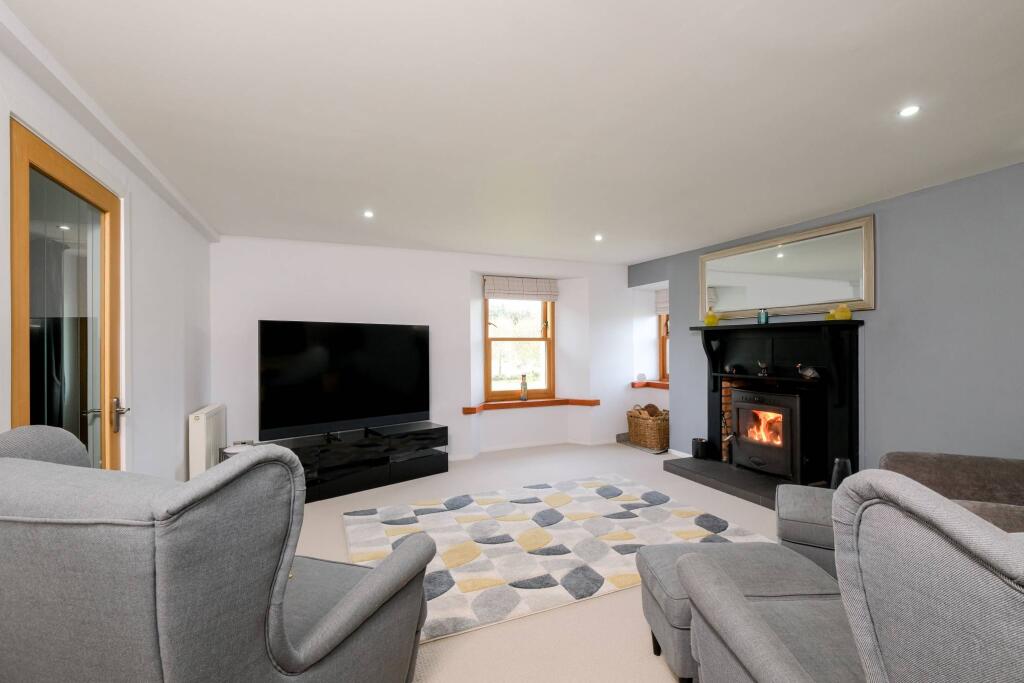
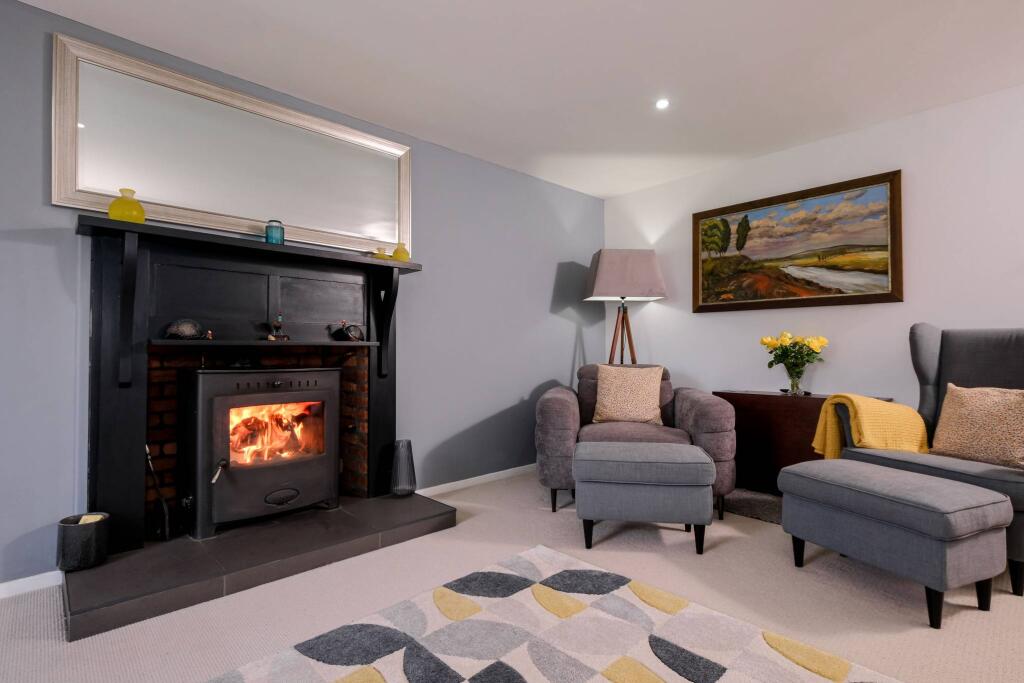
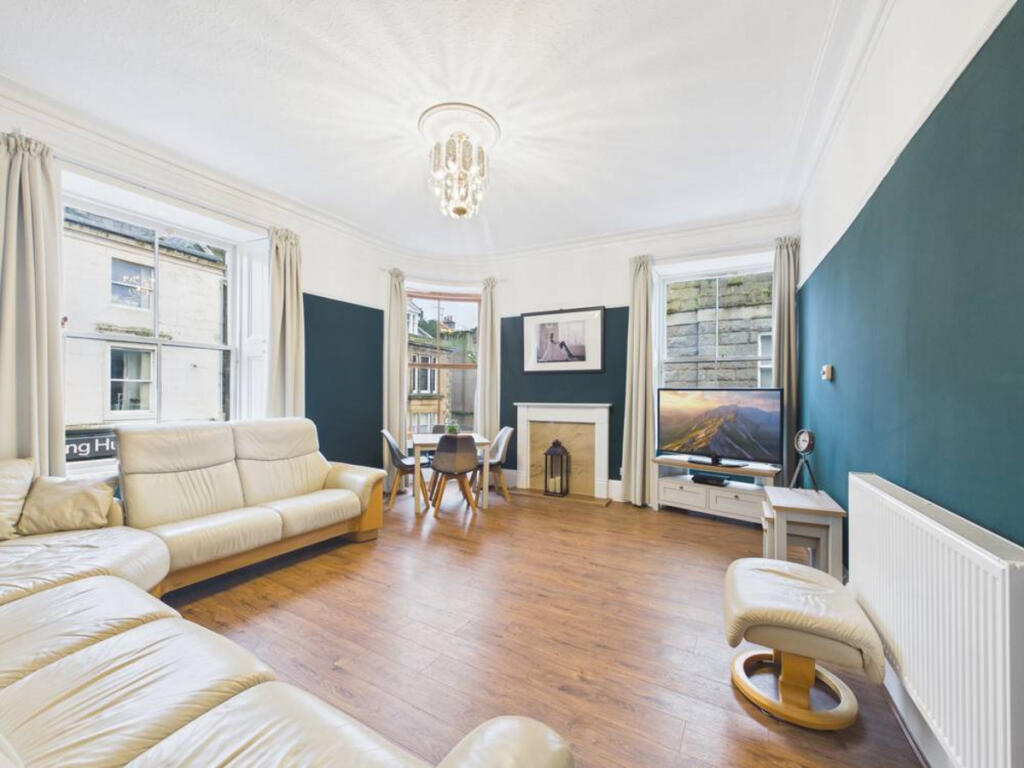
The versatile living accommodation consists of a front porch, which in turn leads to the welcoming hallway and all accommodation. There are two principal rooms at the front of the property. The main lounge with dual aspect windows is flooded with natural light; the other lounge currently being used as a snug, both have wood burning stoves adding that touch of grandeur.
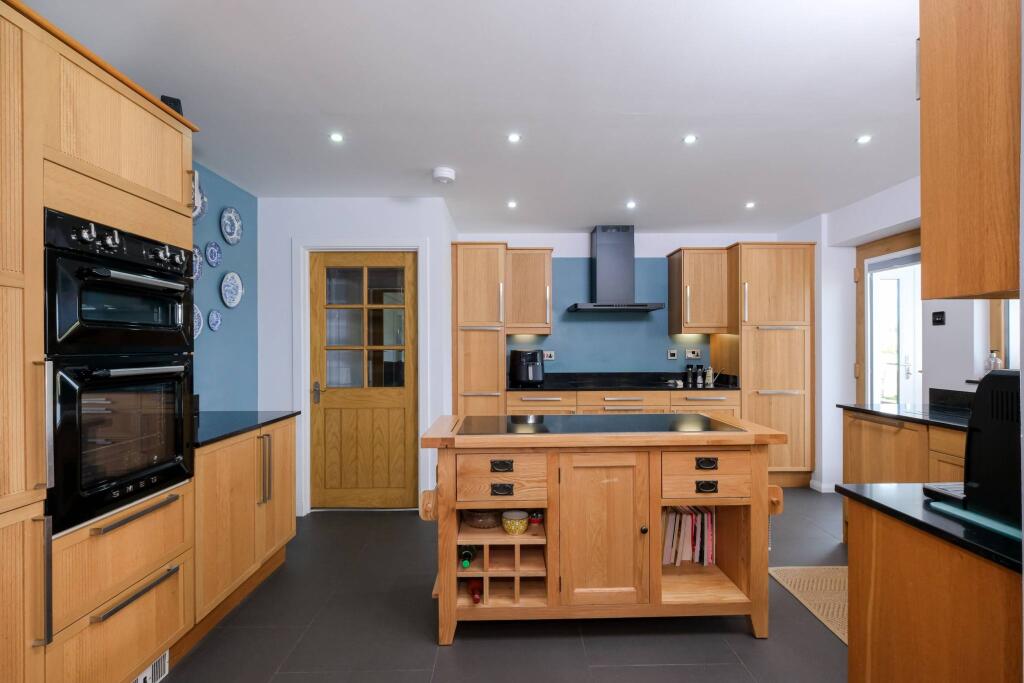
The heart of the property is an open-plan kitchen, dining and family area. The immaculate kitchen is integrated with quality appliances, with multiple wall and base mounted units and a central island. Access to the new conservatory is from the kitchen and then to the gardens. An extensive utility room/laundry room and a centrally located family shower room complete this part of the property.
A carpeted staircase with a wooden balustrade leads to the upper floor, where you have a centrally located family shower room and three double bedrooms, one of which has a large dressing room, and all have fantastic views of the countryside.
The lower part of the property has been cleverly designed to be utilised for a number of purposes and offers huge potential for extended family living, self-catering holiday let or Air B and B. This part of the accommodation has recently been fully refurbished, consisting of a vestibule to the hallway, currently set with three double bedrooms, a centrally located family bathroom with roll top bath, and a master bedroom with en-suite shower room.
One of the bedrooms is currently being used as a gym and another bedroom as a study. In addition, there are ample storage cupboards and wardrobes throughout the property.
The modern chalet was completed in 2023 and is a fantastic addition to this already extensive property, fully self-contained, a perfect holiday rental or fantastic for the extended family living. This accommodation comprises a spacious open-plan lounge and kitchen dining area with patio doors onto a small porch, two double bedrooms with a centrally located shower room, and immaculate décor with a modern, efficient electric heating system. Note: The chalet is connected to its private drain and septic tank.
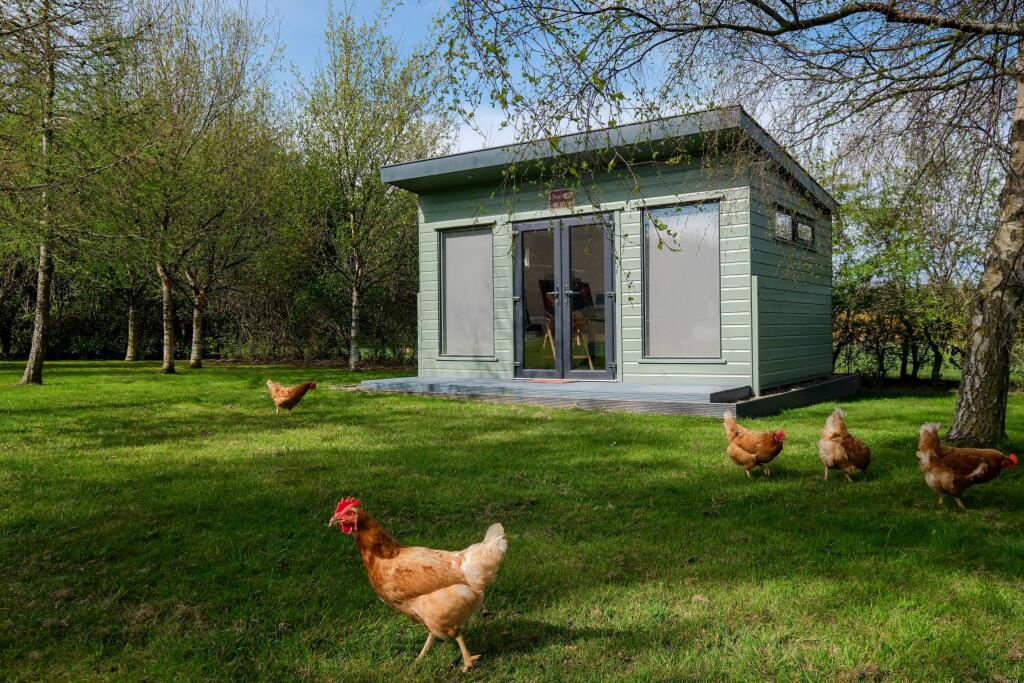
The grounds and gardens extend to approximately 2 acres and are surrounded by a boundary fence and are subdivided into different areas, laid mostly to grass. The garden areas contain a variety of plants, shrubs and young trees, with mature trees on the borders providing further privacy. Several external sitting areas throughout the garden are perfect for enjoying the sun while alfresco dining, and most of the large garden area is secure for pets and children. Garages and outbuildings consist of a triple car detached garage located at the side of the house, of timber construction (Oak and Siberian Larch), with a tiled roof and concrete flooring. The summer house is a further recent addition, currently used as an art studio, self-contained with its own water and electricity supply.
There is also an open carport for three cars located at the side of the house, of timber construction, with a profiled metal-clad roof. In addition, there are two separate double car garages/workshops located at the start of the drive, of steel frame and profiled metal clad construction, both have power and light.
A comprehensive East Coast bus network also operates through Portsoy, with the East Coast rail network operating from Huntly. Aberdeen National and International Airport is approximately 42 miles East, with the City being approximately 48 miles. Both are easily commutable, with direct routes on the A947 or the A96.
**Additional videos are available upon request**
Electricity Supply: Scottish and Southern Electricity Networks
Water Supply: Scottish Water
Sewerage: Scottish Water
Broadband / Mobile Coverage: Limited 3G, 4G and 5G.BrochuresBrochure 1