For Rent
Price on request
5 bed detached house to rentBeamish Way, Morpeth NE61
Studio
Morpeth NE61


Property Details: - Type: Detached house - Bedrooms: 6 - Bathrooms: 4
Agent: Brunton Residential - Morpeth Phone: 01670 208557
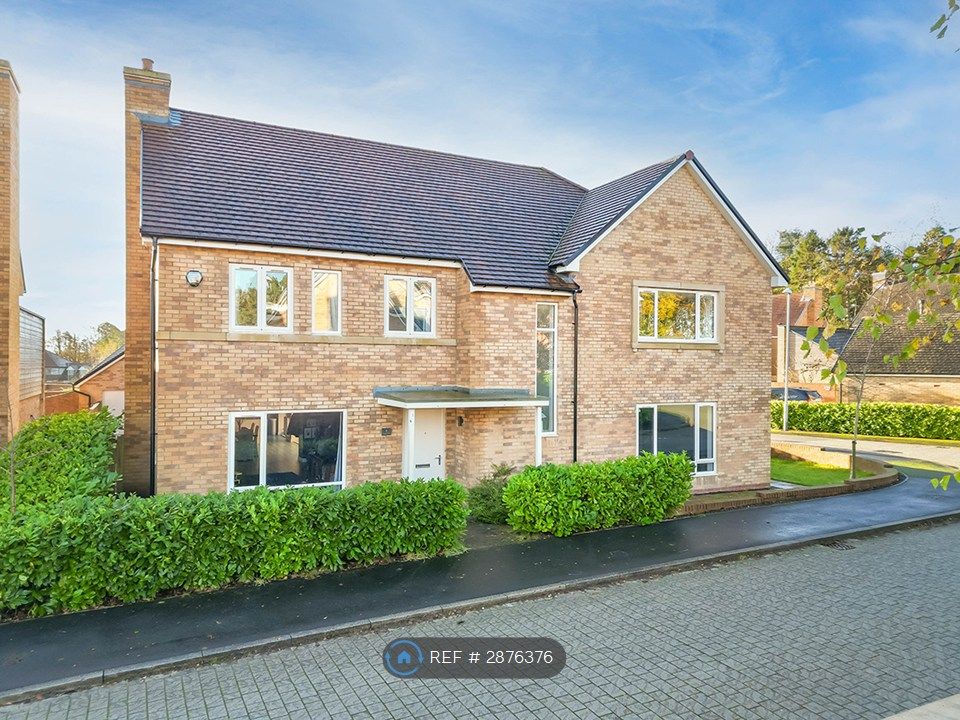
Impressive detached family home that has been thoughtfully extended to provide exceptionally spacious and versatile accommodation, making it an ideal choice for larger or multi-generational families. Beautifully maintained throughout, the property combines generous living spaces with a practical layout, all within one of Morpeth's most sought-after residential locations.<br/><br/>Designed to accommodate modern family life, the home offers multiple reception rooms alongside a superb kitchen and breakfast room that forms the heart of the property. Six well-proportioned bedrooms, including three with en-suite facilities, provide outstanding flexibility, while the private landscaped gardens create an excellent setting for both relaxation and entertaining.<br/><br/>Situated in the highly desirable Kingswell area of Morpeth, the property is within easy walking distance of the town centre, highly regarded schools, the railway station and a wide range of shops, cafés and restaurants. Excellent transport links, beautiful riverside walks and easy access to the A1 further enhance the appeal of this popular Northumberland market town.<br/><br/>The internal accommodation comprises: an entrance porch leading into a welcoming hallway with hardwood flooring, useful under-stair storage, a convenient ground-floor WC and stairs rising to the first floor. The spacious L-shaped living room is dual aspect and features a bay window, a feature fireplace and patio doors opening onto the rear garden, while a second reception room provides a versatile space for formal dining, a snug or home office.<br/><br/>To the rear, the property opens into a superb kitchen and breakfast room, fitted with shaker-style units, granite work surfaces, a central island and integrated appliances. The breakfast area enjoys pleasant views over the garden, while a recently modernised utility room provides additional storage, laundry facilities and internal access to the garage.<br/><br/>The first floor offers six well-proportioned bedrooms, including three with en-suite shower rooms. The master bedroom benefits from fitted furniture and an en-suite, while a spacious family bathroom featuring a spa bath and separate walk-in shower serves the remaining accommodation.<br/><br/>Externally, the property enjoys a double driveway leading to the garage, together with a private enclosed rear garden featuring lawned areas, mature planting, patio seating, a pergola and a useful storage shed.<br/><br/>Within easy walking distance to transport links and the town centre and its amenities, early viewing is a must<br/><br/><b>On The Ground Floor</b> - <br/><br/><b>Porch</b> - <br/><br/><b>Entrance Hall</b> - <br/><br/><b>Wc</b> - <br/><br/><b>Store</b> - <br/><br/><b>Snug</b> - 4.10m x 3.03m (13'5" x 9'11") - Measurements taken from the widest points.<br/><br/><b>Lounge</b> - 3.74m x 4.84m (12'3" x 15'11") - Measurements taken from the widest points.<br/><br/><b>Dining Room</b> - 3.31m x 2.64m (10'10" x 8'8") - Measurements taken from the widest points.<br/><br/><b>Kitchen</b> - 4.53m x 3.74m (14'10" x 12'3") - Measurements taken from the widest points.<br/><br/><b>Breakfast Room</b> - 3.08m x 2.68m (10'1" x 8'10") - Measurements taken from the widest points.<br/><br/><b>Utility</b> - 1.79m x 2.57m (5'10" x 8'5") - Measurements taken from the widest points.<br/><br/><b>Garage</b> - 5.62m x 5.35m (18'5" x 17'7") - Measurements taken from the widest points.<br/><br/><b>On The First Floor</b> - <br/><br/><b>Landing</b> - <br/><br/><b>Bedroom</b> - 3.13m x 2.72m (10'3" x 8'11") - Measurements taken from the widest points.<br/><br/><b>Bathroom</b> - 2.82m x 3.10m (9'3" x 10'2") - Measurements taken from the widest points.<br/><br/><b>Bedroom</b> - 2.82m x 2.61m (9'3" x 8'7") - Measurements taken from the widest points.<br/><br/><b>Bedroom</b> - 3.45m x 4.12m (11'4" x 13'6") - Measurements taken from the widest points.<br/><br/><b>En-Suite Shower Room</b> - <br/><br/><b>Bedroom</b> - 3.68m x 3.12m (12'1" x 10'3") - Measurements taken from the widest points.<br/><br/><b>En-Suite Shower Room</b> - <br/><br/><b>Bedroom</b> - 3.68m x 4.63m (12'1" x 15'2") - Measurements taken from the widest points.<br/><br/><b>En-Suite Shower Room</b> - <br/><br/><b>Bedroom</b> - 3.69m x 3.03m (12'1" x 9'11") - Measurements taken from the widest points.<br/><br/><b>Store</b> - <br/><br/><b>Disclaimer.</b> - The information provided about this property does not constitute or form part of an offer or contract, nor may be it be regarded as representations. All interested parties must verify accuracy and your solicitor must verify tenure/lease information, fixtures & fittings and, where the property has been extended/converted, planning/building regulation consents. All dimensions are approximate and quoted for guidance only as are floor plans which are not to scale and their accuracy cannot be confirmed. Reference to appliances and/or services does not imply that they are necessarily in working order or fit for the purpose.<br/><br/>


