Kingswood Close, BIRMINGHAM
About this home
Property Details: • Type: Detached • Tenure: FREEHOLD • Floor Area: N/A
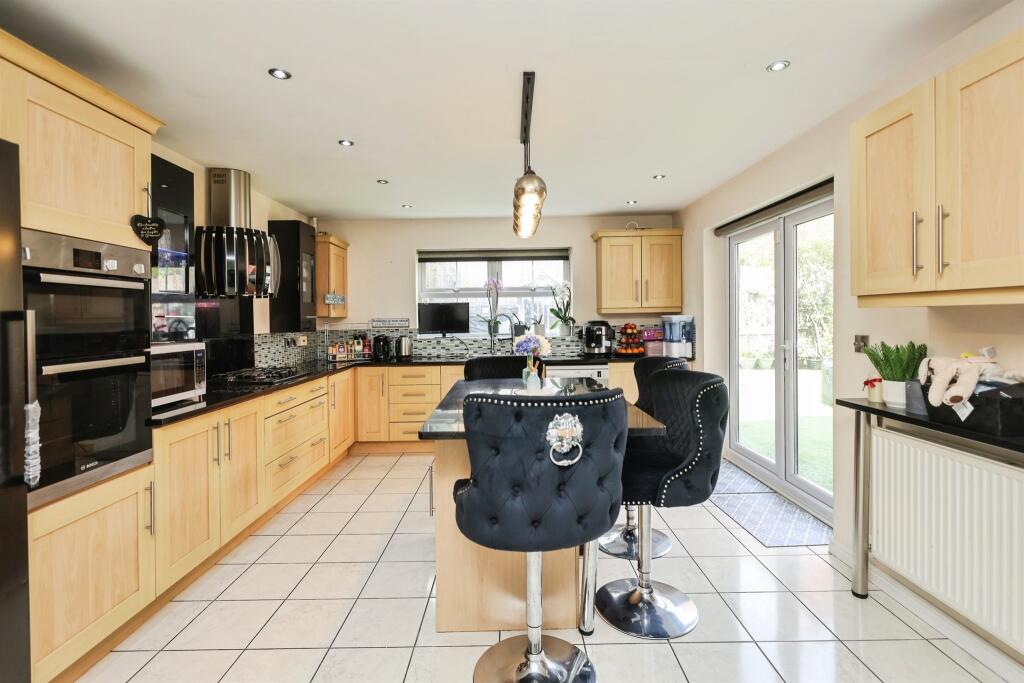
Key Features: • Spacious family home • Well-presented throughout • Modern fitted kitchen • Bright and comfortable living accommodation • Well-proportioned bedrooms • Family bathroom • Private rear garden • Close to local amenities, schools and transport links
Location: • Nearest Station: Kings Norton Station • Distance to Station: 1.5557874208521338 miles
Agent Information: • Address: 93 High Street, Kings Heath, B14 7BW
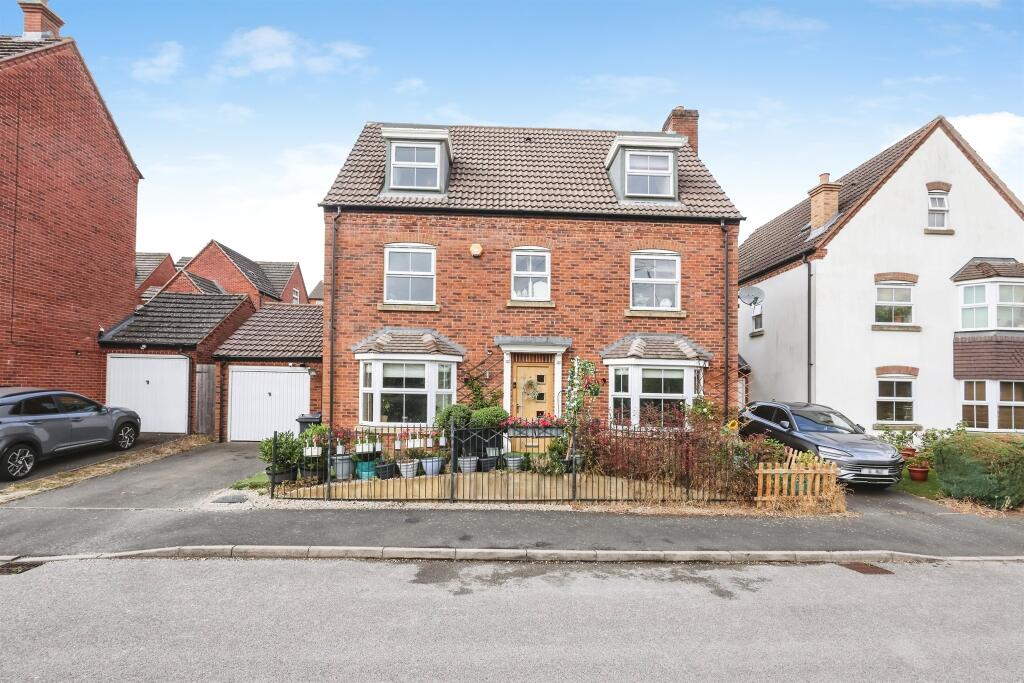
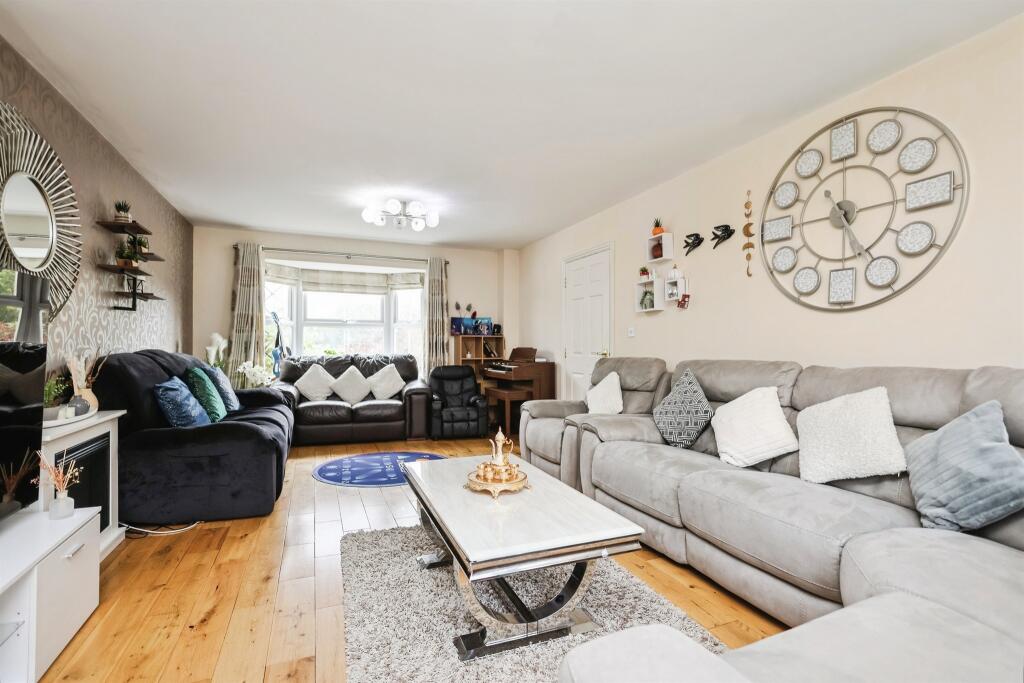
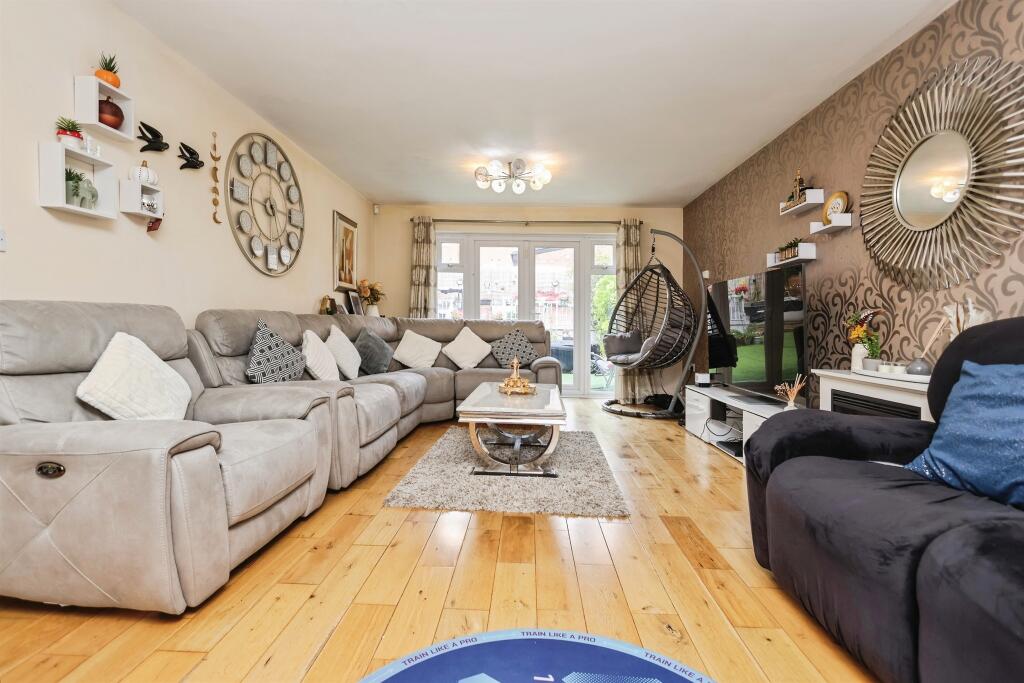
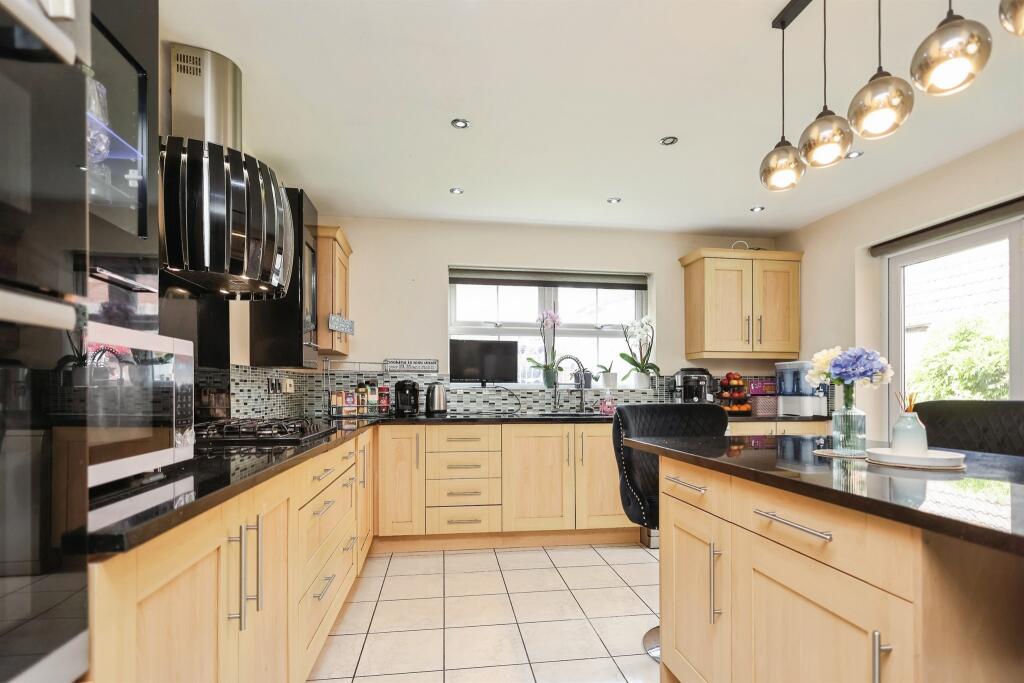
Full Description: <br /><b>SUMMARY</b><br />A well-presented and spacious family home situated in the sought-after residential area of Kings Norton. This attractive property offers generous living accommodation throughout, making it an ideal purchase for first-time buyers, growing families, or investors alike.<br /><br /><br /><b>DESCRIPTION</b><br />A well-presented and spacious family home situated in the sought-after residential area of Kings Norton. This attractive property offers generous accommodation throughout, making it an ideal purchase for first-time buyers/growing families, or investors alike.<br /><br />The ground floor comprises a welcoming entrance hallway,a bright and spacious lounge,and a modern fitted kitchen with ample storage and workspace. The property benefits from well-proportioned bedrooms and a contemporary family bathroom,all presented to a good standard.<br /><br />Externally,the property enjoys a private rear garden,perfect for relaxing/entertaining,while the front provides off-road parking and excellent kerb appeal.<br /><br />Ideally located close to a range of local amenities,reputable schools,transport links,and Kings Norton Train Station,the property offers convenient access to Birmingham and surrounding areas.<br /><br />Key Features: Open plan/modern kitchen with breakfast bar,Separate and spacious Dining,Spacious Lounge great for large family entertainment,Down stair WC,Good size Utility with sink,5 double bedrooms with ample space to put Superking size bed aswell,Primary bedroom has dressing room and ensuite bathroom with Jacuzzi,Underfloor heating in Family bathroom and with Sauna,Spacious hallway in 1st floor,Newly fitted Carpet of less than 6 months,Loft access to the 3rd floor 5th bedroom/office,Ample space in private garden decorated with artificial lawn, decking, koi fish pond and shrubs,large garage,quiet location.<br /><br /><b>Ground Floor</b> <br /><br /><b>Entrance Hall </b> <br />Radiator <br />Stairs<br /><br /><b>Clockroom Toilet</b> <br />Double Glazed Window to rear <br />Radiator<br />Toilet<br />Basin <br />Tiled Floor<br /><br /><b>Living Room </b> 25' 6" x 12' 4" ( 7.77m x 3.76m )<br />Double Glazed Window to front<br />Double Glazed Doors to rear<br />Radiator<br /><br /><b>Dining Room </b> 13' 7" x 9' 7" ( 4.14m x 2.92m )<br />Double Glazed Window to front<br /><br /><b>Kitchen </b> 21' 5" x 12' 5" ( 6.53m x 3.78m )<br />Double Glazed Window to rear<br />Double Glazed Doors to side<br />Radiator<br />Wall and base Units <br />Worktop<br />Sink <br />Gas hob and oven<br />Island<br /><br /><b>Laundry Room </b> 6' 8" x 5' 9" ( 2.03m x 1.75m )<br />Radiator<br />Sink<br />Plumbing Connections<br />Tiled Floor<br /><br /><b>First Floor</b> <br /><br /><b>Landing </b> <br />Storage cupboard<br />Boiler Cupboard <br />Stairs to Second Floor<br /><br /><b>Primary Bedroom </b> 14' 10" x 12' 4" ( 4.52m x 3.76m )<br />Double Glazed Window to front<br />Double Glazed Window to rear<br />Radiator x 2<br />Walk in Wardrobe<br /><br /><b>Ensuite </b> <br />Double Glazed Window to rear<br />Radiator<br />Toilet<br />Basin<br />Jacuzzi Bath<br />Extractor Fan <br />Tiled Floor<br /><br /><b>Bedroom Three </b> 16' 5" x 12' 6" ( 5.00m x 3.81m )<br />Double Glazed Window to rear<br />Double Glazed Window to side<br />Radiator<br /><br /><b>Shower Room </b> <br />Double Glazed Window to side<br />Toilet<br />Basin<br />Shower <br />Sauna<br />Extractor Fan <br />Tiled Floor<br /><br /><b>Bedroom Four</b> 10' x 9' 9" ( 3.05m x 2.97m )<br />Double Glazed Window to front<br />Radiator<br /><br /><b>Second Floor</b> <br /><br /><b>Landing</b> <br /><br /><b>Bedroom Five</b> 15' 1" x 10' ( 4.60m x 3.05m )<br />Double Glazed Window to front<br />Double Glazed Skylight to rear<br />Radiator<br />Loft Hatch<br /><br /><b>Office </b> 15' 1" x 9' 8" ( 4.60m x 2.95m )<br />Double Glazed Window O front<br />Double Glazed Window to side<br />Radiator<br /><br /><b>Bathroom</b> <br />Toilet<br />Basin<br />Bath<br />Radiator<br />Extractor Fan<br />Tiled Floor<br /><br /><b>Garden </b> <br />Artificial Lawn<br />Decking<br />Pond<br />Side Access<br />Fencing<br /><br /><br /><br />1. MONEY LAUNDERING REGULATIONS - Intending purchasers will be asked to produce identification documentation at a later stage and we would ask for your co-operation in order that there will be no delay in agreeing the sale. <br />2: These particulars do not constitute part or all of an offer or contract. <br />3: The measurements indicated are supplied for guidance only and as such must be considered incorrect. <br />4: Potential buyers are advised to recheck the measurements before committing to any expense. <br />5: Connells has not tested any apparatus, equipment, fixtures, fittings or services and it is the buyers interests to check the working condition of any appliances. <br />6: Connells has not sought to verify the legal title of the property and the buyers must obtain verification from their solicitor.