Property Details:
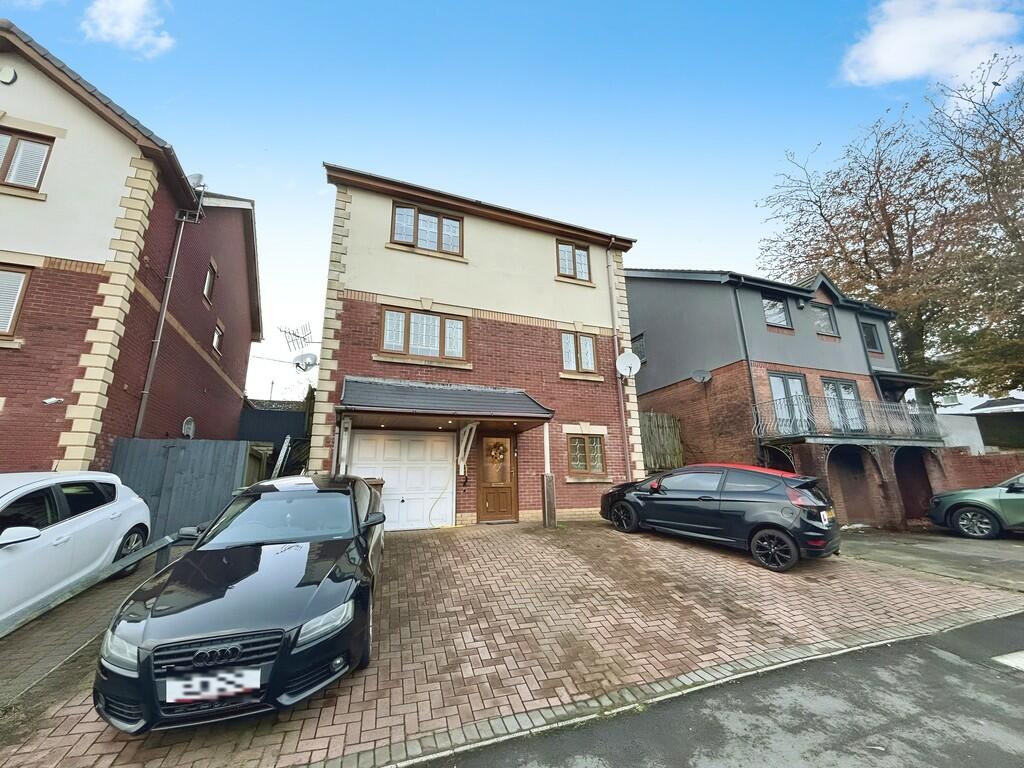
• Type: Detached
• Tenure: N/A
• Floor Area: N/A
Key Features:
• SUBSTANTIAL DETACHED PROPERTY
• POPULAR ESTATE
• FOUR GOOD SIZE BEDROOMS
• VERSATILE LAYOUT
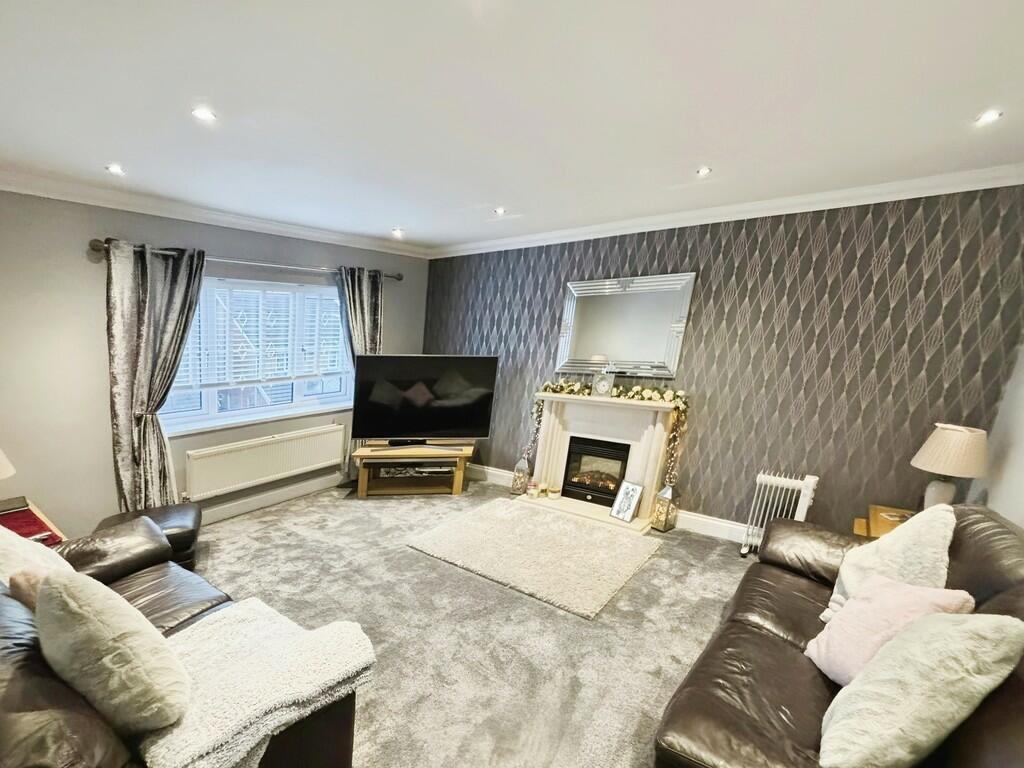
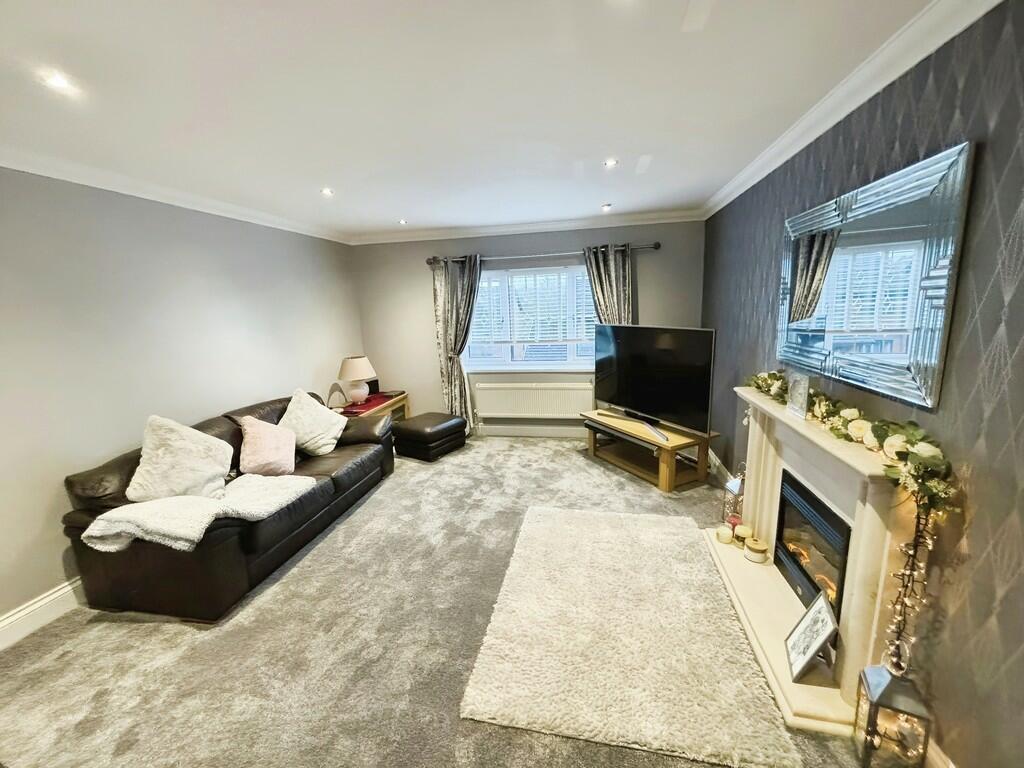
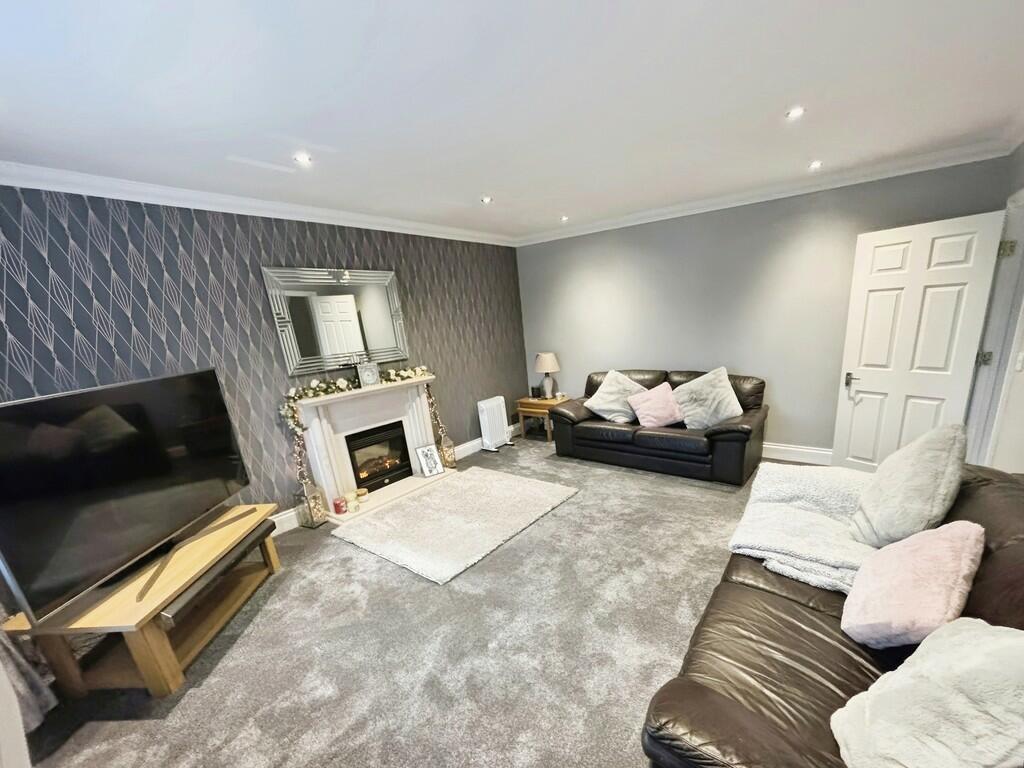
• SPACIOUS LOUNGE
• OPEN PLAN KITCHEN DINER
• UTILITY ROOM
• FOUR WC
• ATTIC ROOM WITH EN-SUITE
• INTEGRAL GARAGE & DRIVEWAY PARKING FOR 3 CARS
Location:
• Nearest Station: N/A
• Distance to Station: N/A
Agent Information:
• Address: 22 Penallta Road,
Ystrad Mynach,
CF82 7AP
Full Description:
Presenting for sale, an exceptional detached house located on a quiet, popular estate with easy access to public transport links, nearby schools, and local amenities. This property is an ideal home for families seeking space, comfort, and convenience. Boasting a versatile layout set over four floors, the residence consists of four bedrooms, three bathrooms, two reception rooms, and one kitchen. Additionally, the property features an integral garage, enhancing the practicality of this family home. The master bedroom is spacious and comes complete with an en-suite, while the other three bedrooms are all well-proportioned doubles. The potential for two additional bedrooms further enhances the versatility of this home. The three bathrooms are well-appointed, featuring heated towel rails, another being an en-suite, and the third being a shower room in the attic. The remarkable open-plan kitchen is fitted with modern appliances, oak cabinets, a separate utility room, and provides ample dining space. Sliding doors conveniently lead out to the garden, perfect for entertaining or family gatherings. The two reception rooms are both inviting, with one boasting large windows, a cosy electric fireplace, a large lounge area, and new carpeting. The other reception room can serve as a separate dining room or an additional bedroom, according to your needs. Unique features such as LED lights in the stairway and an attic room with en-suite add a touch of modern elegance. This property truly caters to a lifestyle of convenience and comfort, providing the potential to create a home that is uniquely yours. HALLWAY Entrance giving access to home office/utility/bedroom 5, garage and WC. Stairs to the first floor with under stairs storage. Laminate flooring. Radiator. OFFICE/UTILITY 10' 8" x 8' 9" (3.27m x 2.69m) Currently utilised as a home office/utility room. Versatile room that could be utilised as a 5th bedroom. Laminate flooring. Wall mounted combi boiler. Spotlight lighting. Window to the front. Radiator. WC 5' 6" x 3' 1" (1.69m x 0.95m) Consists of WC and wash basin. Tiled floor and cladded walls. Radiator. STAIRS TO THE FIRST FLOOR Carpeted flooring with LED lead the way lights. LOUNGE 18' 0" x 13' 1" (5.50m x 3.99m) Very generous family lounge. Feature fireplace with inset electric fire. Carpeted flooring. Spotlight lighting. Large window to the front. Radiator. SITTING ROOM 10' 2" x 9' 9" (3.12m x 2.99m) Additional sitting room/separate dining room. Carpeted flooring. Spotlight lighting. Window to the front. Radiator. KITCHEN/DINER 23' 9" x 10' 3" (7.26m x 3.13m) Large kitchen diner fitted with oak wall and base units. Integrated appliances include a fantastic range cooker to stay, washing machine and dishwasher. Laminate work surfaces with matching upstands and inset sink and drainer. Space for 6-seater dining table. Sliding patio doors leading to rear garden. Spotlight lighting. Laminate flooring. Window to the rear. Radiator. STAIRS TO THE SECOND FLOOR Carpeted flooring with LED lead the way lights. BEDROOM ONE 12' 10" x 12' 3" (3.93m x 3.75m) Spacious master bedroom. Carpeted flooring. storage cupboard/walk in wardrobe. Door to en-suite. Window to the front. Radiator. EN-SUITE 7' 5" x 4' 9" (2.28m x 1.46m) Consists of shower cubicle with cladded walls, Wc and wash basin. Tiled floors and half tiled walls. Radiator. BEDROOM TWO 10' 9" x 10' 5" (3.30m x 3.19m) Double bedroom. Carpeted flooring. Window to the front. Radiator. BEDROOM THREE 12' 0" x 10' 6" (3.67m x 3.21m) Double bedroom. Carpeted flooring. Window to the rear. Radiator. BEDROOM FOUR 10' 4" x 7' 9" (3.15m x 2.37m) Double bedroom. Carpeted flooring. Window to the rear. Radiator. BATHROOM 8' 3" x 6' 3" (2.52m x 1.92m) Consists of bath with overhead shower, WC and wash basin. Half tiled walls and tiled floor. Window to the rear. Radiator. STAIRS TO THE THIRD FLOOR Carpeted flooring. ATTIC ROOM 17' 7" x 15' 7" (5.37m x 4.75m) Very large attic room. Carpeted flooring. Velux windows. Eave storage space. Radiator. Door to en-suite. SHOWER ROOM 9' 6" x 5' 10" (2.92m x 1.80m) Consists of shower, WC and Wash basin. Vinyl flooring. Window to the side. Radiator. TO THE OUTSIDE TO THE FRONT Driveway parking for 3 cars and access to integral garage. Side access to rear garden. TO THE REAR Step out to a newly decked seating area fitted only 3 months ago. Step up to a laid to lawn section with hot tub to stay. Step up again to a large hard stand which has potential for further off road parking or can be improved further. In accordance with the 1993 Misrepresentation Act the agent has not tested any apparatus, equipment, fixtures, fittings or services and so, cannot verify they are in working order, or fit for their purpose. Neither has the agent checked the legal documentation to verify the leasehold/freehold status of the property. The buyer is advised to obtain verification from their solicitor or surveyor. Also, photographs are for illustration only and may depict items which are not for sale or included in the sale of the property, All sizes are approximate.INDEPENDENT MORTGAGE SERVICE AVAILABLE.Your home is at risk of being repossessed if you do not keep up repayments on your mortgage.