Property Details:
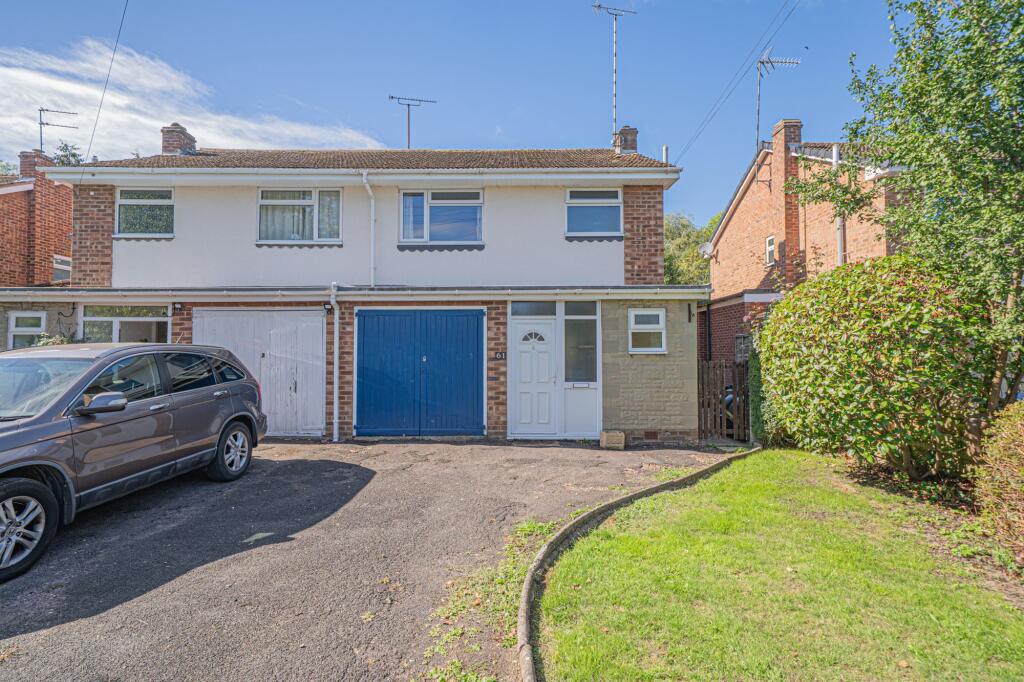
• Type: Semi-Detached
• Tenure: FREEHOLD
• Floor Area: 1270 sqft
Key Features:
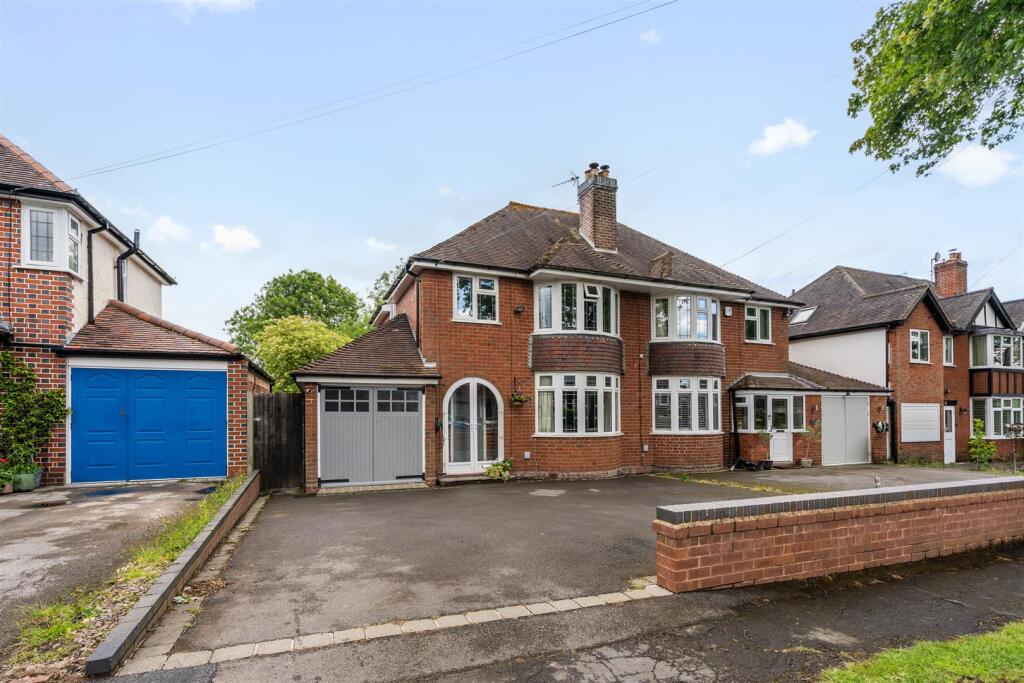
• Beautifully Presented & Extended Semi-Detached Property
• Cul-de-Sac Location
• Lounge with Feature Log Burner
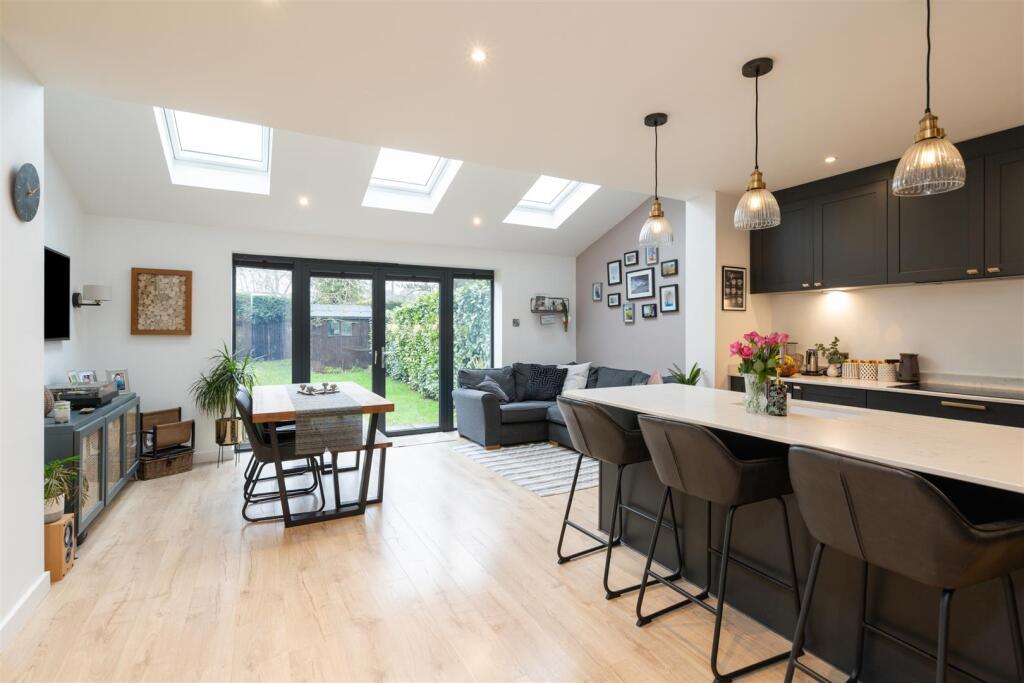
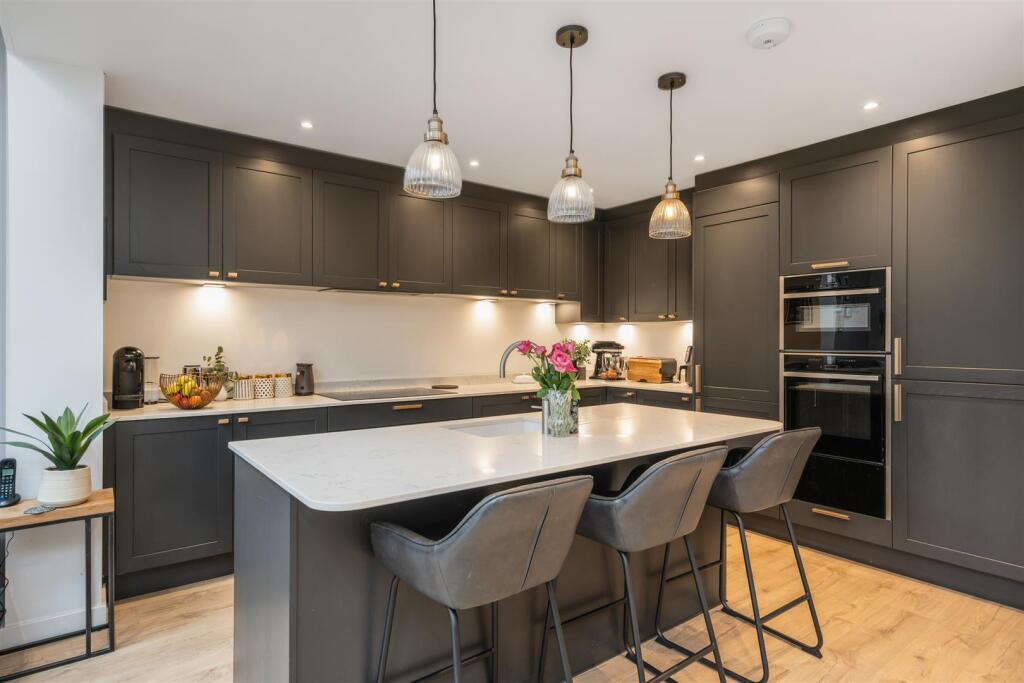
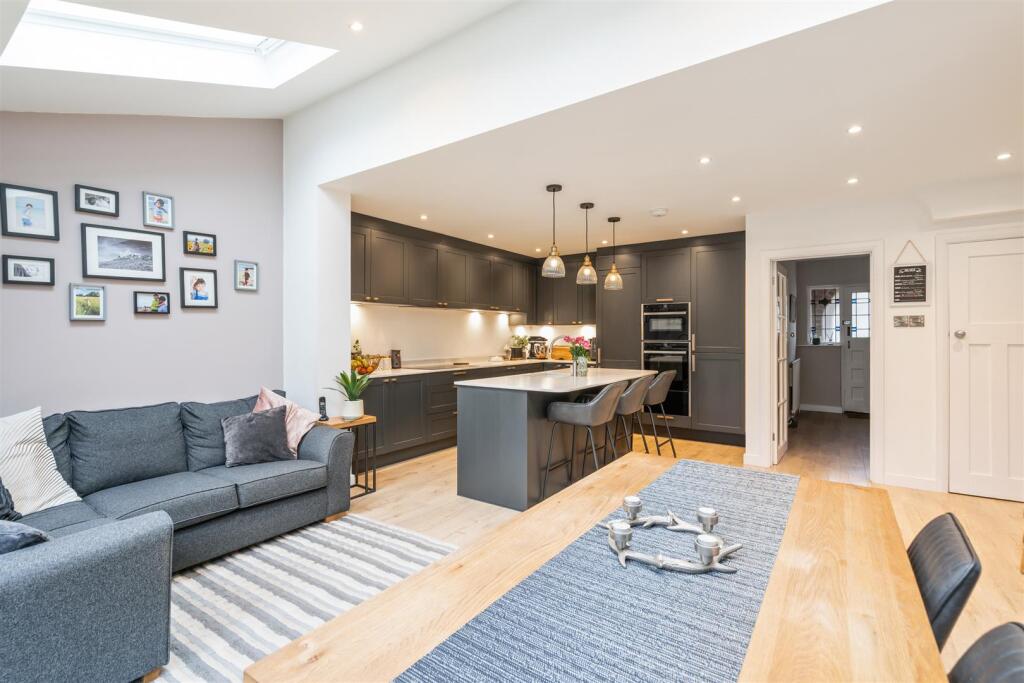
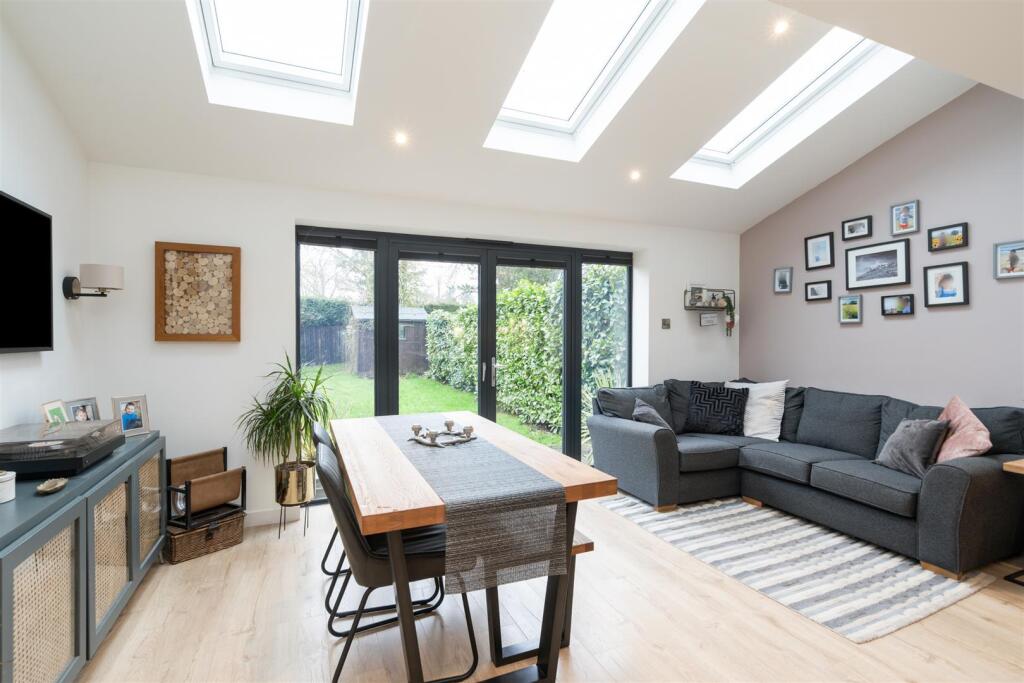
• Stunning Open Plan Kitchen/Dining/Family Room
• Second Versatile Reception Room
• Two Double Bedrooms
• Third Single Bedroom/Nursery
• Luxury Family Bathroom
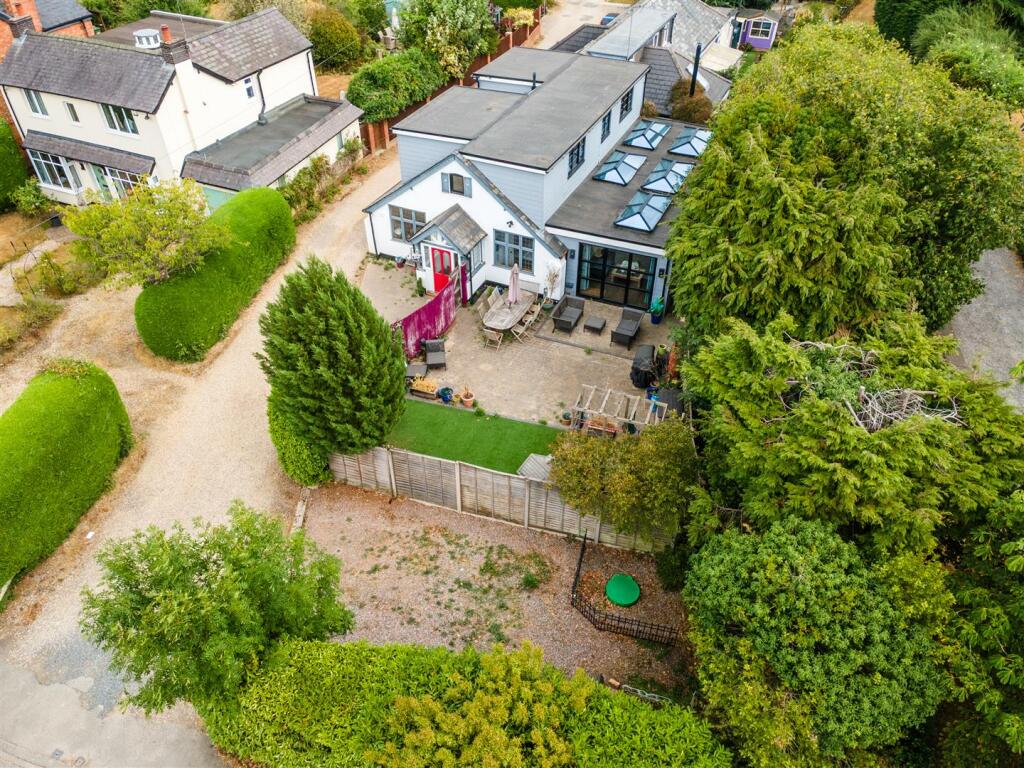
• Private Rear Garden
• No Upward Chain
Location:
• Nearest Station: Lapworth Station
• Distance to Station: 0.38178778453986 miles
Agent Information:
• Address: 8 The Pavillions,
Cranmore Drive,
Solihull,
B90 4SB
Full Description:
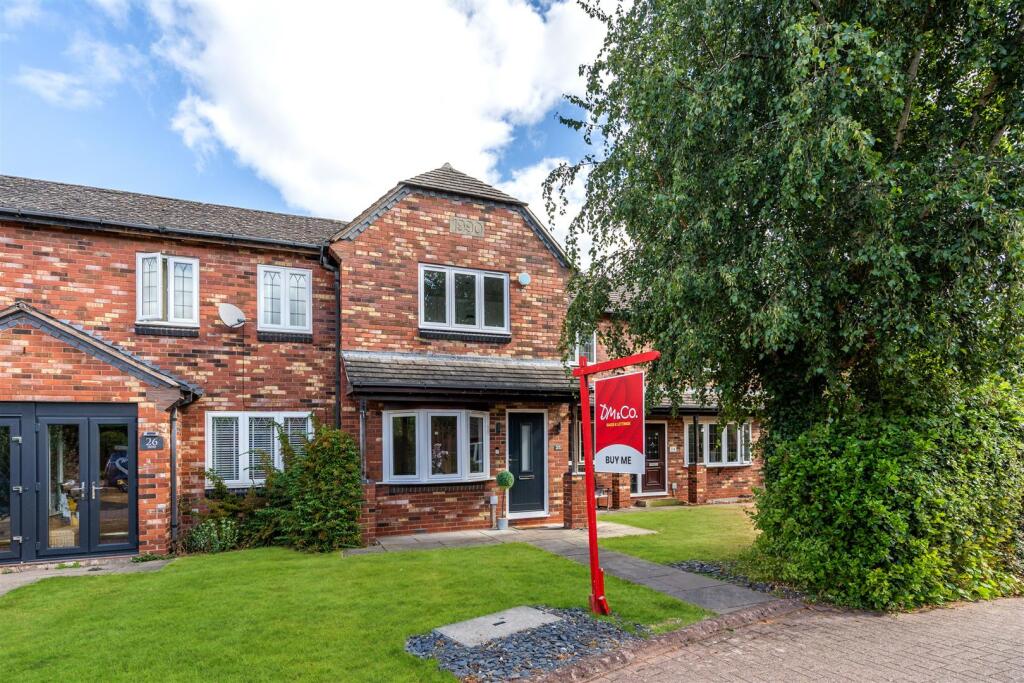
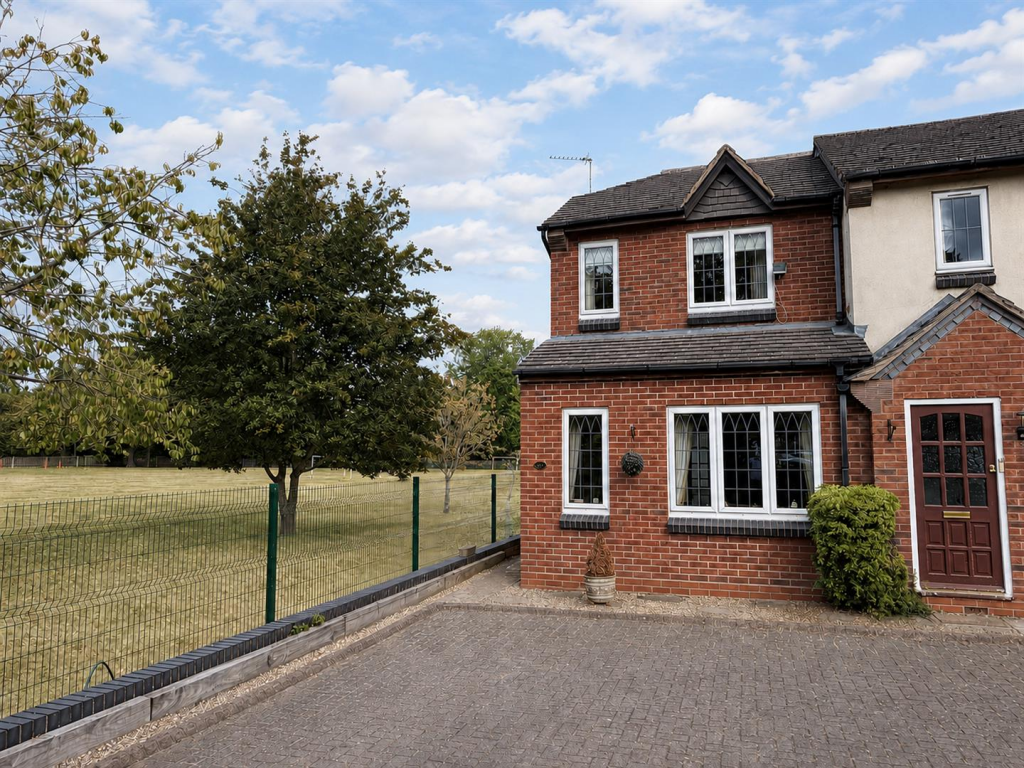
Situated in the charming village of Lapworth, this beautifully presented and extended semi-detached family home on Kingswood Close offers a perfect blend of traditional elegance and modern living. The property is located in a peaceful cul-de-sac and boasts an inviting atmosphere and further potential for extension, subject to planning permission. **NO UPWARD CHAIN**<br /><br /><b>Details</b> - This delightful home in Lapworth is a rare find, combining charm, space and potential in a highly sought-after location.<br /><br />Upon entering through the porch, you are greeted by an inviting hallway that leads into a stunning lounge. This delightful space features a lovely curved bay window, a cosy log burner and tasteful picture rail, creating an ideal setting for relaxation. At the heart of the home lies the impressive extended open plan kitchen/dining/family room. The kitchen is equipped with a range of stylish units, integrated appliances and a central island breakfast bar, making it perfect for culinary enthusiasts. The dining and family area is bathed in natural light, thanks to three skylights and French doors that open onto the rear garden, seamlessly blending indoor and outdoor living. Additionally, a versatile second reception room offers the flexibility to serve as a study or playroom, complemented by a convenient downstairs WC. <br /><br />Upstairs, the property features two generously sized double bedrooms and a third single bedroom, which is ideal for use as a nursery. The luxurious modern family bathroom completes the accommodation, ensuring comfort for all.<br /><br /><b>Outside</b> - Outside, the property benefits from ample driveway parking and a small garage/store room and benefits from an EV charging point. The private rear garden is a tranquil retreat, featuring a full-width patio surrounded by mature hedging, trees and shrubs, perfect for outdoor entertaining or simply enjoying the peaceful surroundings.<br /><br /><b>Location</b> - Lapworth is regarded as a popular village to reside in and is surrounded by open countryside with many rural and canalside walks on offer. Solihull town centre is a short drive away which offers a fantastic range of amenities to include the renowned Touchwood Court shopping centre, independent shops, restaurants, banks and leisure facilities. Schooling for junior and infant age groups are located in Station Lane.<br /><br /><b>Viewings (Dorridge)</b> - Viewings: At short notice with DM & Co. Homes on or by email .<br /><br /><b>General Information</b> - Planning Permission & Building Regulations: It is the responsibility of Purchasers to verify if any planning permission and building regulations were obtained and adhered to for any works carried out to the property.<br /><br />Tenure: Freehold.<br /><br />Broadband (Speeds): Upload Max 1000Mbps Download Max 1800Mbps.<br /><br />Mobile Services: EE - 74%, O2 - 78%, 3 - 72%, Vodafone - 76%.<br /><br />Flood Risk Rating: Very Low.<br /><br />Conservation Area: No.<br /><br />Covenants: N/A.<br /><br />Services: All mains services are connected to the property, heating is by way of an oil fired system, tank located in garden. However, it is advised that you confirm this at point of offer.<br /><br />Local Authority: Warwick District Council.<br /><br />Council Tax Band: D.<br /><br /><b>Other Services</b> - DM & Co. Homes are pleased to offer the following services:- <br /><br />Residential Lettings: If you are considering renting a property or letting your property, please contact the office on . <br /><br />Mortgage Services: If you would like advice on the best mortgages available, please contact us on .<br /><br /><b>Viewings (Dorridge)</b> - Viewings: At short notice with DM & Co. Homes on or by email .<br /><br /><b>Agents Note</b> - Agents Note - We have not tested any of the electrical, central heating or sanitaryware appliances. Purchasers should make their own investigations as to the workings of the relevant items. Floor plans are for identification purposes only and not to scale. All room measurements and mileages quoted in these sales details are approximate. Subjective comments in these details imply the opinion of the selling agent at the time these details were prepared. Naturally, the opinions of purchasers may differ. These sales details are produced in good faith to offer a guide only and do not constitute any part of a contract or offer. We would advise that fixtures and fittings included within the sale are confirmed by the purchaser at the point of offer. Images used within these details are under copyright to DM & Co. Homes and under no circumstances are to be reproduced by a third party without prior permission.<br /><br /><b>Anti-Money Laundering (Aml)</b> - In accordance with legal requirements, all purchasers must undergo anti-money laundering checks and provide verified identification. While we remain responsible for ensuring that all checks and any ongoing monitoring are carried out correctly, the initial verification is completed by a third-party provider, Creditsafe UK Limited.<br /><br />These checks must be completed before a sale can be agreed and before a memorandum of sale can be issued. The associated fee is payable per person in advance and is non-refundable.<br /><br />