Kinwarton Road, Alcester
About this home
Property Details: • Type: Terraced • Tenure: FREEHOLD • Floor Area: N/A
Key Features: • Two-bedroom Mid-terrace Home • Convenient Alcester Location • Living Room • Separate Dining Room • Fitted Kitchen With Rear Access • Useful Ground-floor Storage • Ideal First-time Purchase, Downsizing Opportunity Or Investment • EPC Rating: E
Location: • Nearest Station: Wilmcote Station • Distance to Station: 4.5370273488711685 miles
Agent Information: • Address: 21 High Street, Alcester, B49 5AE
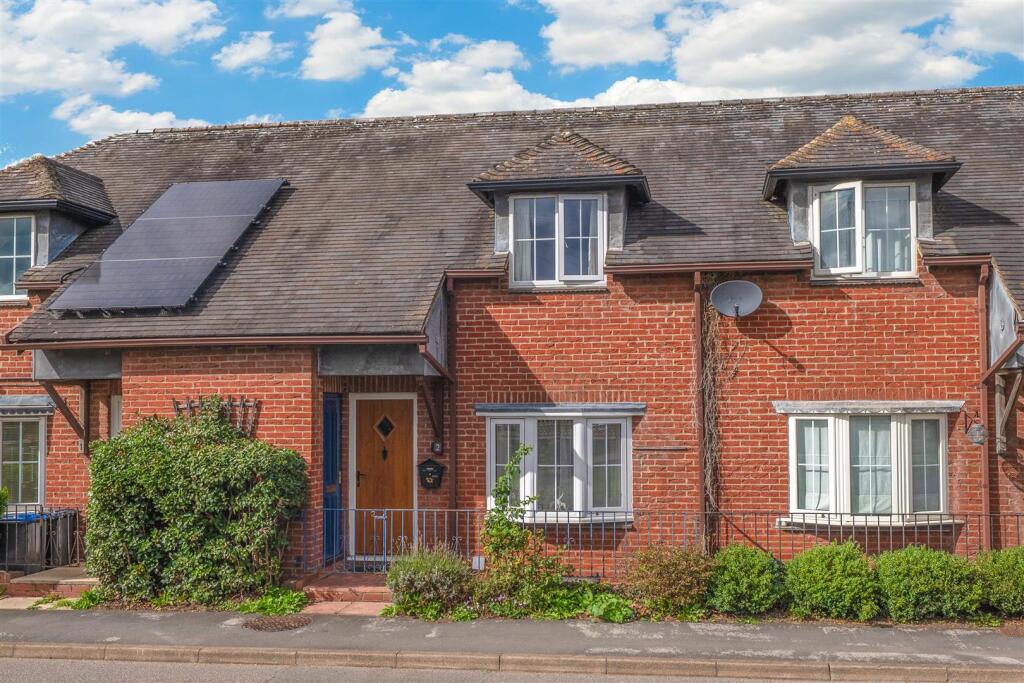
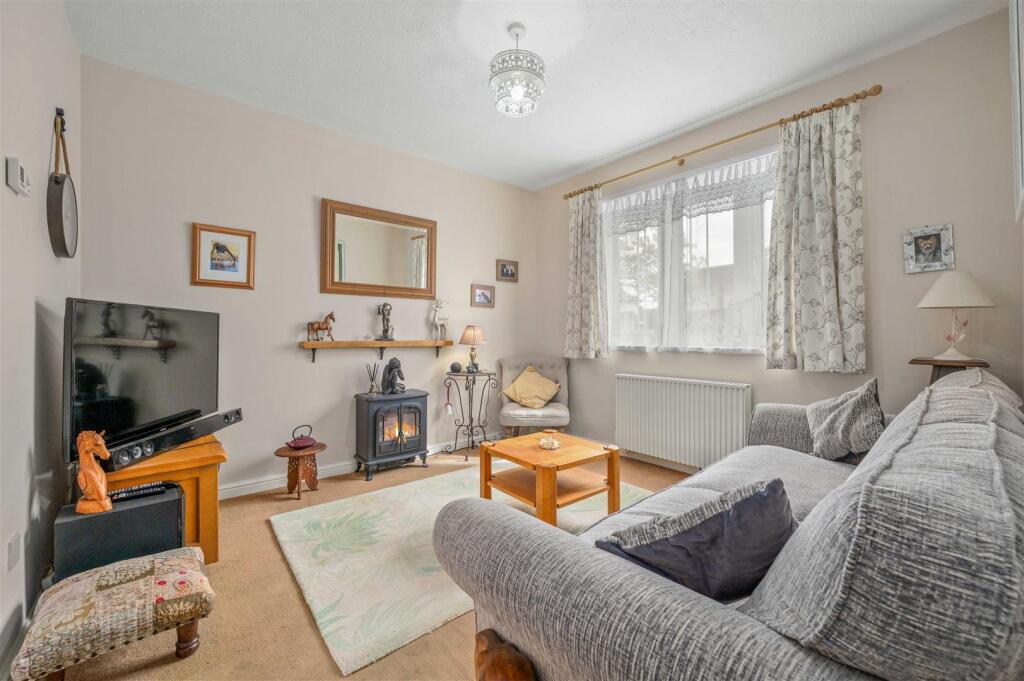
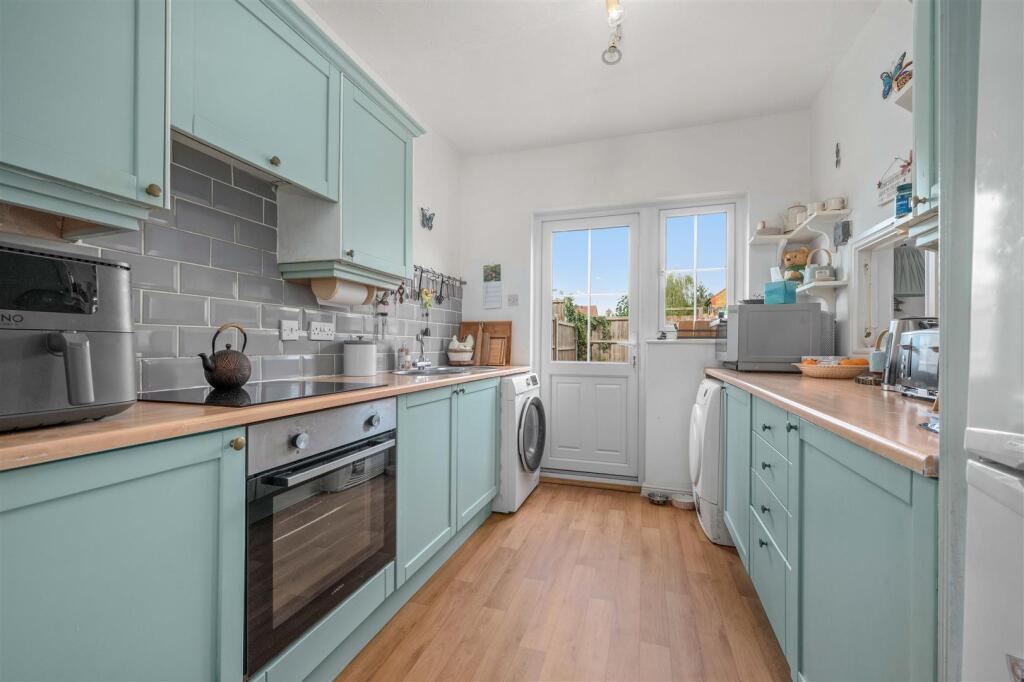
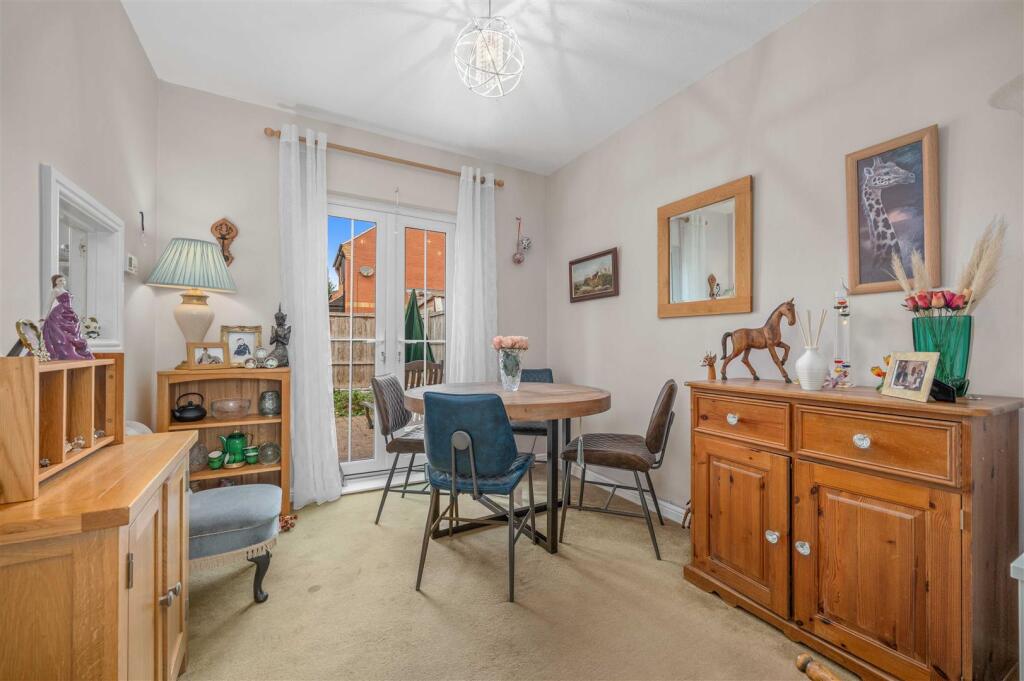
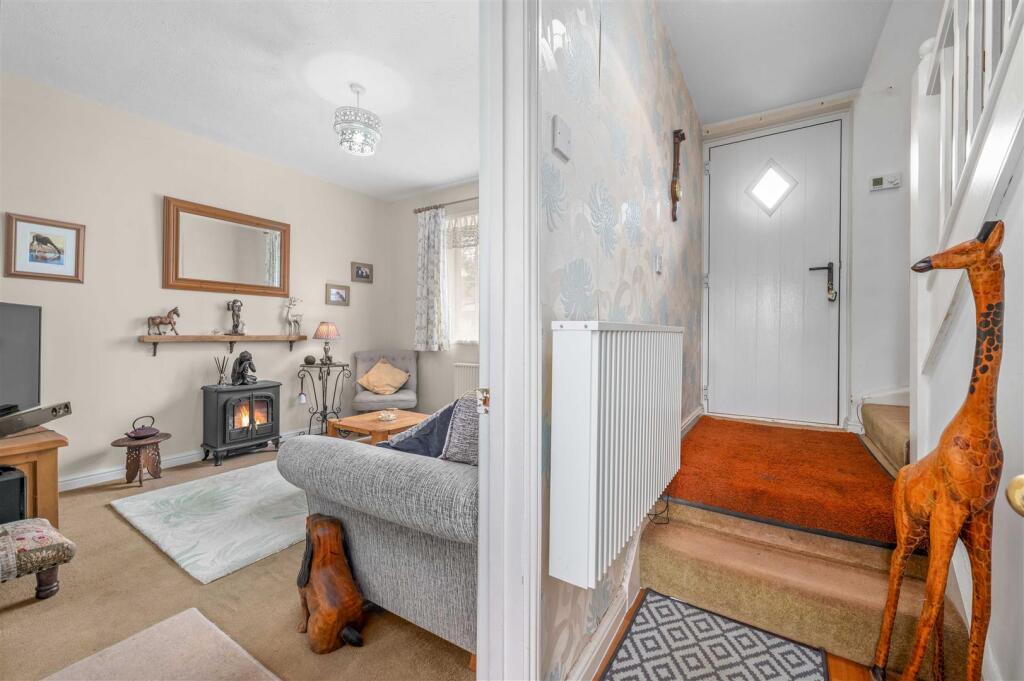
Full Description: A well-presented two-bedroom mid-terrace home, conveniently situated on Kinwarton Road within easy reach of Alcester town centre and its excellent range of shops, cafés, schools and local amenities.<br /><br />The accommodation extends to approximately 734 sq. ft. and is arranged over two floors. The ground floor comprises a welcoming reception hall, comfortable living room, separate dining room and fitted kitchen, together with useful storage. Both the kitchen and dining room provide direct access to the rear.<br /><br />Upstairs, the first floor offers two well-proportioned bedrooms, with the principal bedroom extending to approximately 13'8" at its maximum, together with a bathroom.<br /><br />An attractive home in a convenient Alcester location, well suited to first-time buyers, downsizers or buy-to-let investors.<br /><br /><b>Reception Hall</b> - 3.34m x 1.88m (max) (10'11" x 6'2" (max)) - <br /><br /><b>Living Room</b> - 3.34m x 3.24m (10'11" x 10'7") - <br /><br /><b>Dining Room</b> - 3.03m x 2.70m (9'11" x 8'10") - <br /><br /><b>Kitchen</b> - 3.02m x 2.42m (9'10" x 7'11") - <br /><br /><b>First Floor</b> - <br /><br /><b>Bedroom One</b> - 3.34m (max) x 4.16m (10'11" (max) x 13'7") - <br /><br /><b>Bedroom Two</b> - 3.03m x 3.25m (9'11" x 10'7") - <br /><br /><b>Bathroom</b> - 3.02m x 1.86m (9'10" x 6'1") - <br /><br /><b>Outside</b> - An enclosed, low-maintenance rear garden, predominantly laid to brick paving to provide a generous patio and seating area, ideal for outdoor dining and entertaining. Planted borders add greenery, while timber fencing provides a good degree of privacy. A timber gate provides pedestrian access to the rear.<br />There are two allocated parking spaces located a short distance away within the adjacent communal parking area. Please note that the parking area is leasehold and is 99 years from September 1989, 62 years remaining.<br /><br /><b>Additional Information</b> - Services:<br />Mains drainage, electricity and water are connected to the property. <br /><br />Tenure:<br />The property is Freehold. Vacant possession will be given upon completion of the sale.<br /><br />Broadband:<br />Ultrafast Broadband Speed is available in the area, with predicted highest available download speed 10000 Mbps and highest available upload speed 10000 Mbps. For more information visit: <br />Mobile signal coverage is available from the four major providers (EE, O2, Three and Vodafone):<br /><br />EE - Good outdoor, variable in-home<br />O2 - Good outdoor and in-home<br />Three - Good outdoor and in-home<br />Vodafone - Good outdoor, variable in-home<br /><br />Council Tax: <br />Stratford-on-Avon District Council - Band C<br /><br />Flood Risk:<br />Rivers and the sea<br />Yearly chance of flooding - Very Low<br />Yearly chance of flooding between 2036 and 2069 - Very Low<br /><br />Surface water<br />Yearly chance of flooding - Low<br />Yearly chance of flooding between 2040 and 2060 - Low<br />For more information, please visit: <br /><br />Fixtures & Fittings: <br />All those items mentioned in these particulars will be included in the sale, others, if any, are specifically excluded. <br /><br />Viewing:<br />Strictly by prior appointment with Earles / ).<br /><br />Earles is a Trading Style of 'John Earle & Son LLP' Registered in England. Company No: OC326726 for professional work and 'Earles Residential Ltd' Company No: 13260015 Agency & Lettings. Registered Office: Carleton House, 266 - 268 Stratford Road, Shirley, West Midlands, B90 3AD.<br /><br />