For Rent
Price on request
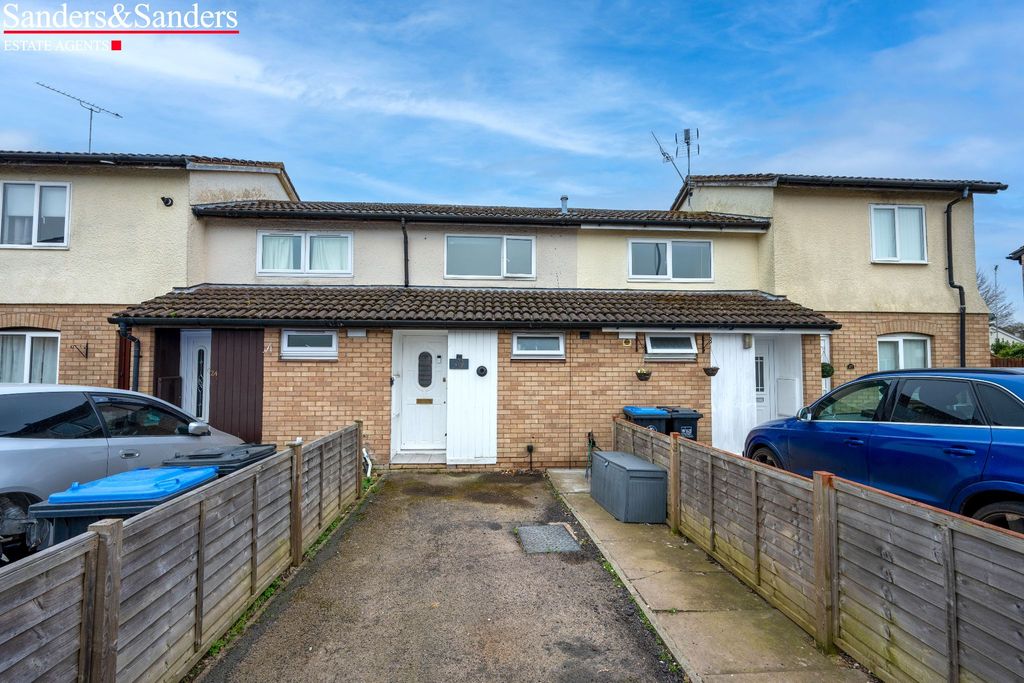
1 bed terraced house for saleSmiths Way, Alcester B49
Studio
Alcester B49


Property Details: - Type: Detached house - Bedrooms: 3 - Bathrooms: 2
Agent: Earles - Alcester Phone: 01789 777254
A well-presented three-bedroom detached family home situated on the sought-after Kinwarton Road, offering spacious and versatile accommodation across two floors, extending to approximately 1,235 sq. ft.<br/><br/>The ground floor comprises a welcoming reception hall leading to a cosy living room alongside a separate dining room ideal for entertaining. To the rear, a bright and airy kitchen/breakfast room opens into a conservatory, creating an excellent family space with pleasant views over the garden. Additional benefits include a useful side porch, inner hallway, and a ground floor WC.<br/><br/>Upstairs, the property offers three well-proportioned bedrooms. The principal bedroom benefits from fitted wardrobes and a modern en-suite shower room, while bedrooms two and three are served by a contemporary family bathroom, all accessed from a central landing.<br/><br/>Externally, the home enjoys a porch entrance and a well-maintained wrap-around garden, ideal for families seeking both indoor and outdoor space. The property is further enhanced by a generous block-paved driveway providing ample off-road parking for multiple vehicles, along with a timber-framed carport offering sheltered parking and additional storage potential. The frontage also benefits from access leading to a private rear space.<br/><br/><b>Porch</b> - <br/><br/><b>Reception Hall</b> - 3.67m x 2.20m (12'0" x 7'2") - <br/><br/><b>Living Room</b> - 4.12m (into chimney breast) x 3.37m (13'6" (into c - <br/><br/><b>Dining Room</b> - 3.67m x 3.15m (12'0" x 10'4") - <br/><br/><b>Wc</b> - 1.07m x 1.97m (3'6" x 6'5") - <br/><br/><b>Kitchen/Breakfast Room</b> - 3.67m x 3.87m (12'0" x 12'8") - <br/><br/><b>Side Porch</b> - 2.88m x 1.03 (9'5" x 3'4") - <br/><br/><b>Conservatory</b> - 3.41m x 3.54m (11'2" x 11'7") - <br/><br/><b>First Floor</b> - <br/><br/><b>Landing</b> - 3.04m x 2.20m (9'11" x 7'2") - <br/><br/><b>Bedroom One</b> - 4.24m into wardrobe x 3.74m (13'10" into wardrobe - <br/><br/><b>En-Suite Shower Room</b> - 2.57m (max) x 0.96m (8'5" (max) x 3'1") - <br/><br/><b>Bedroom Two</b> - 3.68m x 3.37m (12'0" x 11'0") - <br/><br/><b>Bedroom Three</b> - 3.67m x 1.92m (12'0" x 6'3") - <br/><br/><b>Family Bathroom</b> - 1.86m x 2.07m (6'1" x 6'9") - <br/><br/><b>Outside</b> - <br/><br/><b>Additional Information</b> - Services:<br/>Mains gas, electricity, water and drainage are connected to the property. <br/><br/>Broadband and Mobile:<br/>Ultrafast Broadband Speed is available in the area, with predicted highest available download speed 2300 Mbps and highest available upload speed 2300 Mbps. For more information visit: Mobile signal coverage is available from the four major providers (EE, O2, Three and Vodafone):<br/><br/>EE - Good outdoor, variable in-home<br/>O2 - Good outdoor and in-home<br/>Three - Good outdoor and in-home<br/>Vodafone - Good outdoor and in-home<br/><br/>Council Tax: <br/>Stratford on Avon District Council - Band E<br/><br/>Tenure: The property is freehold with vacant possession given on completion of sale.<br/><br/>Flood Risk:<br/>Rivers and the sea<br/>Yearly chance of flooding - VERY LOW <br/>Yearly chance of flooding between 2036 and 2069- VERY LOW<br/><br/>Surface water<br/>Yearly chance of flooding - VERY LOW<br/>Yearly chance of flooding between 2040 and 2060 - LOW<br/>For more information, please visit: <br/>Fixtures and Fittings:<br/>All the items mentioned in the particulars are included in the sale, others if any are specifically excluded.<br/><br/>Viewing <br/>Strictly by prior appointment through John Earle on[use Contact Agent Button].<br/><br/>John Earle is a Trading Style of John Earle & Son LLP<br/>Registered Office: Carleton House, 266-268 Stratford Road, Shirley, B90 3AD<br/>Reg. No. OC326726.<br/><br/>