Property Details:
• Type: Apartment
• Tenure: N/A
• Floor Area: N/A
Key Features:
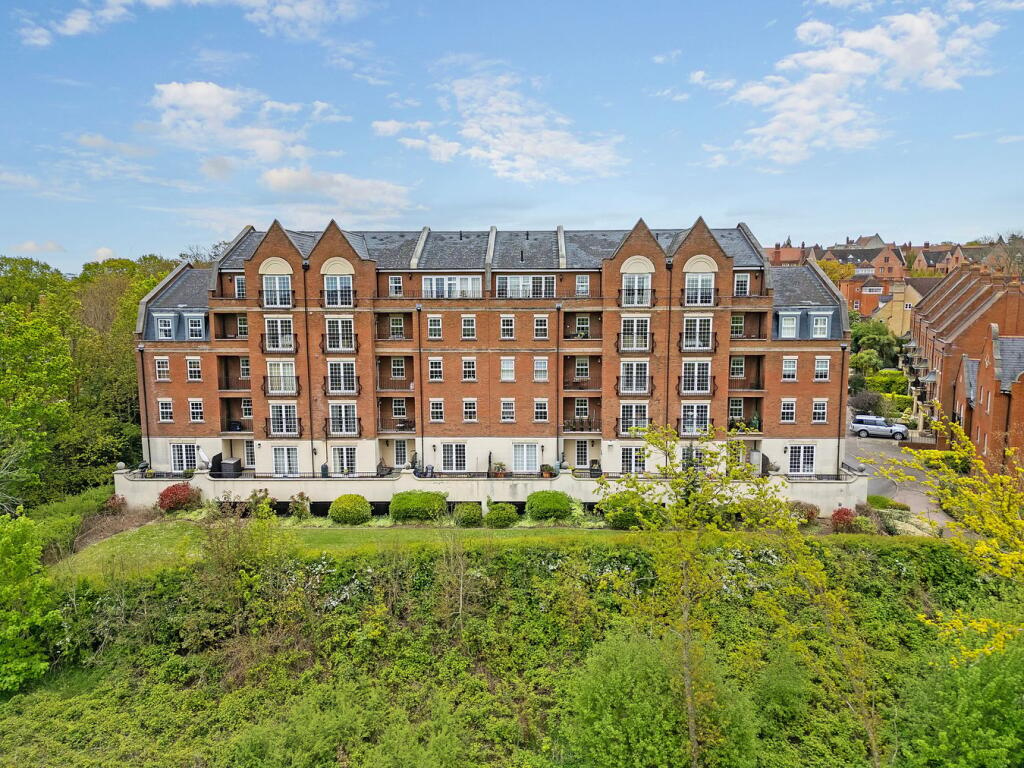
• Spacious first floor apartment
• secure under ground parking
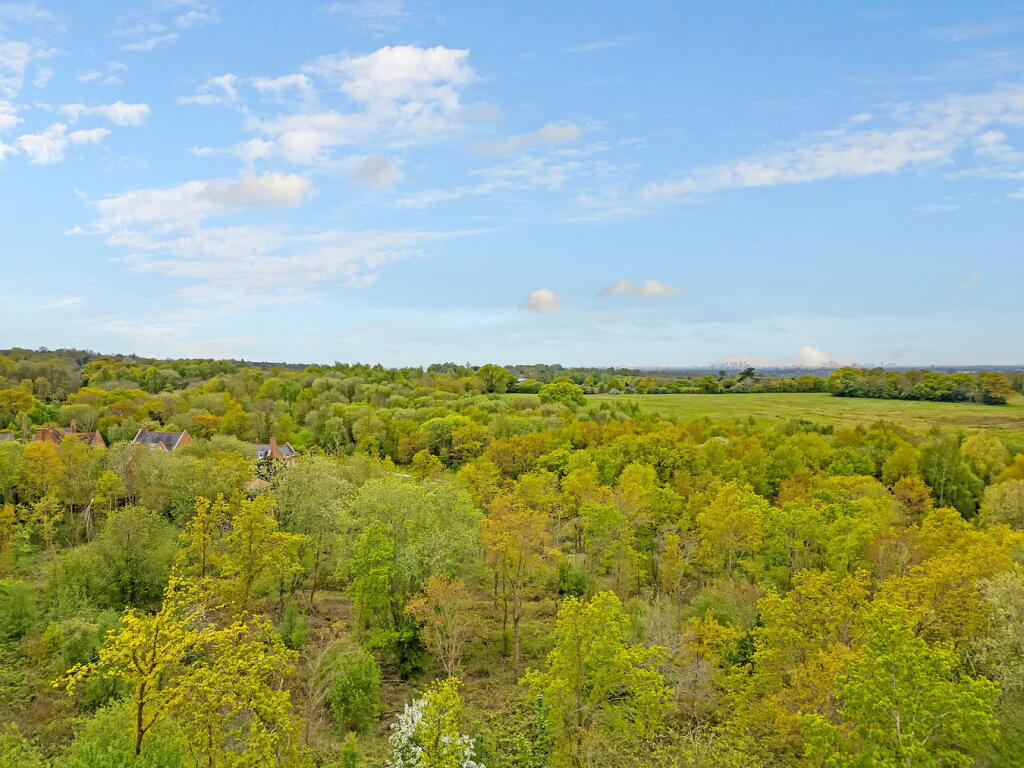
• two balconies with panoramic views
• Extremely sought after development
• convenient lift access
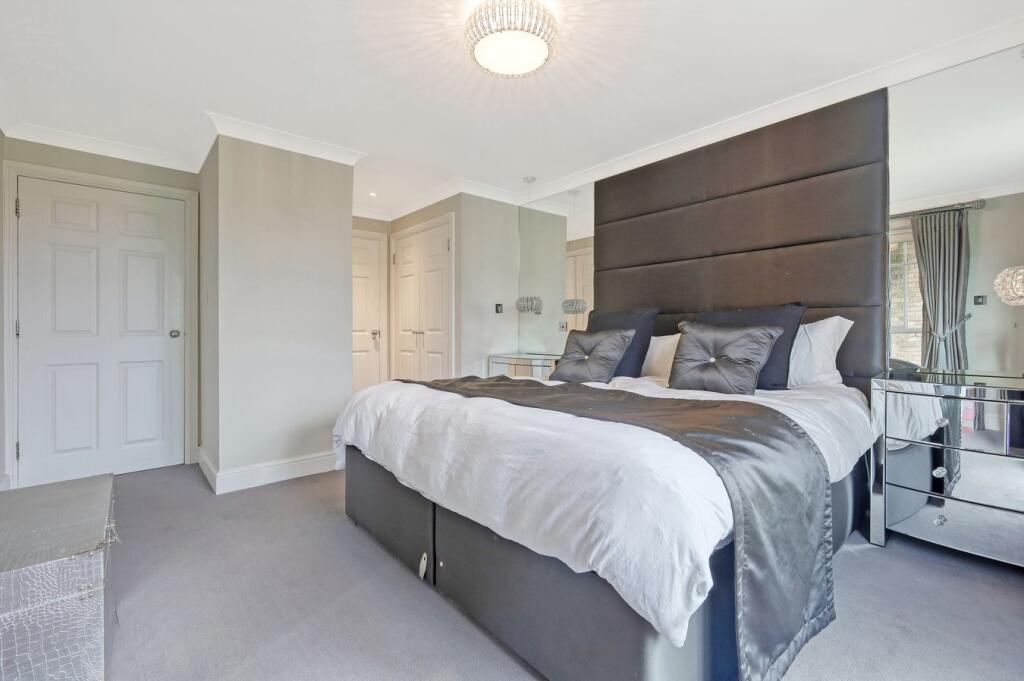
• en-suite shower room to master bedroom
• easy reach of brentwood railway station and high street
Location:
• Nearest Station: N/A
• Distance to Station: N/A
Agent Information:
• Address: 44 Hutton Road,
Shenfield,
CM15 8LB
Full Description:
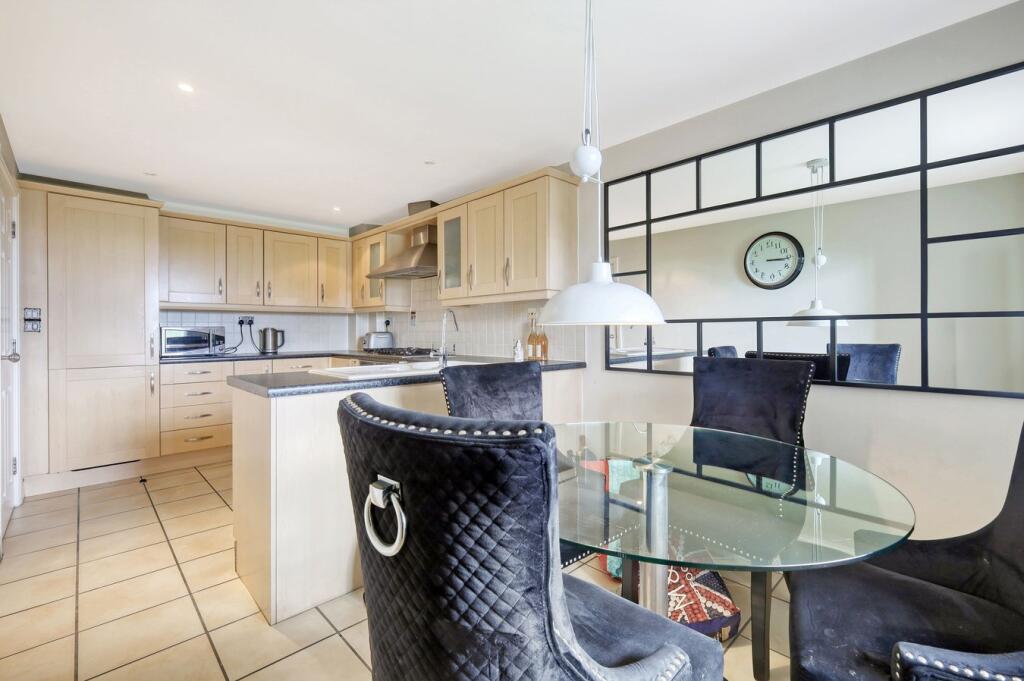
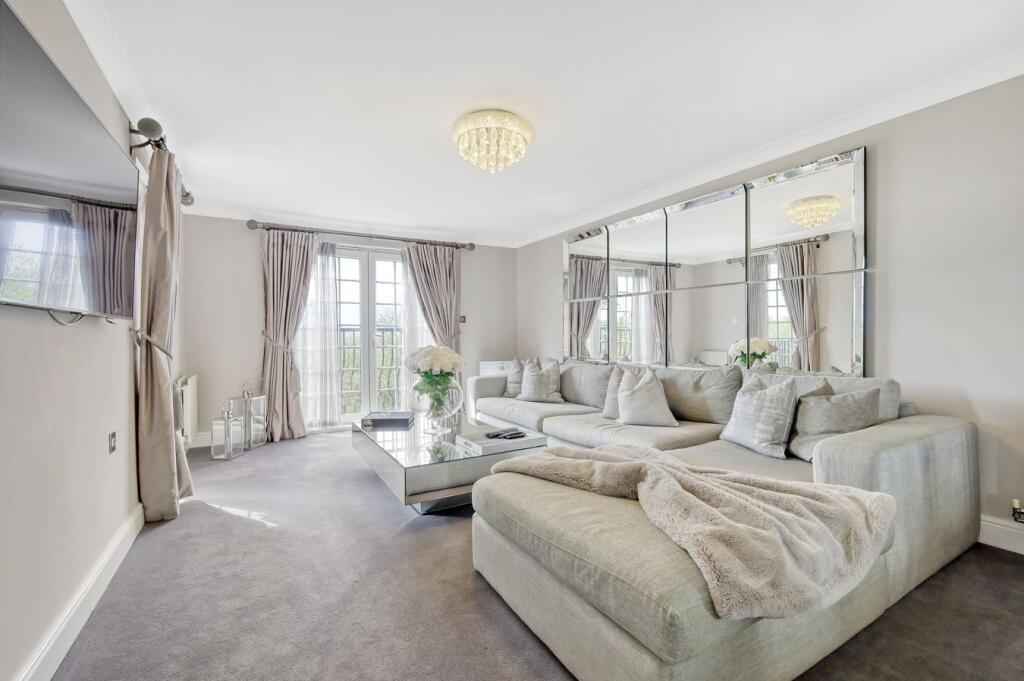
A spacious two bedroom, two bathroom apartment located in a premium development with secure underground parking and lift access. The layout of the property is well thought out with a kitchen/diner and a large living room, the living room and the master bedroom each have access to separate balconies that have far reaching countryside views. The ensuite shower room and main bathroom are beautifully fitted with contemporary fittings. Brentwood High Street and railway station are each within easy access.Entrance Hallway7.28m x 1.17m (23' 11" x 3' 10") A spacious entrance hallway with coved cornice to the ceiling, a radiator, recessed spot lighting, a storage cupboard, a cupboard housing the boiler and a security intercom system.Kitchen / Diner2.71m x 5.44m (8' 11" x 17' 10") Fitted in wood panelled units to base and eye levels with black roll tip work surfaces, there is an integrated fridge/freezer and dishwasher, a built under oven, a five burner hob with extractor fan and space for a washing machine. There is ample room for a dining table, tiled flooring, a radiator, a double glazed window with fitted shutters and recessed spot lighting to the ceiling.Living Room5.60m x 3.64m (18' 4" x 11' 11") Juliet balcony with double glazed French doors which have far reaching views over open countryside and a door with double glazed inset that opens onto a covered balcony and benefits from the same view. There are two radiators and coved cornice to the ceiling.Bedroom One3.45m x 4.64m (11' 4" x 15' 3") A Juliet balcony with double glazed French doors with far reaching views over the open countryside and a door with a double glazed insert leads to a covered balcony that benefits the same view. Within the bedroom there is a dressing area which has two double built in wardrobes and a door leading to the en-suite.En Suite2.37m x 1.28m (7' 9" x 4' 2") Fitted in a three piece suite comprising of a walk in shower enclosure with a glazed sliding screen, there is an overhead shower and a separate hand held shower attachment and wall mounted temperature and pressure controls. There is also a concealed cistern WC and vanity hand wash basin with a drawer beneath. The walls are partly tiled there is recessed spot lighting, a heated towel rail and an extractor fan.Bedroom Two2.73m x 3.47m (8' 11" x 11' 5") Double glazed window with radiator set beneath and fitted shutters, far reaching views over the countryside.Bathroom2.55m x 1.67m (8' 4" x 5' 6") Fitted in a three piece suite which comprises a large tile panelled bath, with centrally mounted taps and a separate hand held shower attachment. There is also a concealed cistern WC and a vanity hand wash basin with a drawer beneath, recessed spot lighting, an extractor fan, underfloor heating and a large vertical radiator.ExteriorThe property benefits from an large underground car park with one allocated parking space.BrochuresBrochure 1