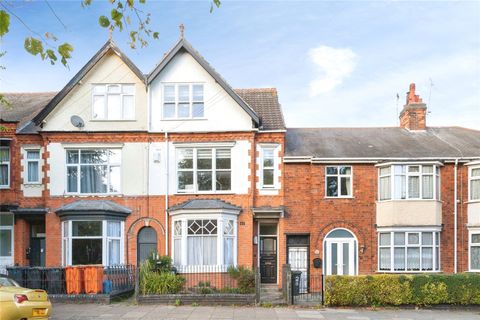
For Sale
£325,000
Upperton Road, Westcotes, Leicester LE3
4 bd
Leicester
Listed by Zoopla Agent


Only details supplied with this listing are shown. Ask the listing contact to confirm measurements, taxes and costs.
Property Details: - Type: Terraced house - Bedrooms: 2 - Bathrooms: 1
Agent: Profiles Estate Agents - Hinckley Phone: 01455 364907
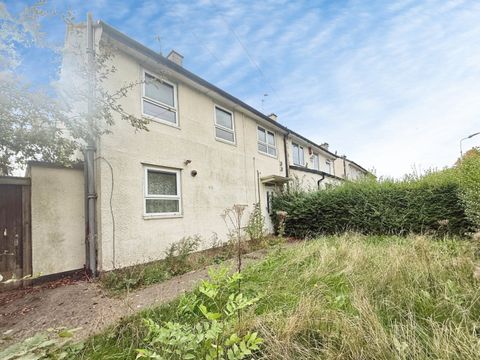
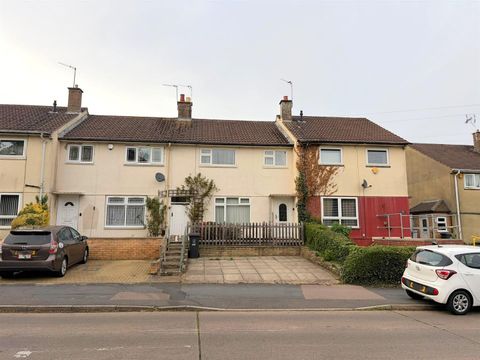
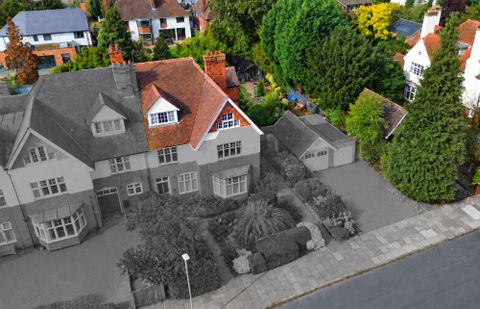
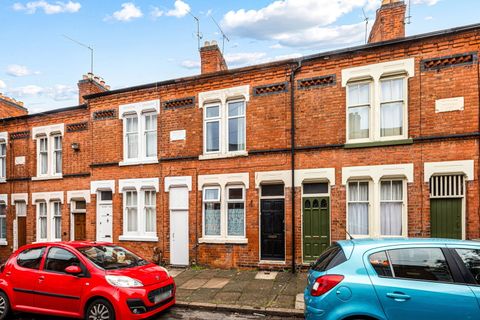
A deceptively spacious tastefully decorated well appointed 2 bedroom end terrace house and maintained to a high standard throughout, Addition al benefits of gas central heating (combination boiler), PVCu double glazing, spacious breakfast kitchen/dining room, attractive lounge, utility room, rear enclosed veranda, modern bathroom with shower, established south easterly facing rear garden and brick outhouse.<br/><br/>The property is ideally located close to all local amenities, including local shops, schools and regular public transport services and accessible for commuting to all major road links such as the A5, M69, M1 and M6.<br/><br/>VIEWING ESSENTIAL.<br/><br/><b>Attractive Lounge (Front).</b> - 3.84 x 3.73. (12'7" x 12'2".) - PVCu double glazed window, PVCu front door, radiator and fitted double corner cupboard.<br/><br/><b>Inner Hall.</b> - 1.01 x 0.80. (3'3" x 2'7".) - Staircase leading to the first floor.<br/><br/><b>Spacious Breakfast Kitchen/ Dining Room (Rear).</b> - 3.84 x 3.15. (12'7" x 10'4".) - Stainless steel sink , range of attractive base and wall units (6 base and 5 wall) finished in high gloss, associated work surfaces, split level ceramic hob, electric (fan assisted) oven, extractor hood, plumbing for a dish washer, understairs cupboard, PVCu double glazed window, radiator and laminate floor.<br/><br/><b>Utility Room (Rear).</b> - 2.48 x 1.68. (8'1" x 5'6".) - PVCu double glazed window ,PVCu double glazed door, laminate floor, plumbing for a washing machine and a wall mounted gas fired combination gas fired boiler ( Pro Combi 100HE).<br/><br/><b>Side Enclosed Veranda (Rear).</b> - 2.65 x 1.89. (8'8" x 6'2".) - Obscure PVCu double glazed side door, PVCu double glazed adjacent windows and 1 wall light point.<br/><br/><b>First Floor Landing.</b> - 3.82 (max) x 3.15 (max). (12'6" (max) x 10'4" (max - Fitted cupboard with access to the roof void and radiator.<br/><br/><b>Bedroom 1 (Front).</b> - 3.84 x 3.69. (12'7" x 12'1".) - PVCu double glazed window and radiator.<br/><br/><b>Bedroom 2 (Rear).</b> - 2.87 x 2.43. (9'4" x 7'11".) - PVCu double glazed window and radiator.<br/><br/><b>Modern Bathroom (Rear).</b> - 2.48 x 1.68. (8'1" x 5'6".) - Full suite in white, 'P shaped' bath with a mixer shower, wash hand basin, low flush wc, laminate floor, ceramic tiling and obscure PVCu double glazed window.<br/><br/><b>Outside.</b> - Enclosed walled fore garden.<br/><br/>Established lawned rear garden some 80' plus in length, water tap, pedestrian access, patio and brick outhouse.<br/><br/>
If the interactive map is unavailable, open the supplied location in maps.
Open location in mapsThe pin uses coordinates supplied with this listing. Confirm the exact location with the listing contact.
Added and updated dates describe the Mirror record. Source publication and verification dates are shown separately when known; none establishes time on market. Confirm current price and availability with the listing contact.
View original listing