Property Details:
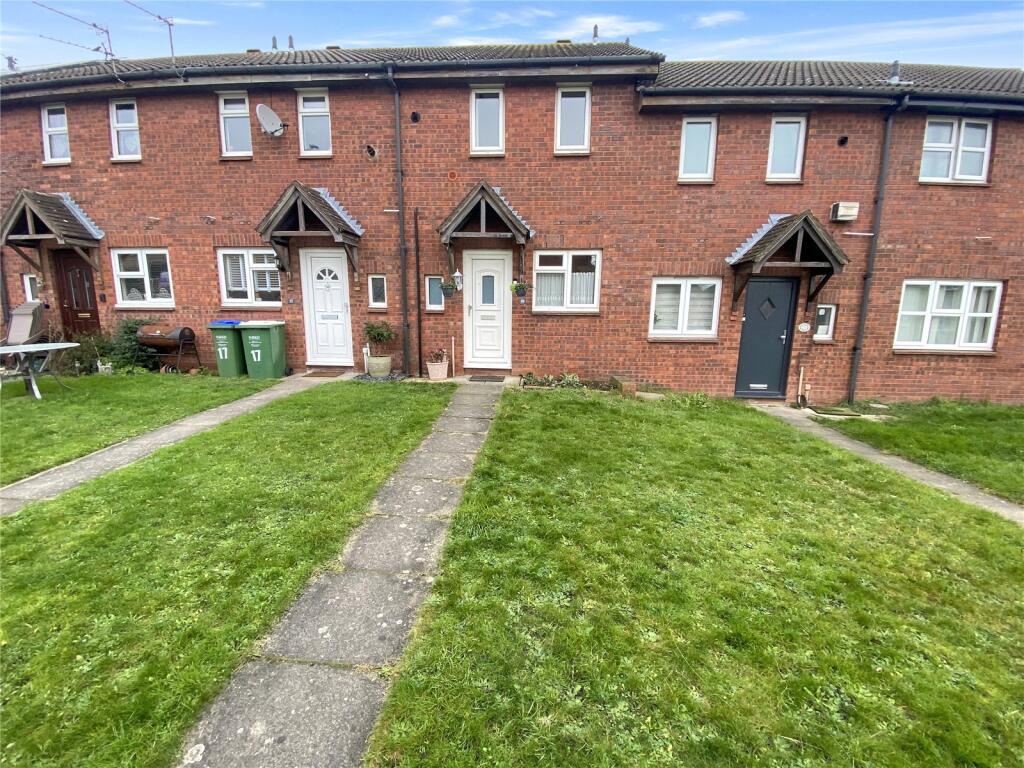
• Type: Terraced
• Tenure: N/A
• Floor Area: N/A
Key Features:
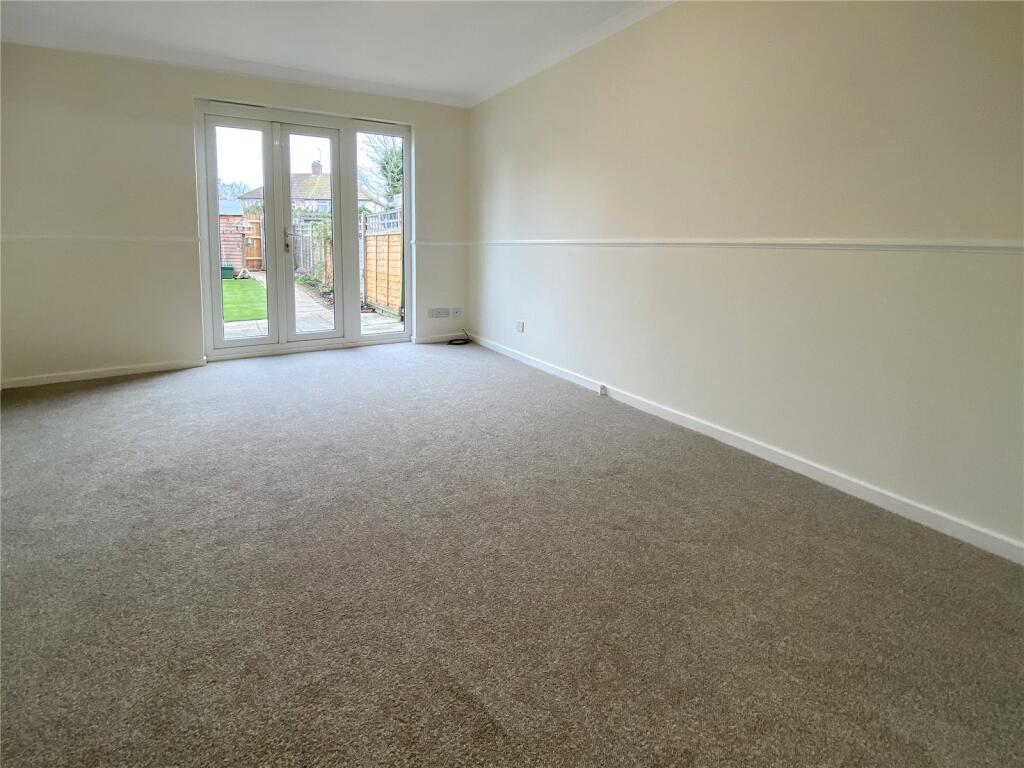
• Lounge/Diner
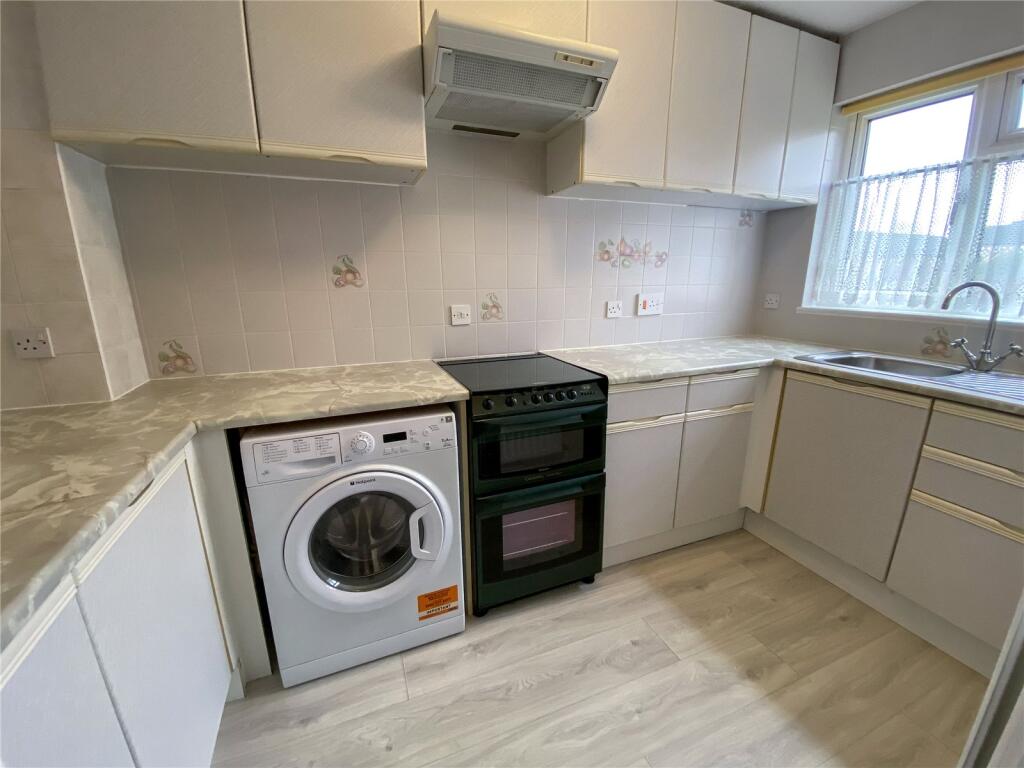
• Fitted Kitchen
• First Floor Shower Room
• Approximatley 42FT Rear Garden
• Chain Free
• Allocated Parking Space
Location:
• Nearest Station: N/A
• Distance to Station: N/A
Agent Information:
• Address: 1 Wellington Parade,
Blackfen Road,
Sidcup,
DA15 9NB
Full Description:
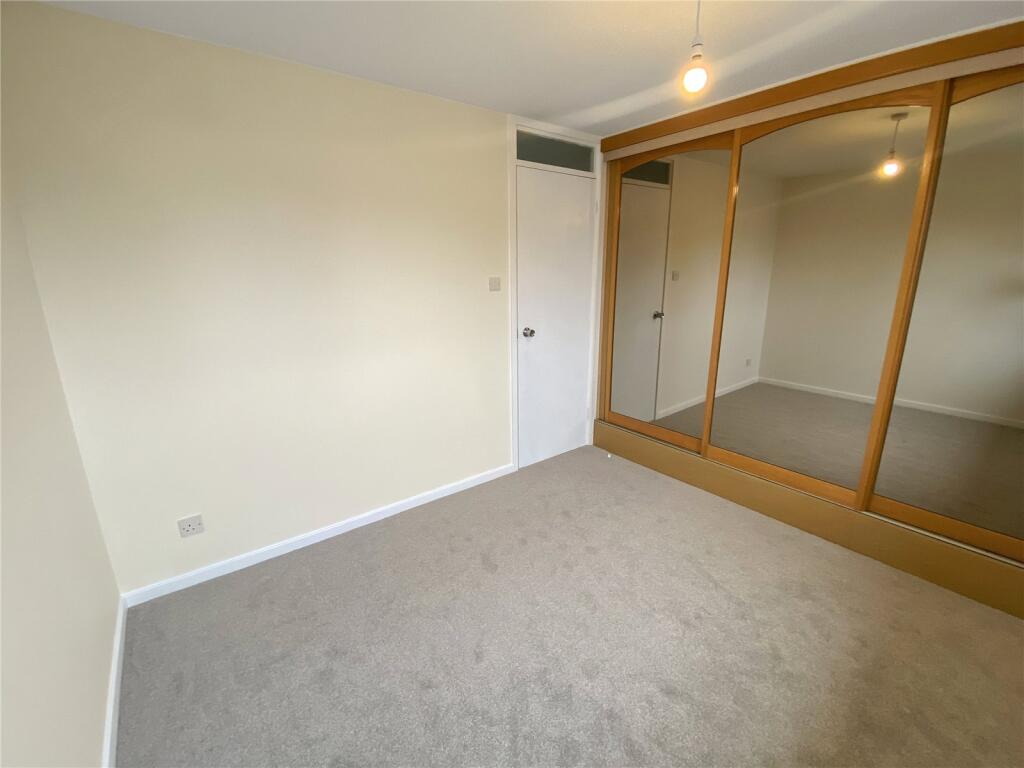
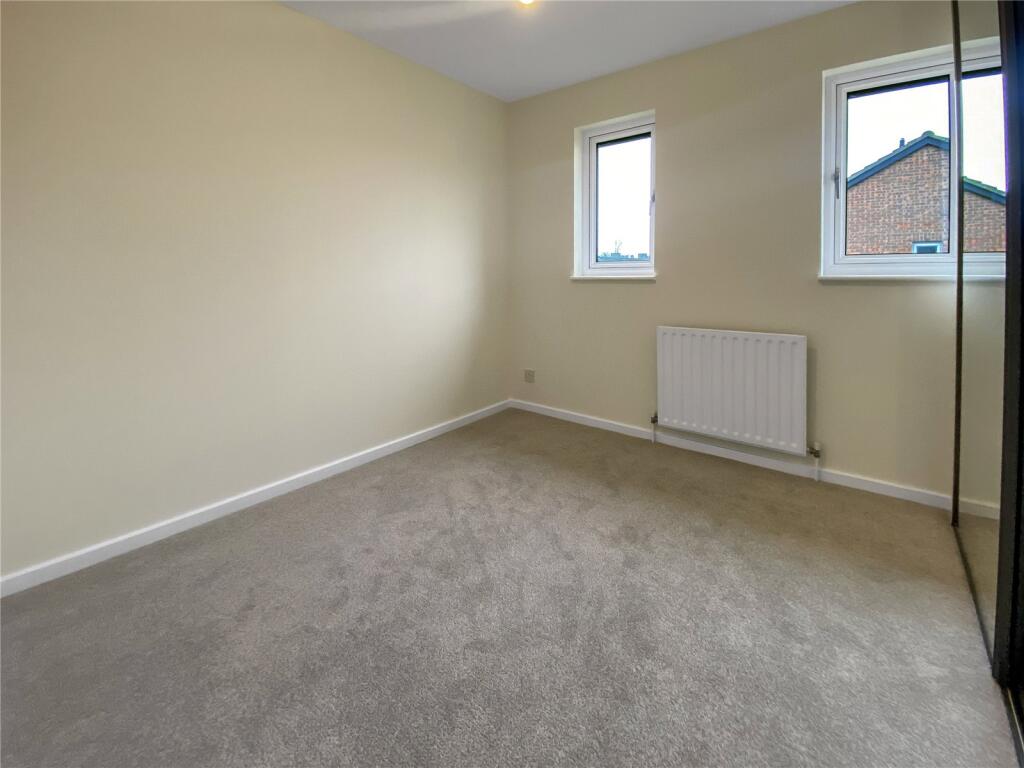
This delightful two-bedroom modern home, which has been redecorated by the current owners, is presented to the market chain free, offering a superb opportunity for first-time buyers, downsizers, or investors alike.The property features a spacious lounge/diner, perfect for relaxing or entertaining, and a fitted kitchen. Upstairs, two generously sized bedrooms provide comfortable living, accompanied by a contemporary shower room.Outside, the property boasts a private rear garden measuring approximately 42ft, ideal for outdoor dining, gardening, or simply unwinding. Additionally, an allocated parking space ensures convenience.Situated within easy reach of local shops, reputable schools, Avery Hill Park, and excellent transport links, including access to a number of mainline stations, this home offers the perfect balance of peaceful living and accessibility.Early viewings are highly recommended to fully appreciate this charming home.Key TermsPlease note access to the allocated parking space is subject to legal verification.Entrance HallDouble glazed door to front, carpet.Kitchen10' 9" x 5' 7" (3.28m x 1.7m)Double glazed window to front, matching range of wall and base units incorporating cupboards and drawers with complimentary worktops, stainless steel sink with drainer and mixer tap, space for cooker with filter hood above, plumbed for washing machine, radiator, tiled walls, vinyl flooring.Lounge/Diner13' 7" x 11' 8" (4.14m x 3.56m)Double glazed window and double doors to rear, radiator, carpet.LandingCarpet, access to loft.Bedroom One9' 7" x 8' 9" (2.92m x 2.67m)Double glazed window to rear, built in wardrobe, radiator, carpet.Bedroom Two9' 1" x 8' 2" (2.77m x 2.5m)Double glazed window to front, radiator, carpet.Shower RoomShower cubicle, wash hand basin, low level WC, radiator, tiled walls, vinyl flooring.Rear GardenApproximately 42FT - Paved patio area, artificial lawn, mature established shrub boarders.BrochuresParticulars