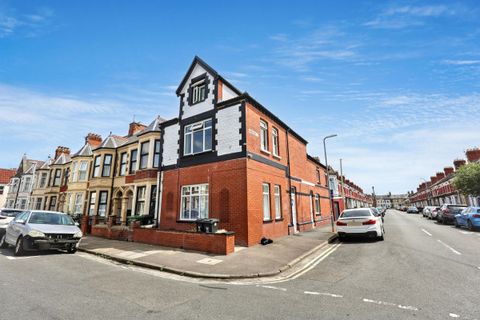
Property Details:
- Type: Semi-detached house
- Bedrooms: 3
- Bathrooms: 1
Agent: MGY - Radyr
Phone: 029 2227 9141
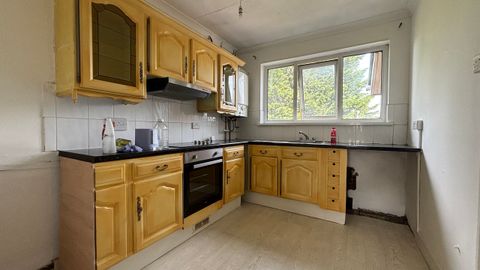
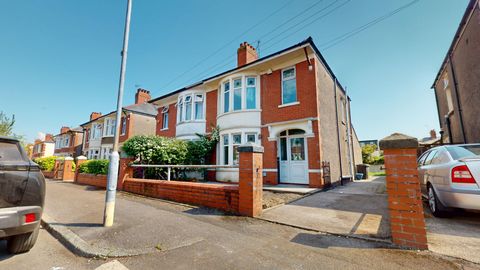
<strong>DESCRIPTION</strong> <strong></strong> *SEMI DETACHED PROPERTY*THREE BEDROOMS*LARGE REAR GARDEN*FRONT LOOKING ONTO GREEN* A beautifully presented three bedroom semi detached property. Entrance hallway leading to a spacious family lounge and open plan kitchen/dining room. To the first floor; principal bedroom, a second double bedroom, family bathroom and a third bedroom. A large, well maintained rear garden. Garage and driveway. Green to front. EPC Rating: C <br/><br/><strong>LOCATION</strong> <strong></strong> The property is situated in a quiet cul de sac in fairwater, close proximity to Llandaff, with it's shops, pharmacy, bakery with a variety of local amenities and public houses. There are regular bus and train services and the property is within easy commuting distance of Cardiff City Centre. There are schools at all levels and easy access to the M4 motorway. <br/><br/><strong>ENTRANCE</strong> <strong></strong> <br/><br/><strong>ENTRANCE</strong> <strong>HALLWAY</strong> <strong>5' 2" x 4' 5" (1.6m x 1.36m)</strong> Entered via a uPVC door, tiled flooring. Radiator. Stairs leading to first floor. Door leading to lounge. <br/><br/><strong>LOUNGE</strong> <strong>14' 6" x 12' 9" (4.42m x 3.9m)</strong> A good sized family lounge. Large bay window to front. Under stairs storage cupboard. Radiator. Folding double doors through to kitchen/dining room. <br/><br/><strong>KICHEN/DINING</strong> <strong>ROOM</strong> <strong>15' 11" x 7' 11" (4.87m x 2.42m)</strong> An open kitchen/dining room. Appointed along two walls, eye and low level cupboards beneath laminate worktops, stainless steel 1.5 bowl sink with chrome mixer tap and drainer, integrated four ring gas hob with extractor hood, integrated low level freezer, space for fridge, plumbing for washing machine. Breakfast bar with wine rack. Tiled splashbacks and flooring. Ample space for dining room table. Radiator. Obscured glass uPVC door to rear. French doors opening into garden from dining area <br/><br/><strong>FIRST</strong> <strong>FLOOR</strong> <strong></strong> <br/><br/><strong>LANDING</strong> <strong></strong> A bright landing space, window to side, built in cupboard, loft access, spindled banister, doors leading to bedrooms and family bathroom. <br/><br/><strong>BEDROOM</strong> <strong>ONE</strong> <strong>11' 8" x 9' 0" (3.56m x 2.76m)</strong> Aspect to front overlooking the green, a good sized principal bedroom. Built in wardrobes to one wall. Radiator. <br/><br/><strong>BEDROOM</strong> <strong>TWO</strong> <strong>10' 3" x 9' 0" (3.13m x 2.76m)</strong> Overlooking the well maintained rear garden, a second double bedroom. Radiator. <br/><br/><strong>BEDROOM</strong> <strong>THREE</strong> <strong>8' 7" x 6' 6" (2.64m x 2.0m)</strong> A third bedroom. Radiator. Window to front looking out onto the green. Storage above staircase. <br/><br/><strong>FAMILY</strong> <strong>BATHROOM</strong> <strong>6' 5" x 5' 6" (1.96m x 1.69m)</strong> White suite; combined low level WC and wash hand basin with black mixer tap, panelled bath with black mixer tap and black overhead shower, tiled walls and flooring. uPVC window to rear. <br/><br/> <br/><br/><strong>OUTSIDE</strong> <strong></strong> <br/><br/><strong>REAR</strong> <strong>GARDEN</strong> <strong></strong> A large, beautifully maintained rear garden. Decking area, leading to a paved patio and large, flat area laid to lawn. Stoned area with stepping stones leading to a vegetable patch and BBQ area. Bordered by a timber fence and wooden sleeper planters. Timber gate to side for access to driveway and garage. <br/><br/> <br/><br/><strong>FRONT</strong> <strong></strong> Front garden with stones area. Paved pathway leading to front door. Driveway with parking fix up to three vehicles and an electric podpoint. <br/><br/> <br/><br/><strong>GARAGE</strong> <strong></strong> Single garage with up and over door. Power and lighting.