Property Details:
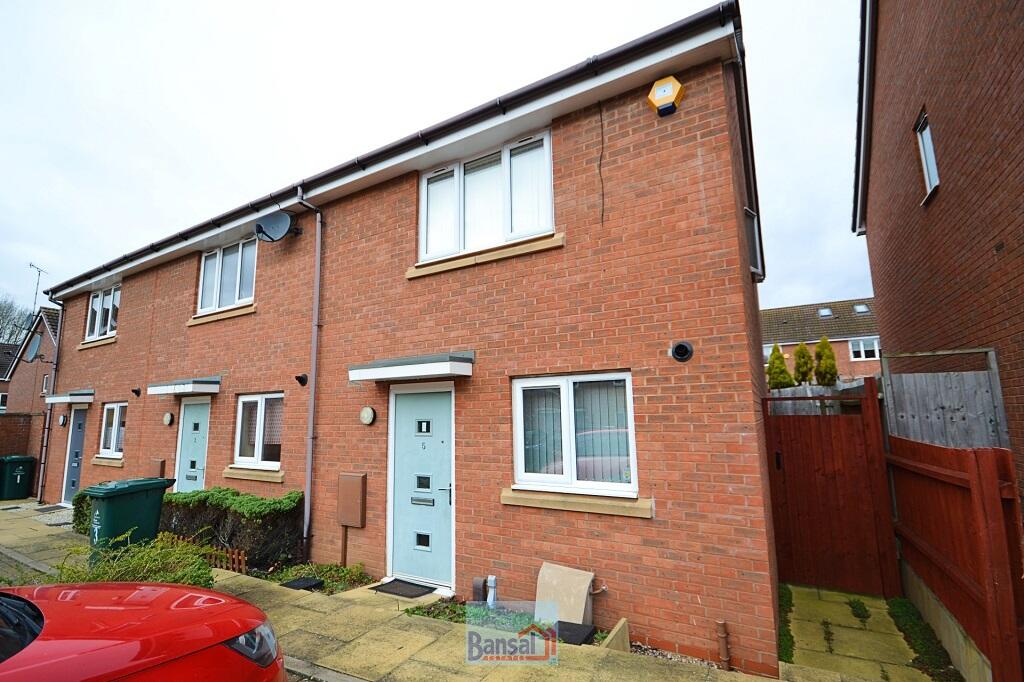
• Type: End of Terrace
• Tenure: N/A
• Floor Area: N/A
Key Features:
• Two bedroom property in new development
• No upward chain
• Good investment property
• Vacant possession offered
• Front driveway
• EPC - B
Location:
• Nearest Station: N/A
• Distance to Station: N/A
Agent Information:
• Address: Bansal House,
14 Warwick Row,
Coventry,
CV1 1EX
Full Description:
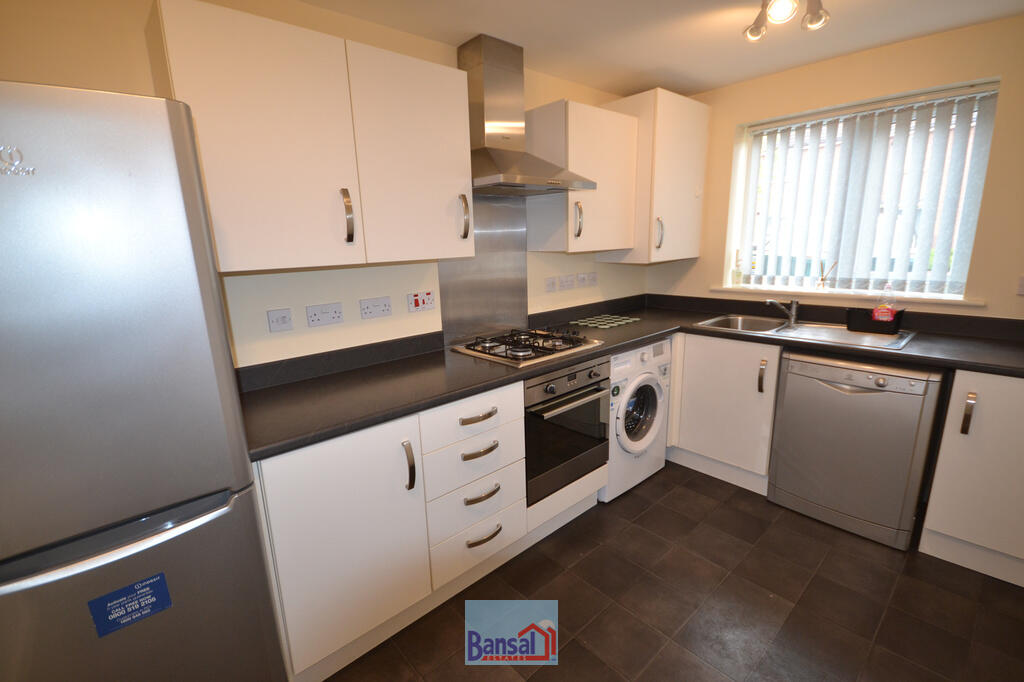
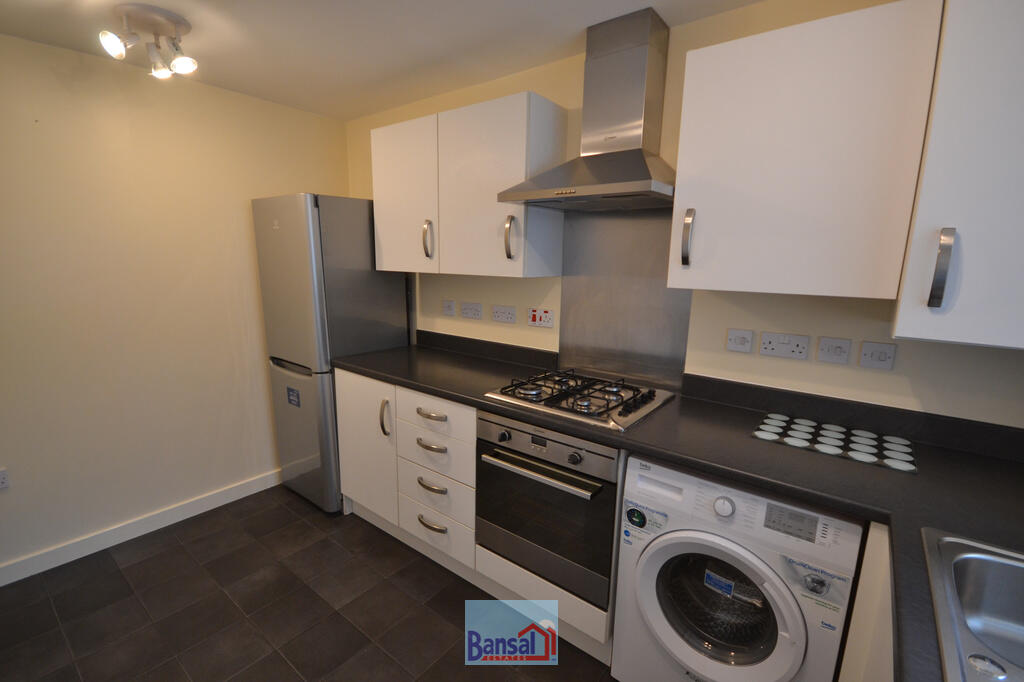
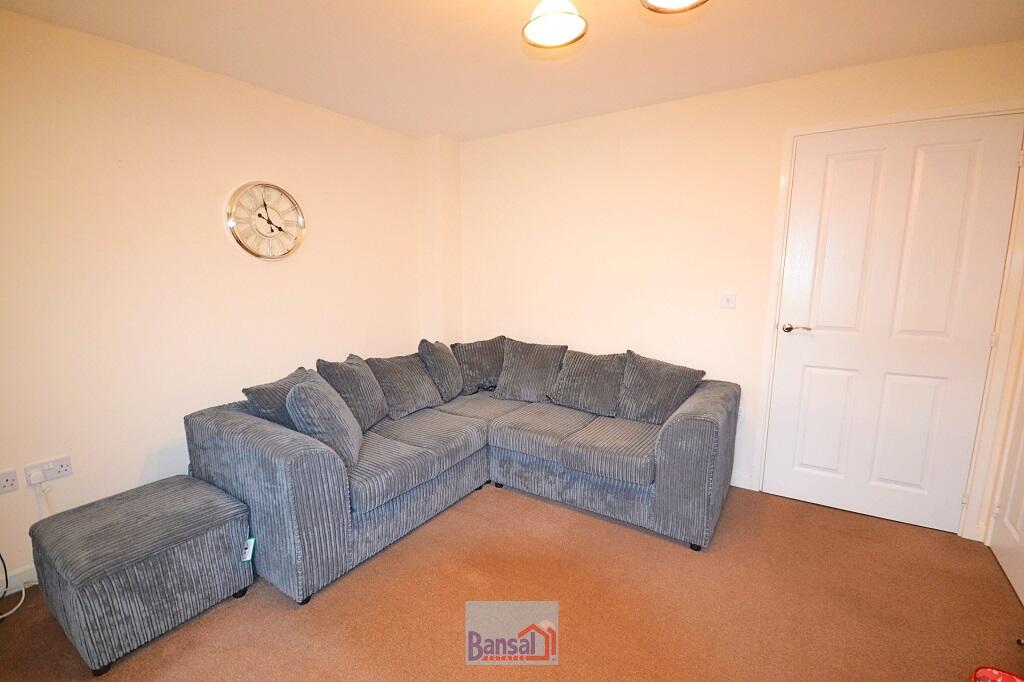
New build two bedroom property in new residential development. Offered part furnished with off road parking to front. The house comprises of Lounge: furnished with large corner sofa and patio doors to rear garden; Fitted kitchen with integrated gas hob, electric oven, fridge freezer, dishwasher and washing machine all included in sale; Downstairs W.C. First floor with two bedrooms and bathroom with shower. Garden to rear with shed. Gas central heating and double glazed windows throughout. Freehold with service charge. Good investment property currently let for £900 pcm. Vacant possession offered after January 2025. Council Tax A. EPC - B.
GROUND FLOOR
Lounge: 4.41m x 3.22m (14’ 6” x 10’ 7”) with under stairs storage, double panel radiator, double glazed patio doors to rear garden
Toilet: 1.42m x 0.9m (4’ 8” x 2’ 11”) Low level W.C. pedestal wash hand basin, panel radiator, lino floor covering, RCD box and extractor fan
Kitchen: 3.55m x 2.29m (11’ 8” x 7’ 6”) Fitted kitchen with gas hob, electric oven under, stainless sink unit, extractor hood, wall mounted units, gas boiler for the domestic hot water and heating, double glazed windows
FIRST FLOOR
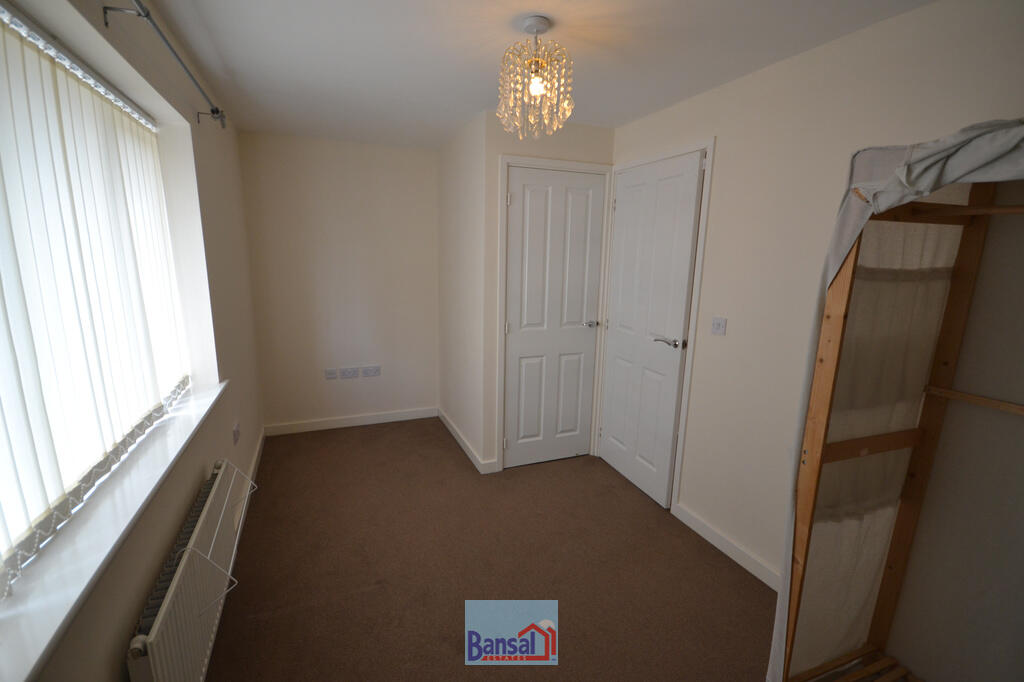
Bedroom One (front): 4.41m x 2.32m (14’ 6” x 7’ 7”): Double glazed windows and panel radiator
Bedroom Two (rear): 4.41m x 2.7m (14’ 6” x 8’ 10”): Double glazed windows panel radiator
Bathroom: 2.24m x 1.64m (7’ 4” x 5’ 5”): White panel bath with tiled surrounds, mixer taps and shower attachment, double glazed window, pedestal wash hand basin and low level W.C. and an extractor fan.
OUTSIDE
Gardens: Front driveway, rear enclosed garden with rear access and garden shed
Energy Rating: B
Council Tax Band A
Viewing: Strictly and only by prior arrangement through: Bansal Estates Ltd, Bansal House, 14 Warwick Row, Coventry CV1 1EX
Important Notice: Whilst every care has been taken in the preparation of these particulars a prospective purchaser must not rely upon any statement as being a representation of fact, but should make and rely upon his/her own inspection or otherwise satisfy him/herself as to the correctness of all such statements. The Owner does not make or given and neither the Agents nor any person in their employ have any authority to make or give any representation or warrant whatsoever in relation to the property. All verbal statements in the course of negotiations are upon the same understanding. These particulars do not form any part of any contract. Services, fittings and equipment referred to in the sales details have not been tested (unless otherwise stated) and no warranty can be given as to their condition. Please contact us before viewing the property. If there is any point of particular importance to you, we will be pleased to provide additional information or to make further enquires. We will also confirm that the property remains available. This is important if you are contemplating travelling some distance to view the property. Bansal Estates Ltd is registered with Client Money Protection scheme and Property Ombudsman. Part of Bansal Estates Ltd, Company registration No. 07674168 Registered office 115-116 Spon End Coventry CV1 3HF Directors Mr R S Bansal, Mrs B K Bansal. For more information please visit our website bansalestates.