Property Details:
• Type: End of Terrace
• Tenure: Freehold
• Floor Area: N/A
Key Features:
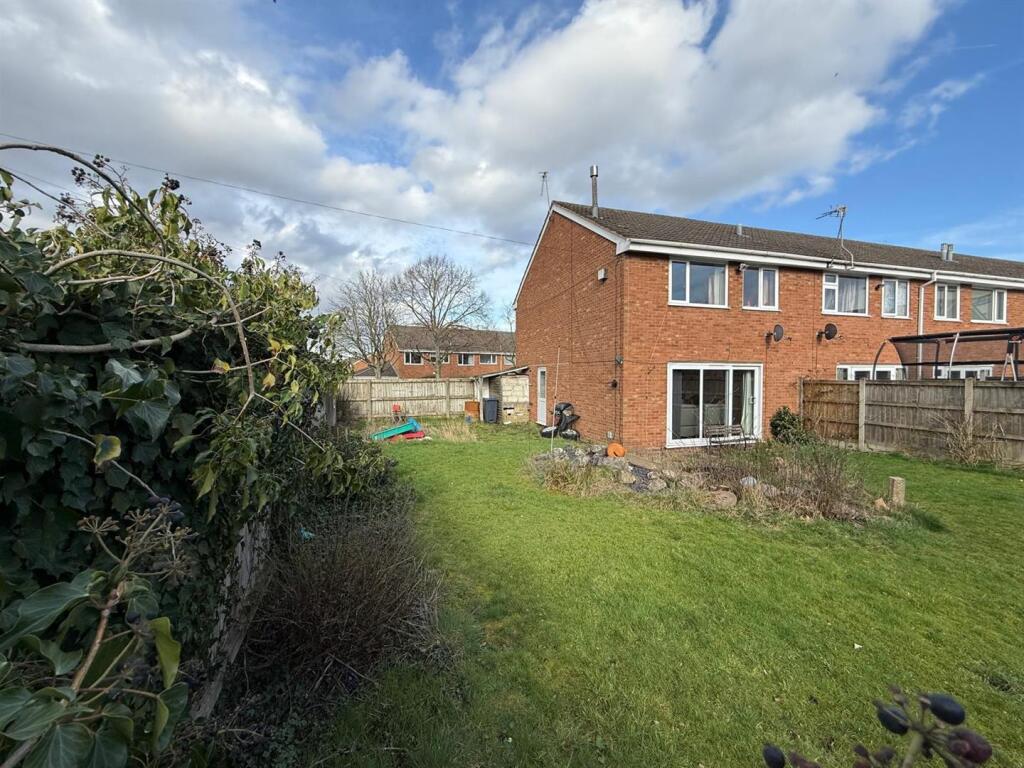
• WELL PRESENTED THREE BEDROOM END OF TERRACE HOME ON UNIQUE AND IMPRESSIVE-SIZE CORNER PLOT
• POTENTIAL TO EXTEND AND TO CREATE A DRIVEWAY SUBJECT TO USUAL CONSENTS
• OFFERED WITH NO UPWARD CHAIN
• GARAGE LOCATED TO THE REAR
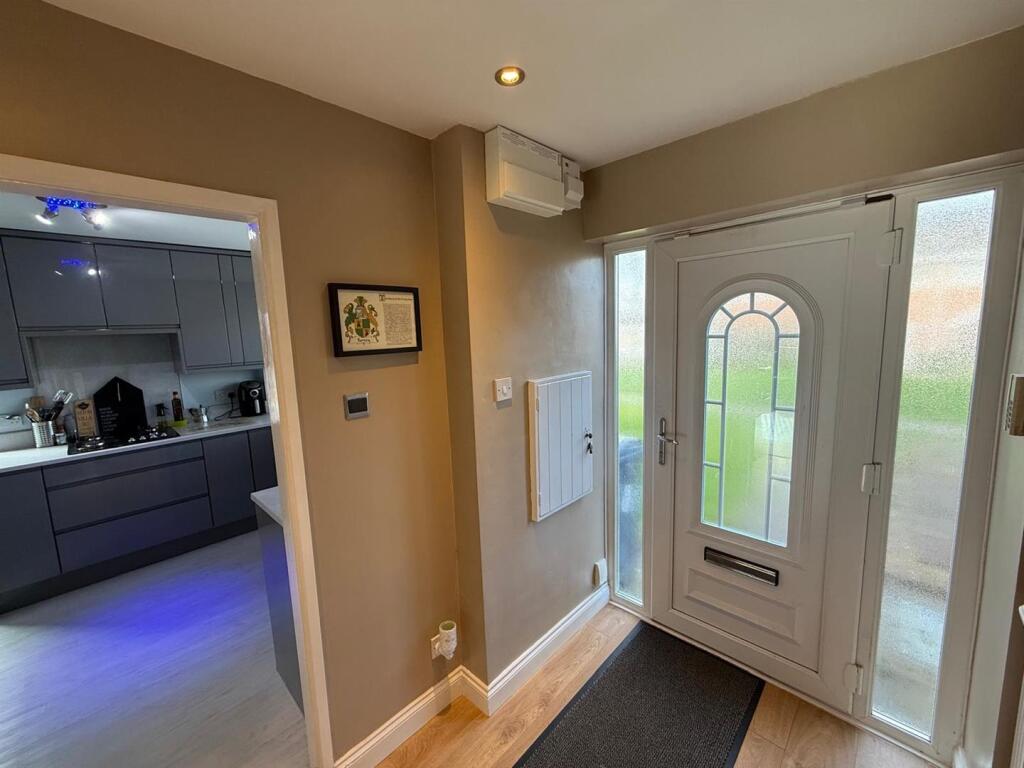
• WELCOMING ENTRANCE HALL
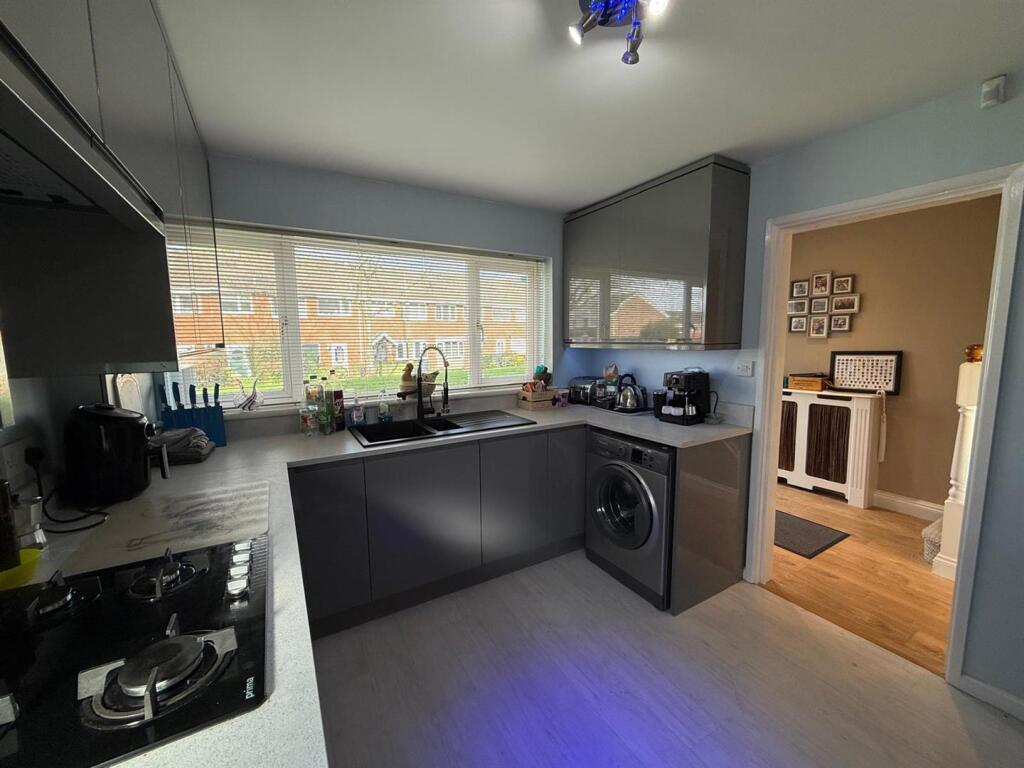
• MODERN KITCHEN WITH INTEGRAL APPLIANCES
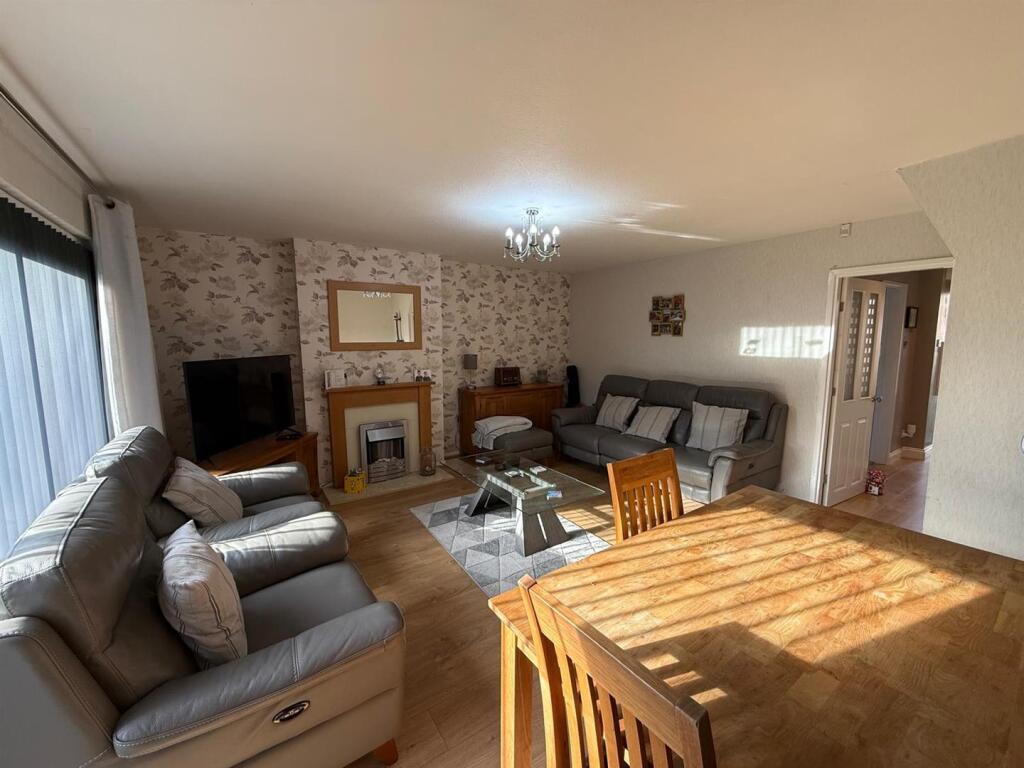
• SPACIOUS LOUNGE DINER WITH PATIO DOORS TO GARDEN
• CLOSE TO GOOD SCHOOLS, TRANSPORT LINKS AND ACCESS INTO BIRMINGHAM CITY CENTRE
• IDEAL FOR FIRST TIME BUYERS, FAMILIES AND BUYERS ALIKE
• EPC RATING TBC
Location:
• Nearest Station: N/A
• Distance to Station: N/A
Agent Information:
• Address: 11a St John's Road. Stourbridge, DY8 1EJ
Full Description:
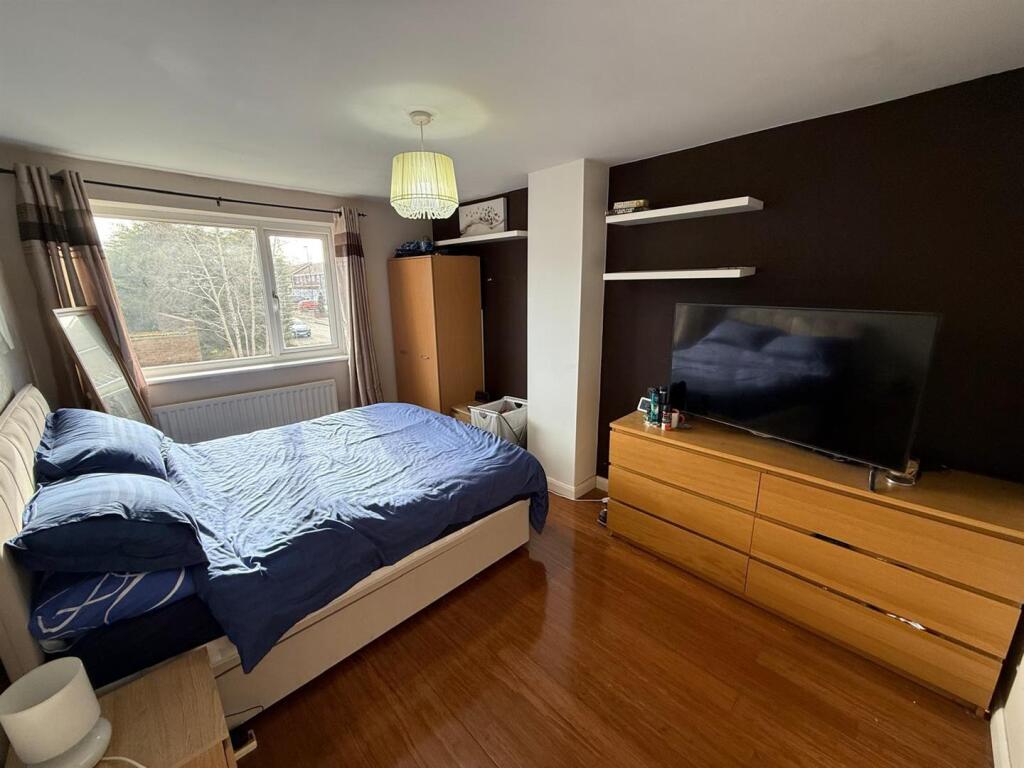
A unique three bedroom end of terrace home situated on this impressive-size corner plot offering great potential to extend and create a driveway subject to the usual consents. Benefitting from a detached garage to the rear and conveniently offered with no upward chain; the property briefly comprises of welcoming entrance hall, modern fitted kitchen and spacious lounge diner with feature fire place, useful storage cupboard and patio doors leading to rear garden. Continuing upstairs leads to three well-proportioned bedrooms, two with built-in storage and good-size family bathroom. The wrap-around rear garden is mostly laid to lawn with gated side access off Pinewood Drive. Additional benefits include having good school catchment, close links to Birmingham City Centre, M5's Junction 3 and open fields across Illey. This property is well suited for first time buyers, families and buyers alike and must be viewed to appreciate what's on offer.Front Of The Property - To the front of the property there is a pathway, outside light and gated side access leading to rear garden.Entrance Hall - With a double glazed door leading from the front of the property, stairs to first floor landing, door to lounge diner and open to kitchen, laminate floor, recessed spotlights and a central heating radiator.Kitchen - 3.3 x 3 (10'9" x 9'10" ) - Open from entrance hall, fitted with a range of matching wall and base units, worksurfaces with matching upstands, one and a half sink and drainer, integrated eye-level oven and grill, separate gas hob, cooker hood over, space for tall standing fridge freezer, dishwasher, plumbing for washing machine, double glazed window to front and double glazed door to side.Lounge Diner - 4.8 x 4.6 (15'8" x 15'1") - With a door leading from entrance hall, comfortable space for seating and dining, feature fire place with electric fire, storage cupboard, laminate floor, double glazed patio doors to rear and a central heating radiator.Landing - With stairs leading from entrance hall, doors to various rooms, storage cupboard, loft access and recessed spotlights.Bedroom One - 4.1 x 3 (13'5" x 9'10" ) - With a door leading from landing, laminate floor, double glazed window to rear and a central heating radiator.Bedroom Two - 3.8 x 2.4 (12'5" x 7'10" ) - With a door leading from landing, built-in storage, double glazed window to front and a central heating radiator.Bedroom Three - 3.2 x 1.9 (10'5" x 6'2" ) - With a door leading from landing, built-in storage, double glazed window to rear and a central heating radiator.Bathroom - With a door leading from landing, bath with shower over, WC, wash hand basin set into vanity unit, tiled floor and walls, shaver point, recessed spotlights, extractor, double glazed window to front and a chrome central heating towel rail.Garage - Accessed from the rear of the property, up and over door to front and useful storage space.Garden - With double glazed doors leading from kitchen and lounge diner, lawn, shrubs and gated side access leading to the side of the property.Directions - The property is accessed off either Woodside Way or Woodvale Road which leads onto Pinewood Drive.BrochuresKitwell Lane, Quinton, B32 4DA