For Rent
CAD1,300/mo
Rydal Street, Leicester LE2
4 bd
Leicester LE2
Listed by Zoopla Agent
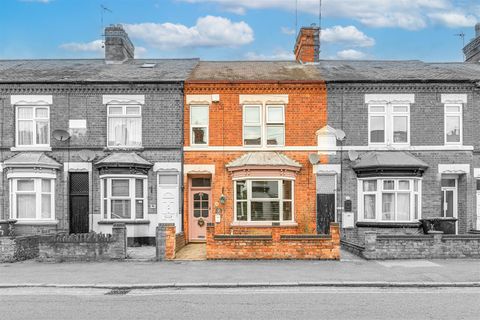
Property Details: • Type: N/A
• Bedrooms: 3 • Bathrooms: 0
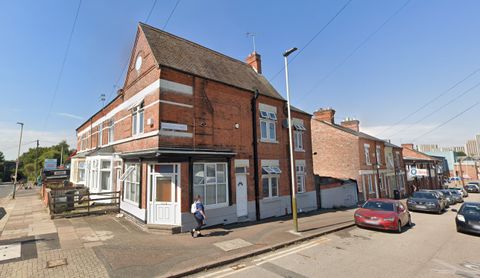
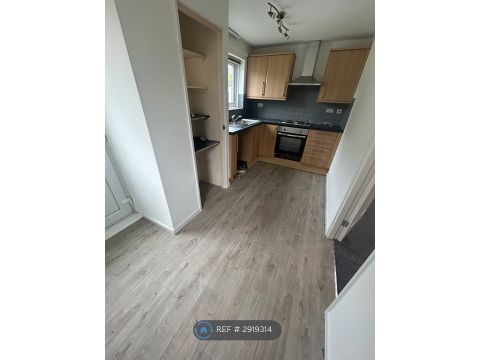
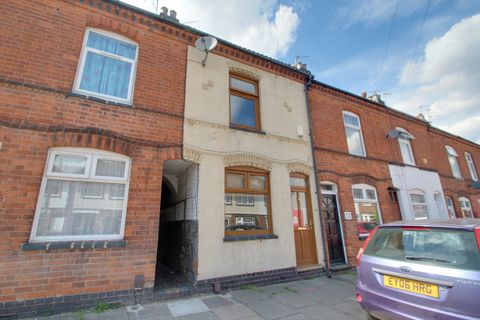
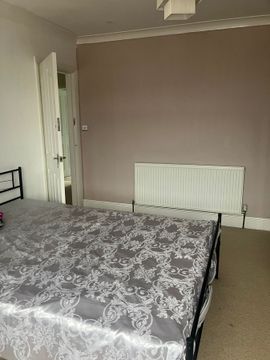
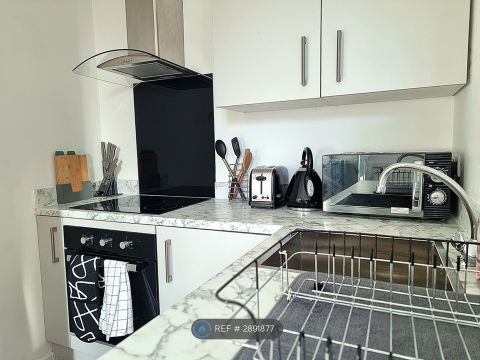
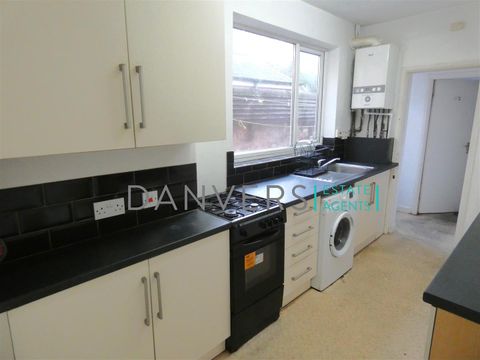
Description: An extended bay fronted character property located in knighton.<br><br>This spacious three bedroom home offers great entertaining space and would suit a growing family.<br><br>The home briefly comprises of an entrance hall, lounge, dining room, kitchen, utility room, sun room and downstairs W/C on the ground floor.<br><br>Upstairs there are three bedrooms a bathroom, separate W/c and a shower room.<br><br>To the rear is a courtyard garden with mature planting and seating area.<br><br>Well located close to Leicester City Centre, The Leicester Royal Infirmary and local schools and shopping.<br><br><strong>Entrance Hall</strong><br><br>Front door, tiled floor, coving, staircase rising to first floor.<br><br><strong>Lounge</em> (4.38 to bay x 3.80 (14'4" to bay x 12'5"))</strong><br><br>Cast iron fireplace with tiled inset and tiled hearth, coving, picture rail, meter cupboard, radiator, double glazed bay window to front aspect.<br><br><strong>Dining Room</em> (3.91 x 3.63 (12'9" x 11'10"))</strong><br><br>Floor boards, coving, radiator, pair of double glazed doors to rear aspect leading out into garden.<br><br><strong>Kitchen</em> (4.99 x 2.44 (16'4" x 8'0"))</strong><br><br>Fitted units with oak worktops and tiled splash backs, breakfast bar, part tiled wall, Range gas cooker, undermount butler sink, built in under stairs cupboard, space for fridge freezer, radiator, tiled floor, two double glazed windows to side aspect.<br><br><strong>Other Aspect</strong><br><br><strong>Inner Hallway</strong><br><br>Tiled floor.<br><br><strong>Downstairs W/C</strong><br><br>Low level W/C, part tiled wall, tiled floor, double glazed window to side aspect.<br><br><strong>Utility Room</em> (1.80 x 1.74 (5'10" x 5'8"))</strong><br><br>Built in cupboard housing boiler, plumbing for washing machine and dishwasher, space for tumble dryer, built in storage cupboard, Velux window to ceiling, spot lights, frosted double glazed window to side aspect.<br><br><strong>Garden Room</em> (2.82 x 2.27 (9'3" x 7'5"))</strong><br><br>Radiator, double glazed windows to side aspects, stain glassed window to rear elevation, power, pair of doors to side aspect leading into garden.<br><br><strong>Landing</strong><br><br>Access to loft, coving.<br><br><strong>Bedroom One</em> (3.65 x 3.26 (11'11" x 10'8"))</strong><br><br>Floor boards, radiator coving, two double glazed windows to front aspect.<br><br><strong>Bedroom Two</em> (3.68 x 3.57 (12'0" x 11'8"))</strong><br><br>Floor boards, radiator, sash window to rear aspect.<br><br><strong>Bedroom Three</em> (2.73 x 2.01 (8'11" x 6'7"))</strong><br><br>Built in cupboard, floorboards, double glazed window to front aspect.<br><br><strong>Bathroom</em> (3.66 x 2.44 (12'0" x 8'0"))</strong><br><br>Claw legged bath, double shower cubicle with mains shower, vanity unit, heated towel rail, cast iron radiator, spot lights, frosted double glazed window to side aspect.<br><br><strong>Shower Room</em> (1.57 x 0.80 (5'1" x 2'7"))</strong><br><br>Walk in shower with electric shower, tiled floor and part tiled walls.<br><br><strong>Separate W/C</strong><br><br>Low level W/C, sink, part tiled walls, sash window to side aspect.<br><br><strong>Outside</strong><br><br>Pretty courtyards garden with seating area, flower border, mature trees, shrubs, and plants, water tap, gate to front aspect.<br><br><strong>Free Valuation</strong><br><br>Thinking of selling?