Knightsbridge Road, SOLIHULL
About this home
Property Details: • Type: Semi-Detached • Tenure: FREEHOLD • Floor Area: N/A
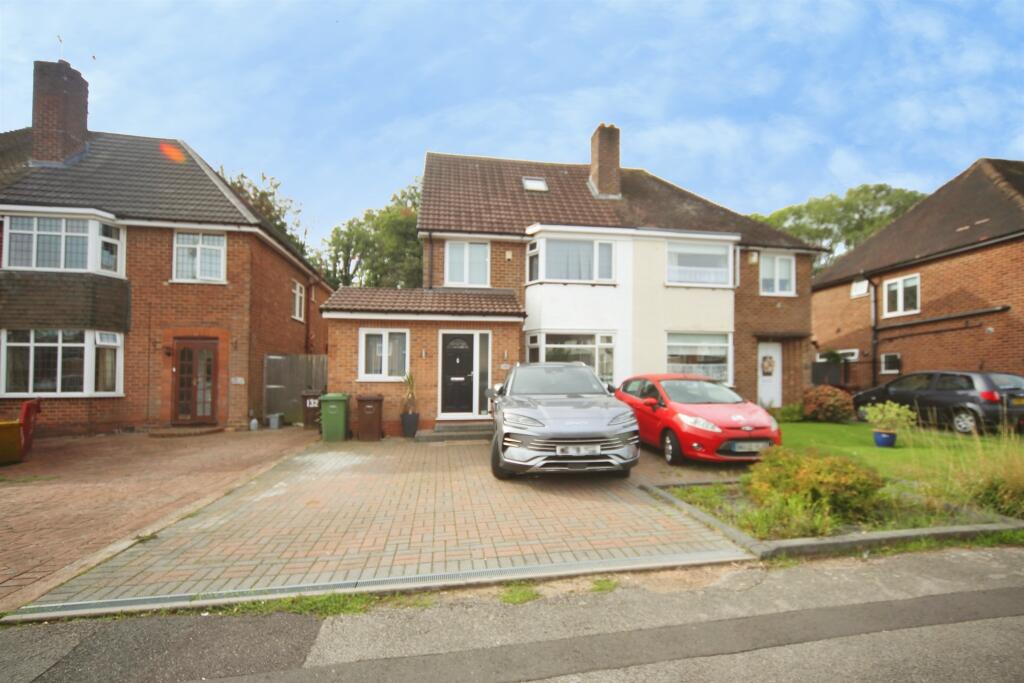
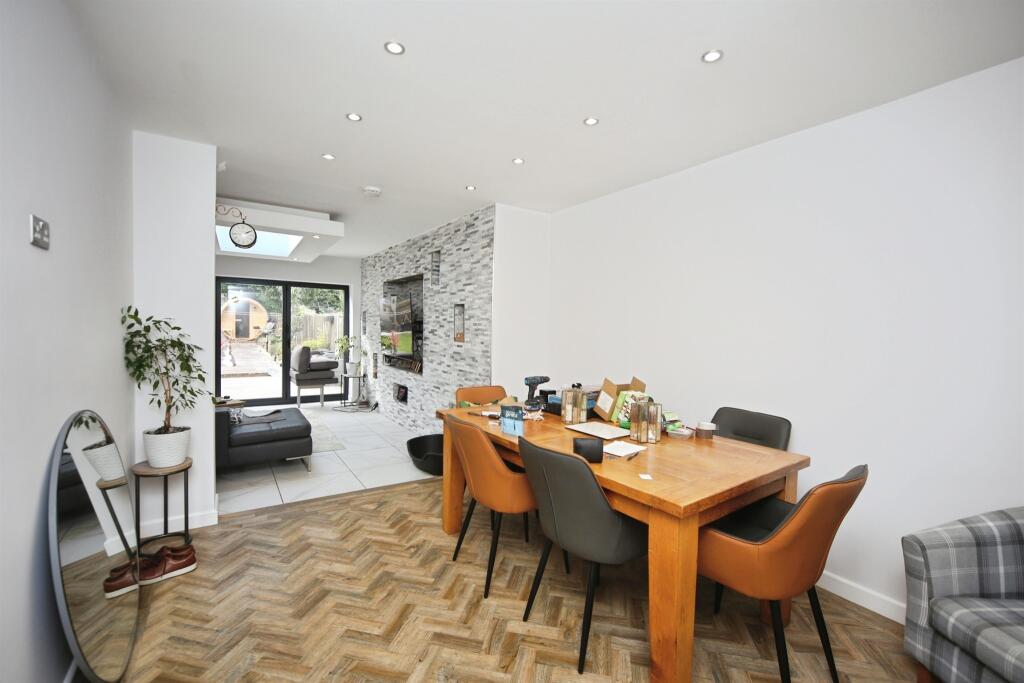
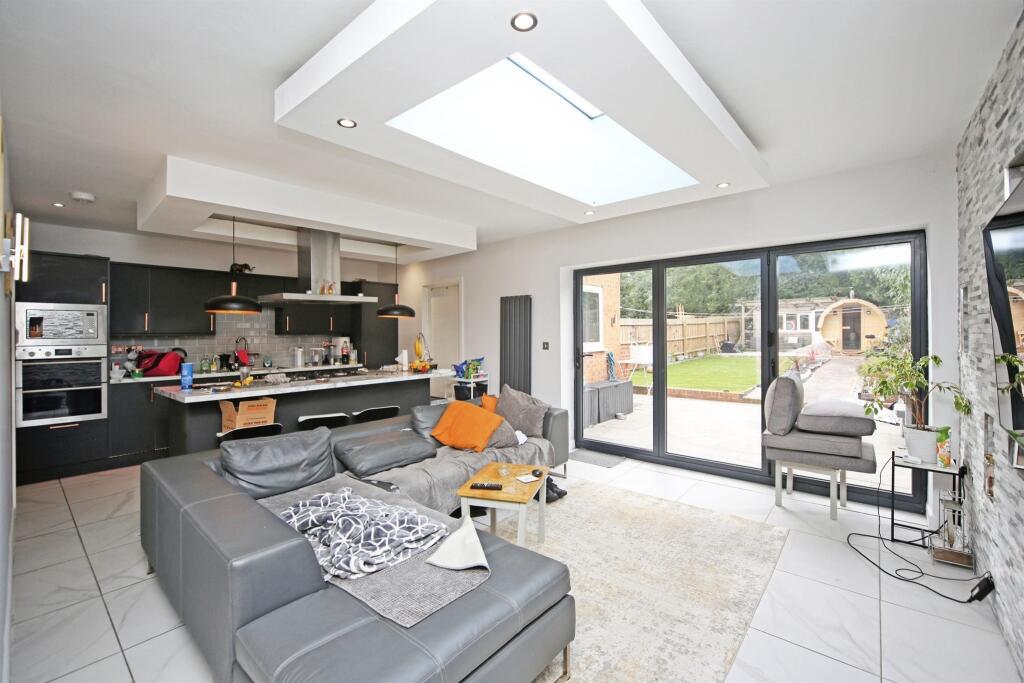
Key Features: • Five-bedroom semi-detached home • Sought-after Olton location • Stunning open-plan kitchen/living/dining room • Separate front living room • Juliette balcony to main bedroom • Two ground-floor bedrooms with separate kitchen and shower room • Garden store room • Private sauna in the rear garden
Location: • Nearest Station: Olton Station • Distance to Station: 0.6697040727776032 miles
Agent Information: • Address: Doubleday House High Street, Solihull, B91 3SN
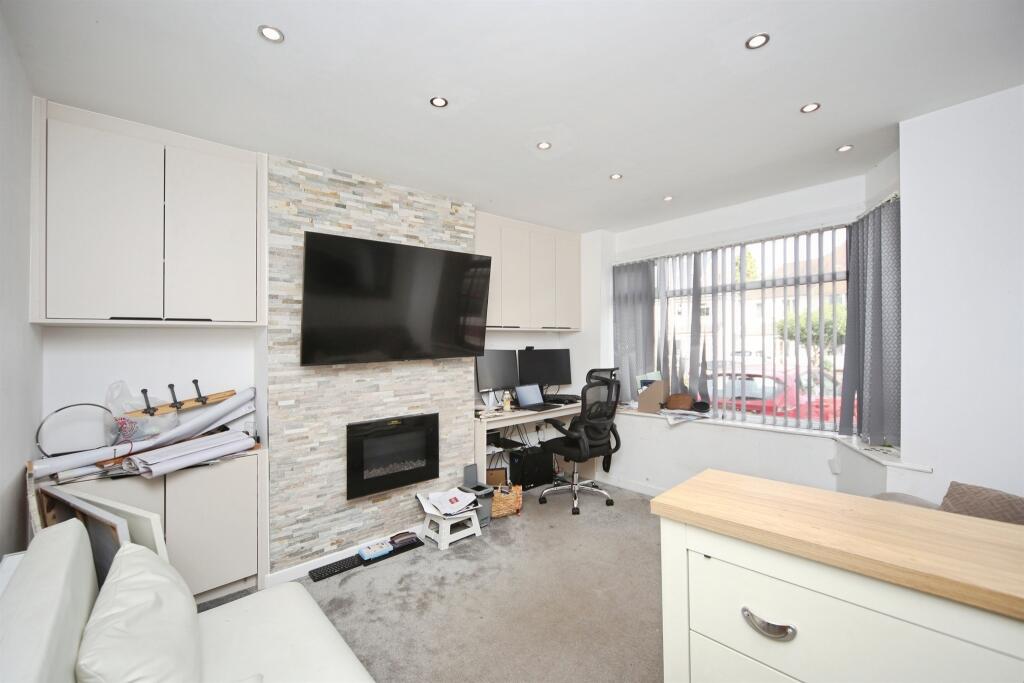
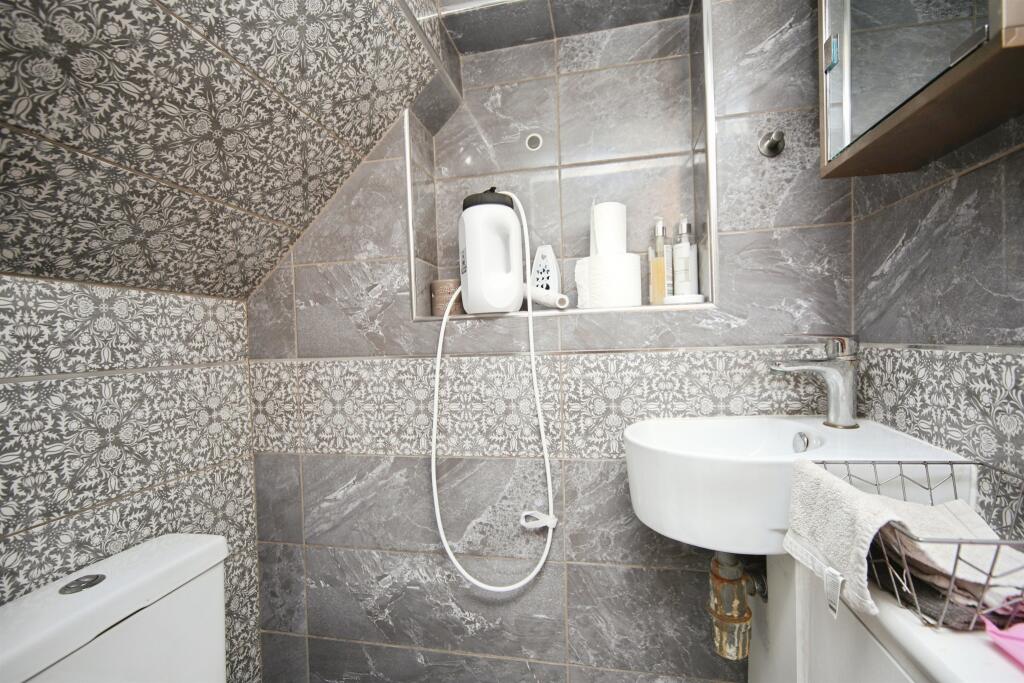
Full Description: <br /><b>SUMMARY</b><br />A beautifully extended five-bedroom semi-detached home in Olton, boasting a stunning open-plan kitchen/living/dining space, separate lounge, utility, loft master suite with en-suite and Juliette balcony, plus a garden sauna and store.<br /><br /><br /><b>DESCRIPTION</b><br />Situated in the highly sought-after area of Olton, this exceptional five-bedroom semi-detached family home offers an impressive blend of versatile living accommodation, contemporary interiors, and outstanding entertaining space.<br /><br /><br />The heart of the home is the stunning open-plan kitchen, living and dining area, providing a superb environment for modern family living and social gatherings. Flooded with natural light, this expansive space seamlessly connects everyday living with entertaining. <br />A separate living room positioned at the front of the property offers a more formal and cosy retreat, whilst a practical utility room provides additional convenience.<br /><br /><br />The ground floor has been thoughtfully designed to offer flexible accommodation, featuring two bedrooms served by a separate kitchen and shower room, making it ideal for multi-generational living, guest accommodation, or those seeking independent living arrangements. A downstairs WC is also conveniently located for visitors.<br /><br /><br />Arranged over the upper floors, the remaining bedrooms are well-proportioned, with the impressive principal suite occupying the loft conversion. <br />This luxurious space benefits from a private en-suite shower room and elegant Juliette balcony, creating a peaceful sanctuary away from the rest of the home.<br /><br /><br />Externally, the property continues to impress with a generous rear garden featuring a useful store room and a dedicated sauna.<br /><br /><b>Living Room</b> 12' 6" x 11' 11" ( 3.81m x 3.63m )<br />Double glazing to front, electric fire, wall sockets, spot lights<br /><br /><b>Downstairs W.C </b> <br />Wash basin, w.c, mirrored storage, built in shelving<br /><br /><b>Dining Room</b> 12' 4" x 10' 5" ( 3.76m x 3.17m )<br />Spot lights, wall sockets, herringbone flooring<br /><br /><b>Kitchen/Dining/Living Room </b> 19' 4" x 13' 7" ( 5.89m x 4.14m )<br />Bifolding doors leading to garden, skylights, wall radiator, spot lights, island with hob and ceiling extractor, downlights, wall and base units, built in oven<br /><br /><b>Bedroom Five </b> 11' 1" x 6' 7" ( 3.38m x 2.01m )<br />Double glazing to side, ceiling light, wall sockets, radiator<br /><br /><b>Utility </b> 13' 2" x 5' 2" ( 4.01m x 1.57m )<br />Washing machine, dryer, wall and base units, spot lights, wall sockets<br /><br /><b>Shower Room</b> <br />Corner shower, wash hand basin, w.c, mirrored storage<br /><br /><b>Seperate Kitchen </b> 8' 8" x 6' 2" ( 2.64m x 1.88m )<br />Wall and base units, oven, hob and extractor fan, sink, wall sockets, spot lights<br /><br /><b>Bedroom Four</b> 14' 4" x 8' 7" ( 4.37m x 2.62m )<br />Double glazing to front, wall sockets<br /><br /><b>Bathroom</b> 8' 11" x 6' 11" ( 2.72m x 2.11m )<br />Obscure window to rear, bath with shower over, mirrored storage, heated towel rail, wash hand basin, spot lights<br /><br /><b>Bedroom Three</b> 12' 6" x 10' 6" ( 3.81m x 3.20m )<br />Double glazing bay window to rear, fitted wardrobes, radiator, spot lights, wall sockets<br /><br /><b>Bedroom Two</b> 13' 1" x 10' 8" ( 3.99m x 3.25m )<br />Double glazing bay window to front, spot lights, radiator, wall sockets, fitted wardrobes<br /><br /><b>Bedroom One</b> 13' 1" x 11' 5" ( 3.99m x 3.48m )<br />Juliette balcony to rear, spot lights, wall sockets, wall radiator, fitted wardrobes<br /><br /><b>En-Suite </b> 9' 11" x 6' 7" ( 3.02m x 2.01m )<br />Walk in shower, heated towel rail, hand basin, w.c, mirrored storage, electric shave point<br /><br /><b>Store Room</b> 12' 6" x 9' 7" ( 3.81m x 2.92m )<br />Space for storage<br /><br /><b>Sauna</b> 6' 3" x 5' 7" ( 1.91m x 1.70m )<br />Sauna<br /><br /><br /><br />1. MONEY LAUNDERING REGULATIONS - Intending purchasers will be asked to produce identification documentation at a later stage and we would ask for your co-operation in order that there will be no delay in agreeing the sale. <br />2. These particulars do not constitute part or all of an offer or contract. <br />3. The measurements indicated are supplied for guidance only and as such must be considered incorrect. <br />4. Potential buyers are advised to recheck the measurements before committing to any expense. <br />5. Burchell Edwards has not tested any apparatus, equipment, fixtures, fittings or services and it is the buyers interests to check the working condition of any appliances. <br />6. Burchell Edwards has not sought to verify the legal title of the property and the buyers must obtain verification from their solicitor.