Property Details:
• Type: Detached
• Tenure: N/A
• Floor Area: N/A
Key Features:
• No Onward Chain
• Three Bedrooms
• Detached
• Garden
• Parking
• Council Tax Band D
Location:
• Nearest Station: N/A
• Distance to Station: N/A
Agent Information:
• Address: 94 Town Gate,
Wyke,
Bradford,
BD12 9JB
Full Description:
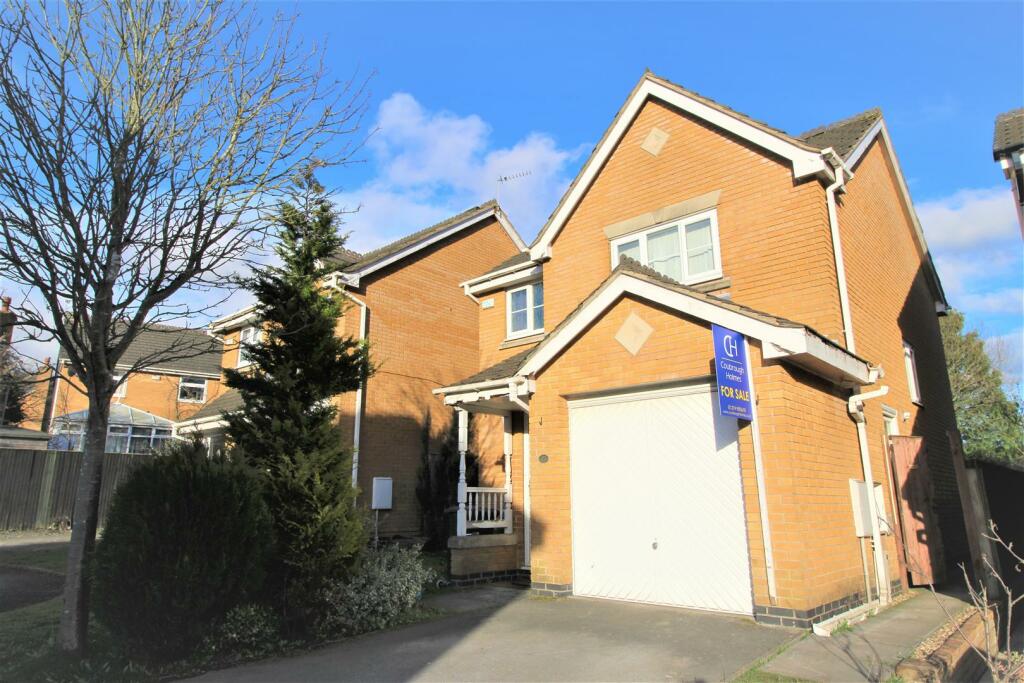
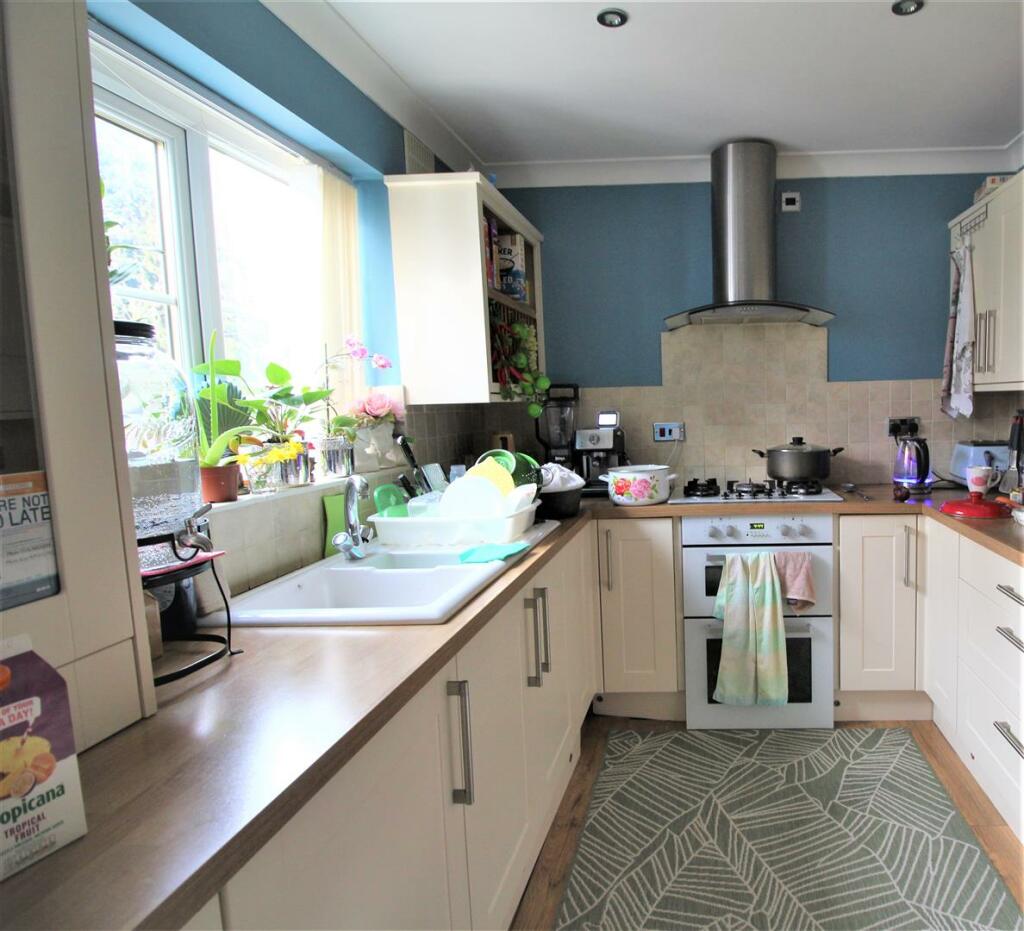
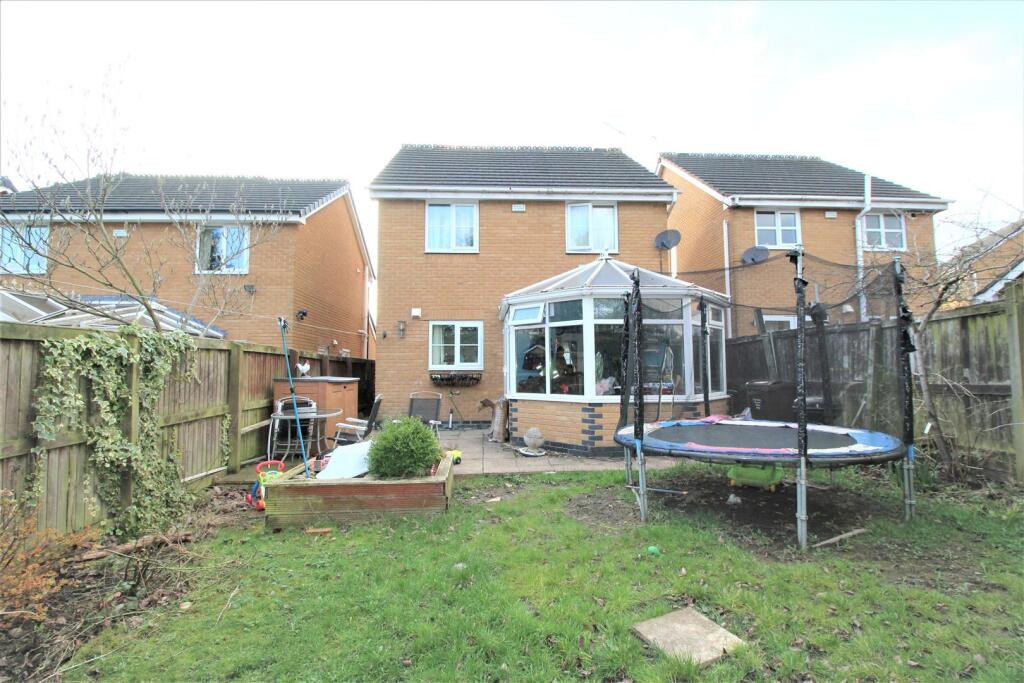
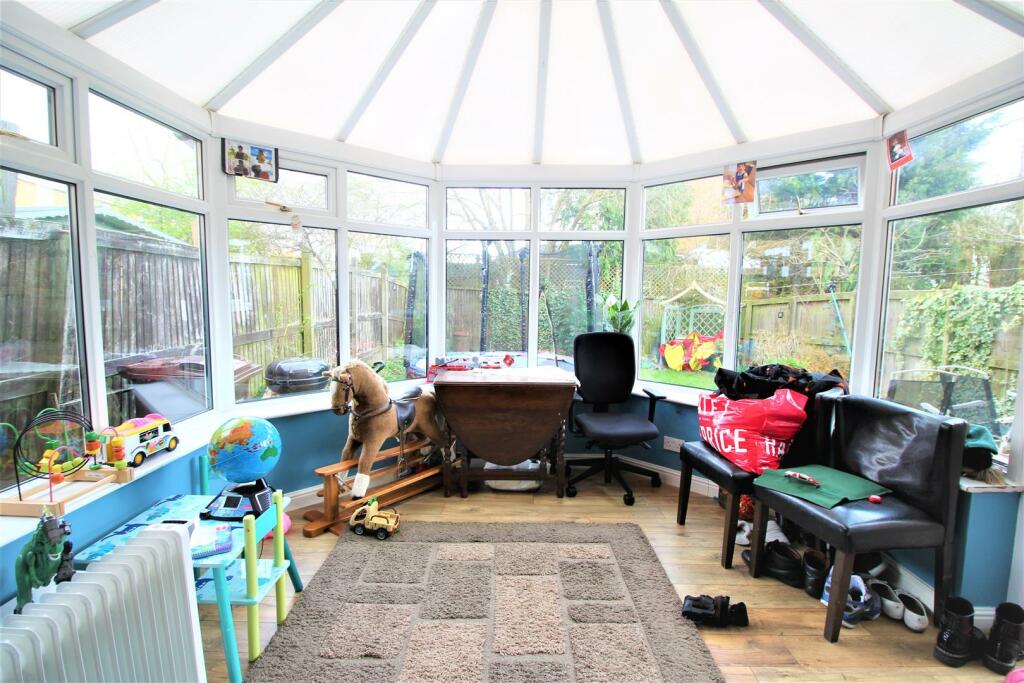
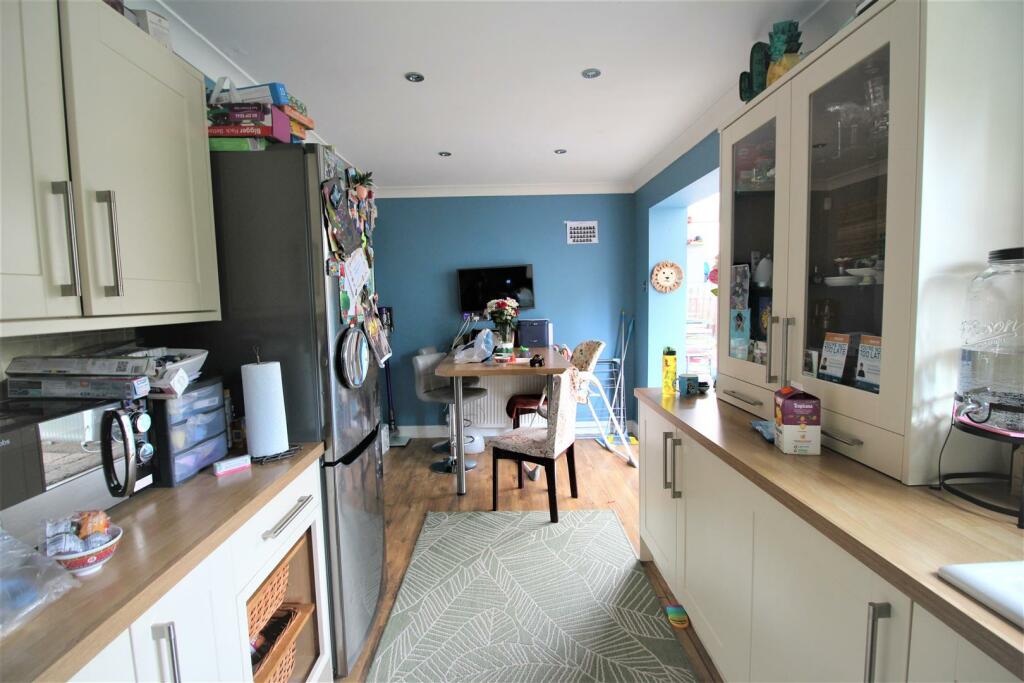
*** Available with NO ONWARD CHAIN *** Is this three bedroom detached family property, situated in this ever popular development and occupying a cul de sac location. The property is Ideally located close to all local amenities, schools and within minutes to M606/M62 motorway links providing easy access to Bradford, Leeds and surrounding towns. Comprising of lounge, dining kitchen, conservatory, three bedrooms, one en-suite and family bathroom. Gas central, double glazing, driveway and garage.Internal pictures to follow.Lease hold property - lease term 999 years from January 1998 at a fixed cost of £65.00 per annum throughout the term.Entrance Porch - Lounge - 4.2m x 3.8m (13'9" x 12'5" ) - Spacious lounge, UPVC window providing lots of natural light, feature fire surround, double doors leading to the kitchen/diner. Staircase leading to the first floor.Kitchen/Diner - 5.8m x 2.5m (19'0" x 8'2") - Modern fitted kitchen with a range of wall and base units, complementary worksurfaces, sink unit and drainer. Integral electric oven, five ring gas hob, extractor fan over.Conservatory - 3.3m x 3.3m (10'9" x 10'9") - Spacious conservatory with UPVC french doors leading out to the enclosed rear garden.Landing - UPVC window.Master Bedroom - Master bedroom with fitted wardrobes, UPVC window and gas central heating radiator. Access to en-suite.En-Suite - 1.9m x 1.6m (6'2" x 5'2") - En-Suite; comprising of a shower cubicle with a jet shower, low flush w/c, and wash hand basin set into a vanity unit.Bedroom Two - Spacious double bedroom with a UPVC window providing lots of natural light and a gas central heating radiator.Bedroom Three - Double bedroom with a UPVC window and gas central heating radiator.Bathroom - 2m x 1.8m (6'6" x 5'10") - Three piece white suite, comprising of a panelled bath, w/c, and a pedestal wash hand basin. UPVC window and a gas central heating radiator.External - To the front of the property a lawned garden area, and to the rear is a easy to maintain enclosed garden, single garage a driveway providing off road parking.BrochuresKnightsbridge Walk, BradfordBrochure