Property Details:
• Type: Bungalow
• Tenure: Freehold
• Floor Area: N/A
Key Features:
• EPC Band E
• Council Tax Band E
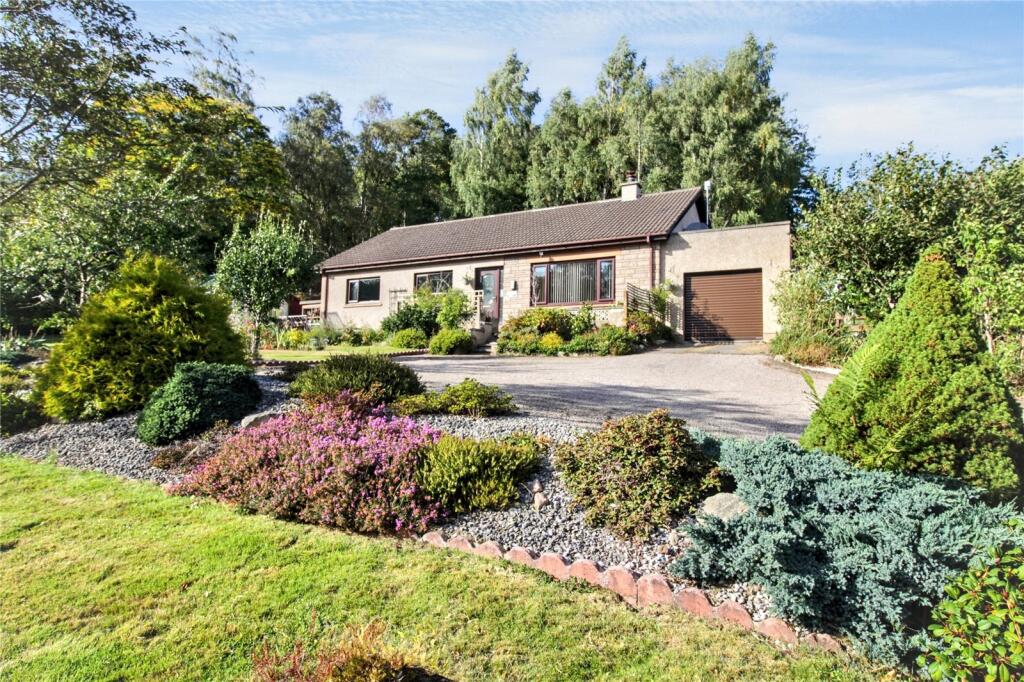
• Peaceful rural location
• Woodland views front and rear
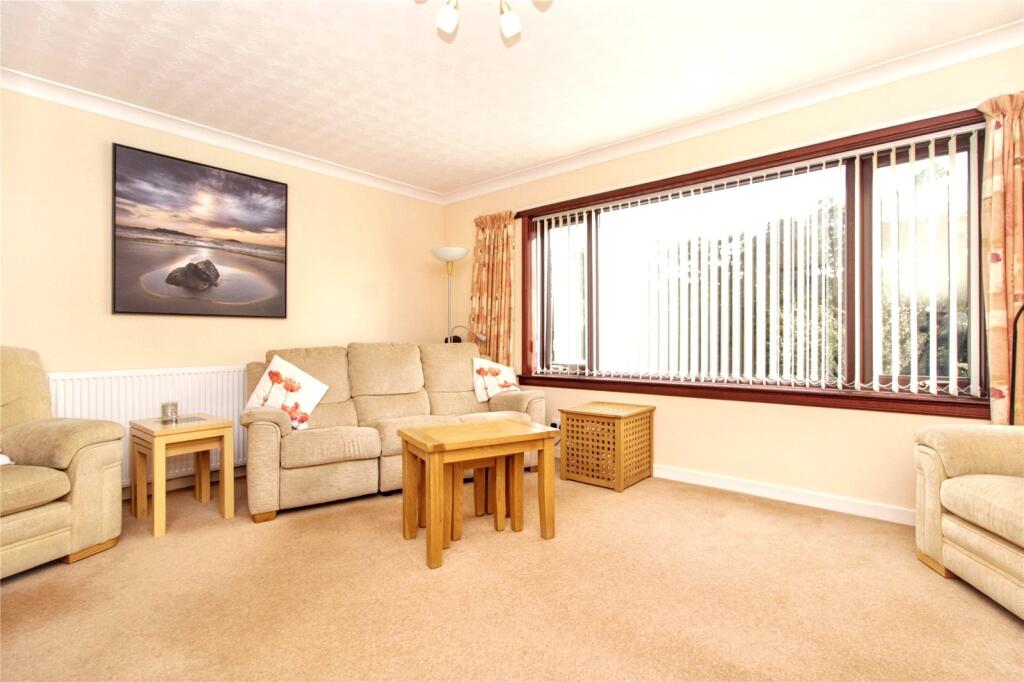
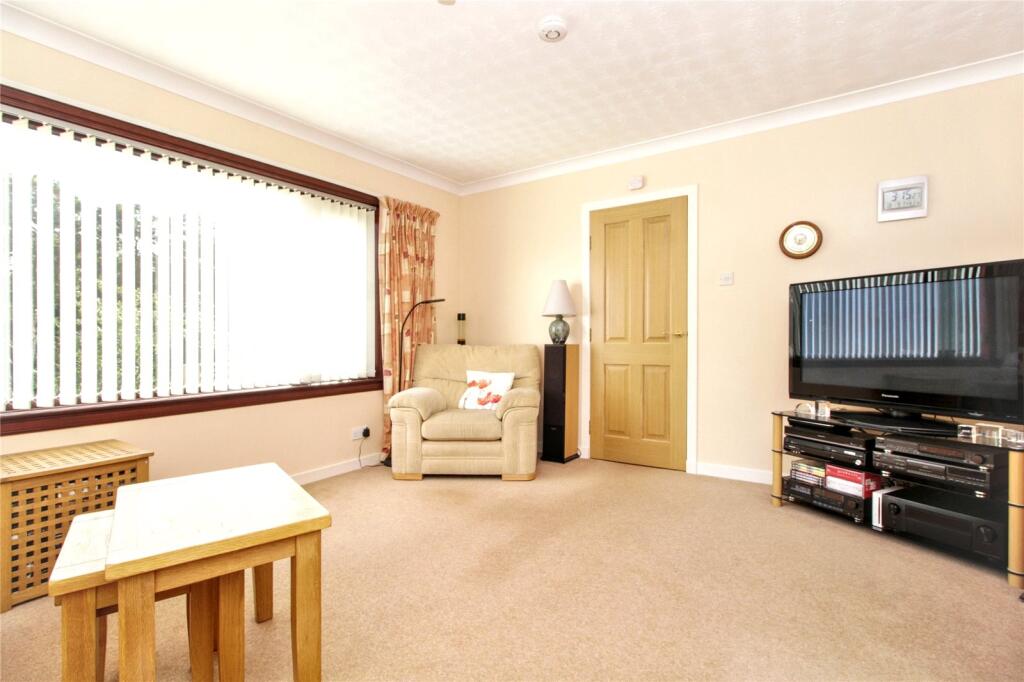
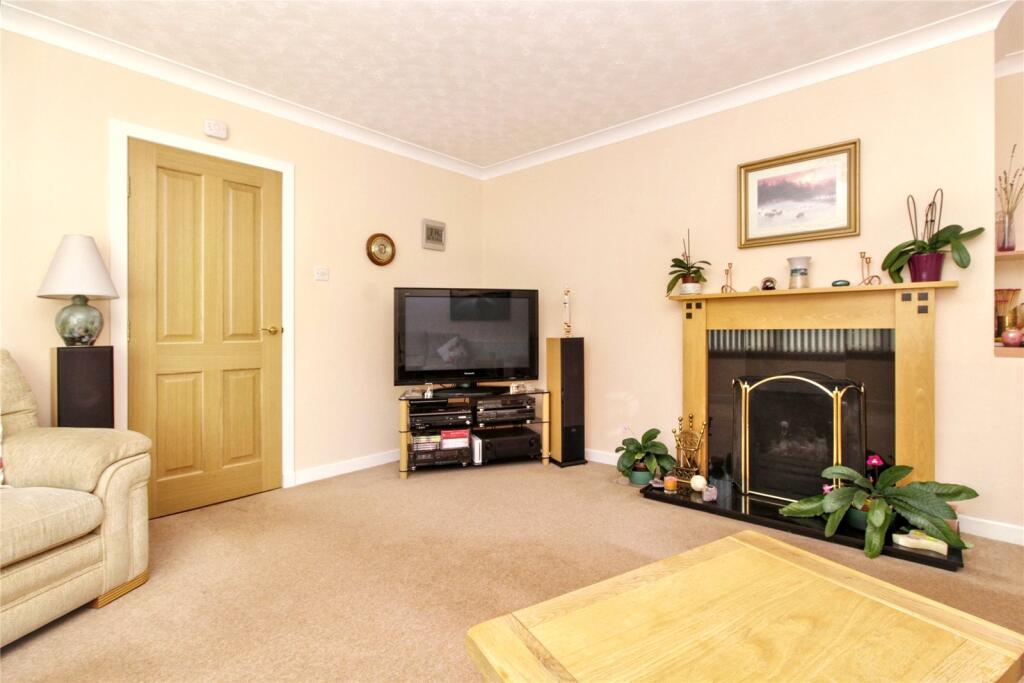
• Spacious reception room with fireplace
• Large windows, abundant natural light
• Modern bathrooms with double shower
• Four double bedrooms with storage
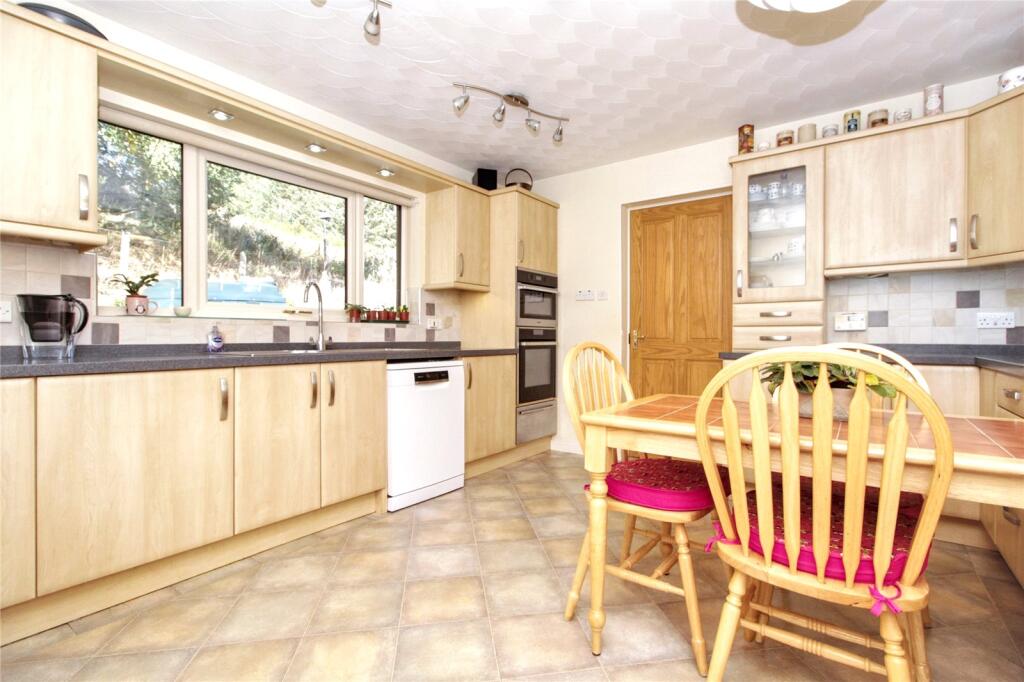
• Well-appointed kitchen with dining area
• Large driveway and integral garage
Location:
• Nearest Station: N/A
• Distance to Station: N/A
Agent Information:
• Address: 75 High Street,
Elgin,
IV30 1EE
Full Description:
Offered for sale is this exceptional four-bedroom detached bungalow, nestled in a peaceful rural setting surrounded by picturesque green spaces and scenic walking routes. Set in an elevated position, the property boasts a woodland outlook to both the front and rear, offering a tranquil retreat from everyday life.Tastefully neutrally decorated throughout, the bungalow features a spacious reception room with large windows that flood the space with natural light and a charming fireplace, creating an inviting ambiance. The well-appointed kitchen includes a dedicated dining space, perfect for family meals or entertaining guests.The main bedroom benefits from built-in wardrobes, ensuring ample storage, while two additional double bedrooms also feature built-in wardrobes for convenience. A further double bedroom, currently used as a dining room, completes the accommodation. Two modern bathrooms serve the property: one with a separate bath and double shower enclosure, and another featuring a shower enclosure and a practical utility area.Externally, the bungalow is approached via a large gravel driveway leading to a single integral garage equipped with power and an electric front roller door. The front garden features a large lawn, mature trees, and hedge enclosure. The rear garden boasts elevated lawns, a paved patio - ideal for alfresco dining - and side access on both sides of the property. Additional outbuildings include a wooden storage shed, potting shed and a substantial glass greenhouse with an integrated sprinkler system.Further benefits include oil central heating and double glazing throughout. Ideal for those seeking a peaceful rural lifestyle with extensive outdoor amenities. Early viewing is highly recommended. Please note: All blinds, integrated appliances and curtains in bedroom 4 will be included with the sale of the property.
IMPORTANT NOTE TO POTENTIAL PURCHASERS & TENANTS: We endeavour to make our particulars accurate and reliable, however, they do not constitute or form part of an offer or any contract and none is to be relied upon as statements of representation or fact. The services, systems and appliances listed in this specification have not been tested by us and no guarantee as to their operating ability or efficiency is given. All photographs and measurements have been taken as a guide only and are not precise. Floor plans where included are not to scale and accuracy is not guaranteed. If you require clarification or further information on any points, please contact us, especially if you are traveling some distance to view. POTENTIAL PURCHASERS: Fixtures and fittings other than those mentioned are to be agreed with the seller. POTENTIAL TENANTS: All properties are available for a minimum length of time, with the exception of short term accommodation. Please contact the branch for details. A security deposit of at least one month’s rent is required. Rent is to be paid one month in advance. It is the tenant’s responsibility to insure any personal possessions. Payment of all utilities including water rates or metered supply and Council Tax is the responsibility of the tenant in most cases. ELG250232/2VestibuleThe front entrance to this home leads into a vestibule with door access to the main hallway.HallwayFrom the hallway, there is access into the lounge, kitchen, four bedrooms, the bathroom, a storage cupboard and the attic space.Lounge4.93m x 3.84mA spacious reception room with large windows that flood the space with natural light and a charming fireplace, creating an inviting ambiance.Kitchen4.18m x 3.72mThe well-appointed kitchen boasts an abundance of cupboard storage and workspace whilst providing plenty of space for dining. An additional feature to the kitchen is it’s long-life and stylish Corian worktops.Rear HallwayOff the kitchen is a rear hall which accesses a utility/shower room, the rear garden and has integral access to the garage.Utility/Shower Room2.33m x 2.42mThere is a separate, practical utility area/shower room which includes a WC, sink, shower cubicle and plumbing for laundry appliances.Bedroom 13.24m x 3.9mThe main bedroom is a generous size with two built-in wardrobes providing ample storage and convenience.Bedroom 23.83m x 3.04mThere’s a second double bedroom, positioned to the rear, which is currently utilised as a home office. This room also benefits from having a built-in wardrobe.Bedroom 33.08m x 3.85mSituated at the front of the home is the third bedroom. A good sized double room featuring its own built-in wardrobe and plenty floorspace for freestanding furnishings.Bedroom 42.97m x 3.16mAnother double bedroom with a versatile use, currently being utilised as a dining room.Bathroom2.03m x 3.14mThe modern bathroom consists of a WC, wash hand basin with storage vanity unit, a separate bath and a double shower enclosure – perfect for relaxation.Garage3.32m x 5.78mA generously sized single garage boasting integral access, a front electric roller door, interior power and lighting – a great space for additional storage if required.ExternalExternally, the bungalow is approached via a large gravel driveway leading to the single garage. The front garden features a large lawn, mature trees, planted borders and a hedge enclosure. The rear garden boasts elevated lawns, a paved patio - ideal for alfresco dining - and side access on both sides of the property. Additional outbuildings include a wooden storage shed, potting shed and a substantial glass greenhouse with power and water.AdditionalFurther benefits include oil central heating and double glazing throughout. Ideal for those seeking a peaceful rural lifestyle with extensive outdoor amenities. Early viewing is highly recommended. Please note: All blinds, integrated appliances and curtains in bedroom 4 will be included with the sale of the property.BrochuresWeb DetailsFull Brochure PDF