
For Sale
£90,000
Sutherland Avenue, Coventry
2 bd
1 ba
Flat
Coventry
Listed by haart Estate Agents - Coventry
Only details supplied with this listing are shown. Ask the listing contact to confirm measurements, taxes and costs.
Property Details: • Type: Semi-Detached • Tenure: N/A • Floor Area: N/A
Key Features:
Location: • Nearest Station: N/A • Distance to Station: N/A
Agent Information: • Address: 115 New Union Street Coventry CV1 2NT
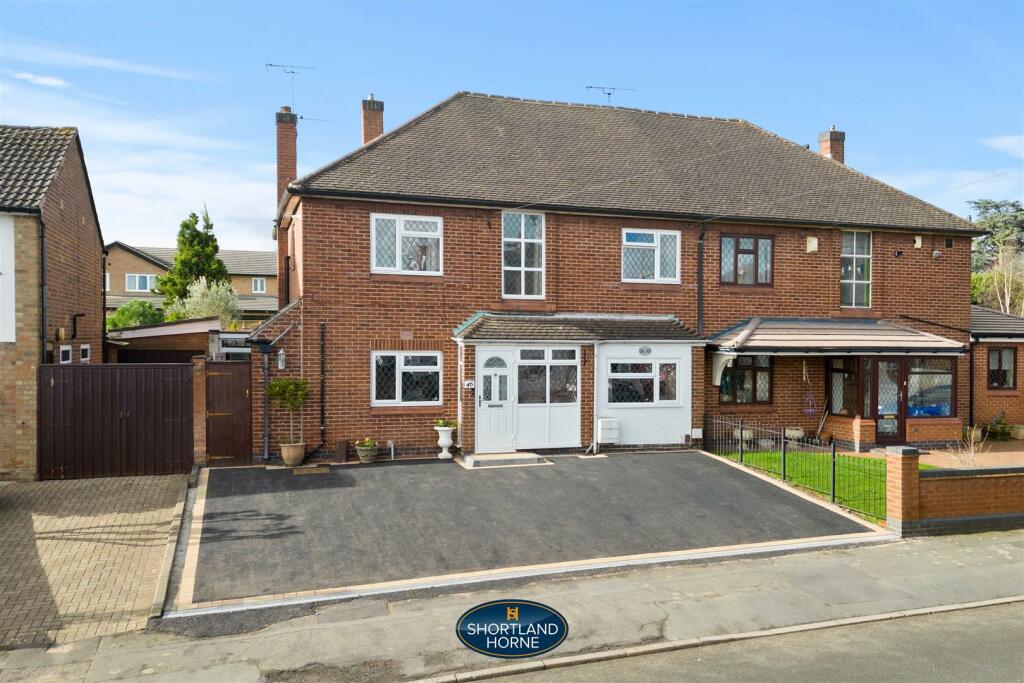
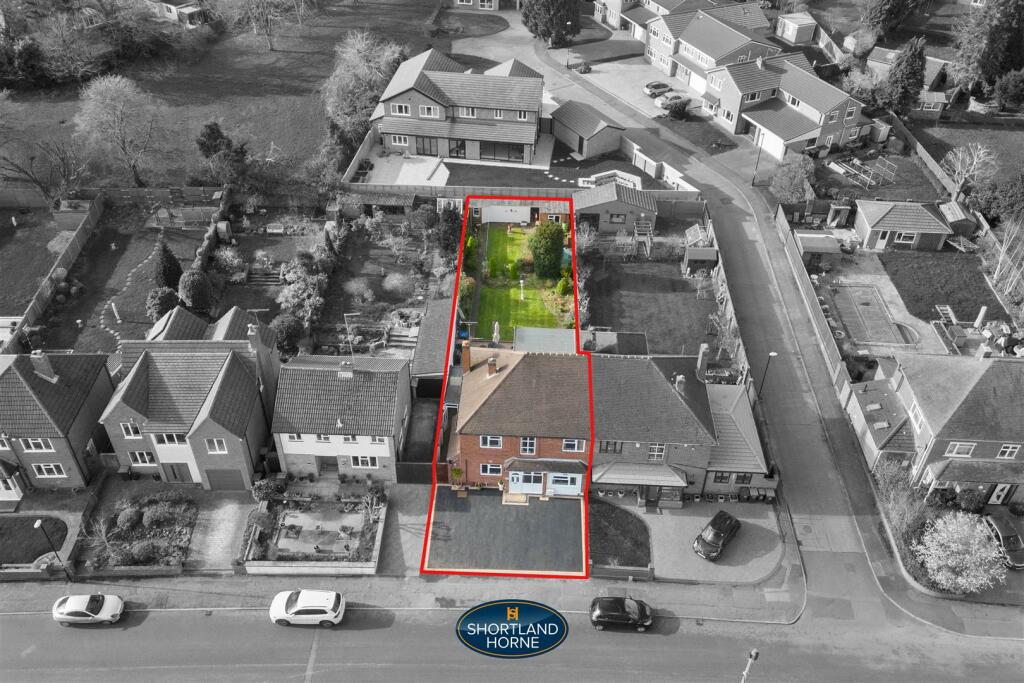
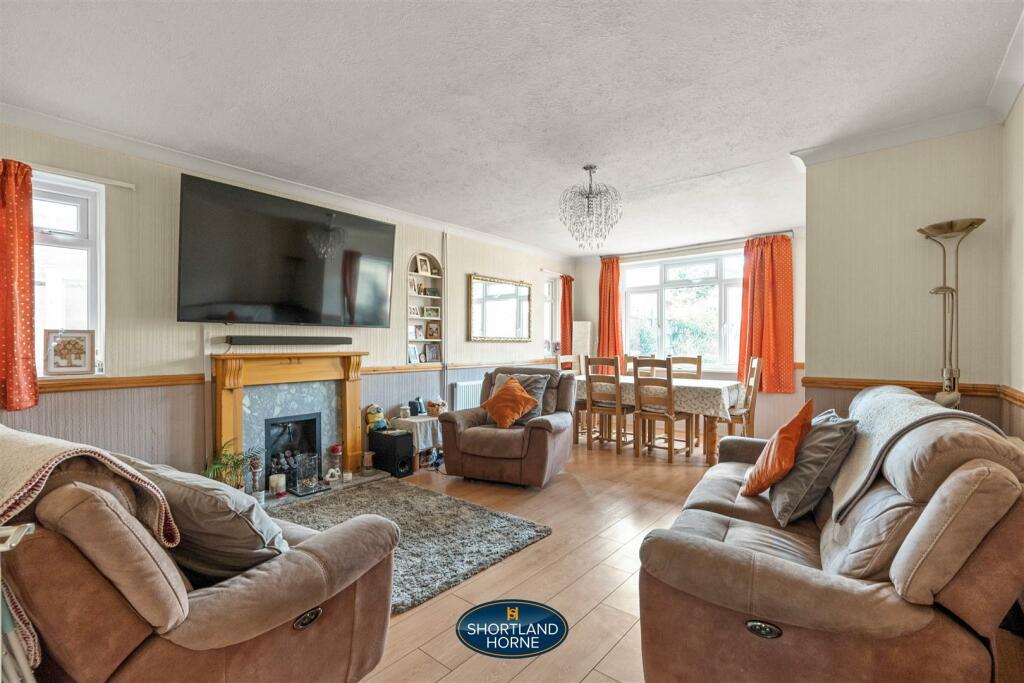
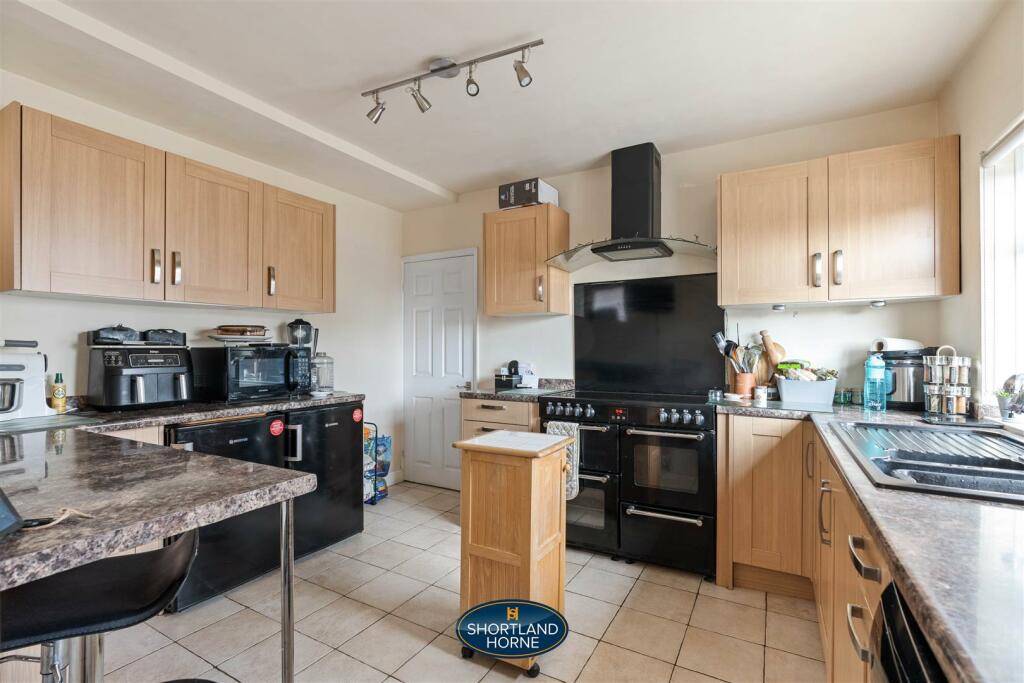
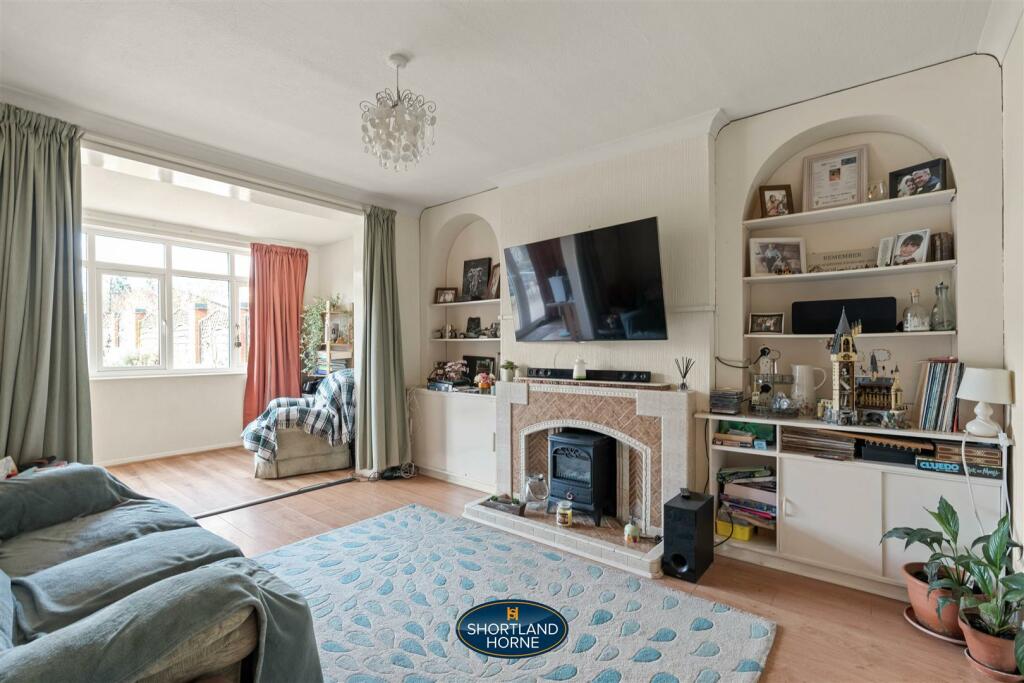
Full Description: A superb opportunity to purchase a six bedroom semi-detached home set on a super plot which has been vastly extended and improved by the current owners. The property is located in one of Coventry's most sought after residential roads, within close proximity to The Memorial Park, King Henry VIII School, Coventry Train station and within easy road links to Coventry City Centre. This wonderful property offers a storm porch, a spacious entrance hallway with doors leading off to a study, a fully modern fitted breakfast kitchen with space for appliances and a very useful W/C. The lounge is a lovely size with a window overlooking the back garden, there is also a separate dining room which runs out to a sun room with doors opening out to the beautiful garden.On the first floor you will find a family bathroom and four bedrooms, three in which are doubles benefitting from built in wardrobes and the fourth one is a good size single. There is a further staircase off the landing that leads you up to a further two double bedrooms with eaves storage.The property is positioned on a very generous plot with a newly laid tarmacadam driveway allowing parking for 4 cars and a useful side gate which leads you to a bike/bin store. To the rear there is a much larger than average, well established, fully enclosed private garden which is mainly laid to lawn and has mature shurbs and trees and access to double shed for extra storage.Shortland Horne strongly suggest an internal viewing to appreciate this wonderful home.Ground Floor - Storm Porch - Entrance Hallway - Kitchen - 3.68m x 3.10m (12'1 x 10'2) - Study - 4.19m x 2.41m (13'9 x 7'11) - Lounge - 6.32m x 4.29m (20'9 x 14'1) - Dining Room - 3.94m x 3.66m (12'11 x 12'0) - Sun Room - 4.50m x 2.39m (14'9 x 7'10) - W/C - First Floor - Bedroom One - 4.29m x 3.94m (14'1 x 12'11) - Bedroom Two - 3.94m x 3.66m (12'11 x 12'0) - Bedroom Three - 3.68m x 2.41m (12'1 x 7'11) - Bedroom Four - 3.10m x 1.68m (10'2 x 5'6) - Bathroom - Second Floor - Bedroom Five - 4.29m x 2.41m (14'1 x 7'11) - Bedroom Six - 3.66m x 3.30m (12'0 x 10'10) - BrochuresKnoll Drive, Styvechale, CoventryBrochure
If the interactive map is unavailable, open the supplied location in maps.
Open location in mapsThe pin uses coordinates supplied with this listing. Confirm the exact location with the listing contact.
Added and updated dates describe the Mirror record. Source publication and verification dates are shown separately when known; none establishes time on market. Confirm current price and availability with the listing contact.
View original listing


