Property Details:
• Type: Detached
• Tenure: N/A
• Floor Area: N/A
Key Features:
• Distinctive period residence ideal for families
• Grade II Listed
• Spacious and well balanced family accommodation, over three floors
• Two reception rooms, four bedrooms
• Cutstone detail, mullion windows, period fireplaces, ceiling beams
• Generous private garden with greenhouse and summerhouse
• Double garage and parking
• Viewing highly recommended
Location:
• Nearest Station: N/A
• Distance to Station: N/A
Agent Information:
• Address: Archway Estate Office
Crown Square
Matlock
DE4 3AT
Full Description:
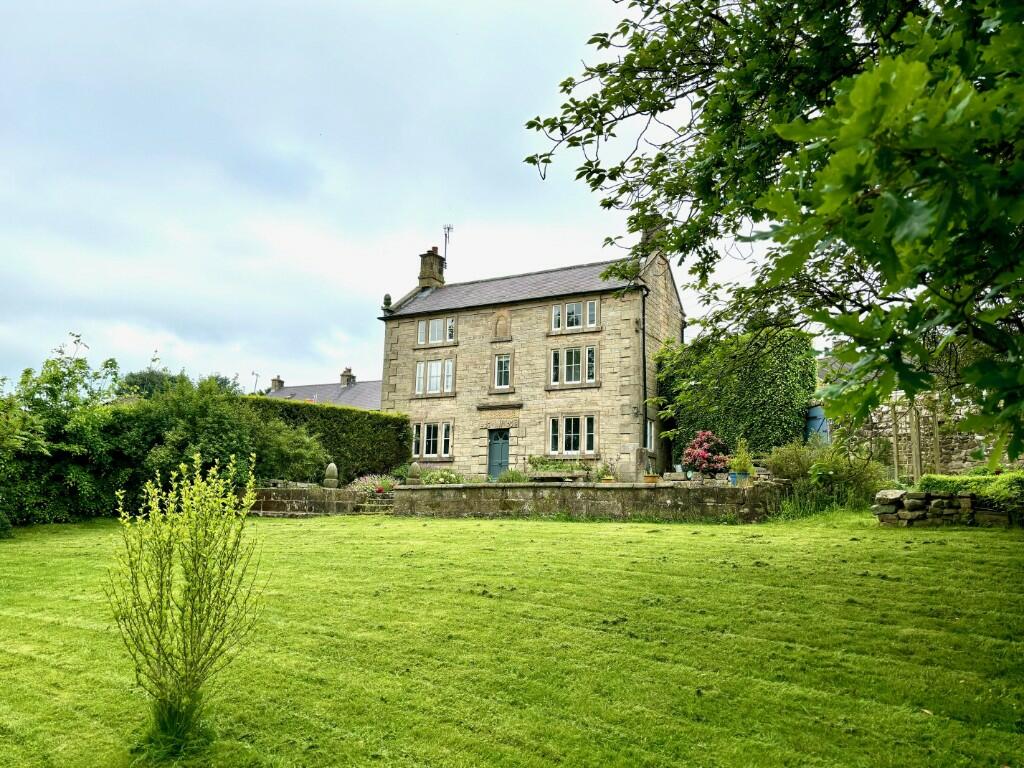
This superb family home holds great elegance and character, its Grade II* listing being typified through cutstone detail to mullion windows, pineapple finials to each gable and intricate stone carving above the front entrance. Internally there are period fireplaces with similar carvings, ceiling beams and other features which complement this comfortable home.
The accommodation spans three floors, offering a degree of versatility and through sympathetic modernisation the property presents a home suitable for modern lifestyles. Externally, Knoll House is complemented by a generously proportioned garden laid out to the front of the house, surprisingly private for such a central village location, and offering ample opportunity for family recreation and the keen gardener alike.
Tansley boasts a thriving community, well respected primary school, village green and recreation field and the benefit of two public houses for meeting and dining. The village is surrounded by rolling Derbyshire countryside with the delights of the wider Derbyshire Dales and Peak District National Park close at hand. Good road links lead to neighbouring centres of employment to include Matlock, (2 miles) Bakewell (10 miles) Chesterfield (10 miles) Alfreton (6 miles), with links to further afield via the A38/M1 corridor and the cities of Sheffield, Derby, Nottingham each within daily commuting distance.
ACCOMMODATION
Accessed off The Knoll, a small lane running to the side of the house, a traditional panelled door is sheltered beneath a stone canopy and opens to a reception hall with a four paned window facing the front and door opening to the...
Shower / cloakroom - fitted with a modern suite to include a pedestal wash hand basin, WC and a corner shower cubicle with dry-board surround and mixer shower fitting.
Off the hall, two steps rise to the...
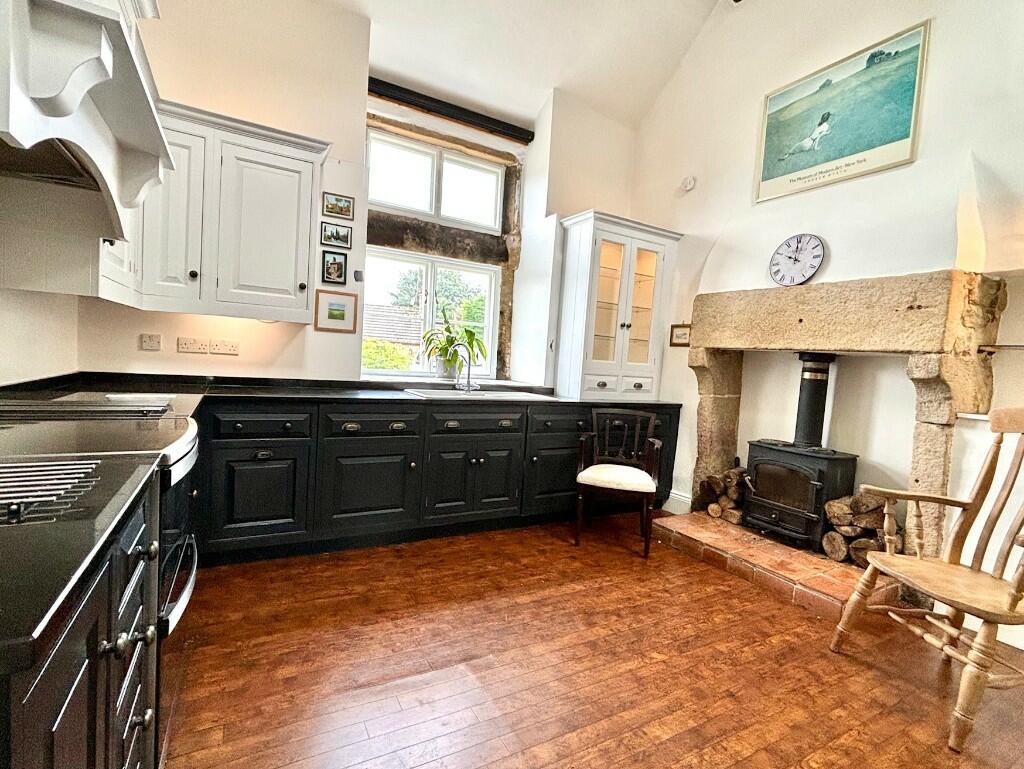
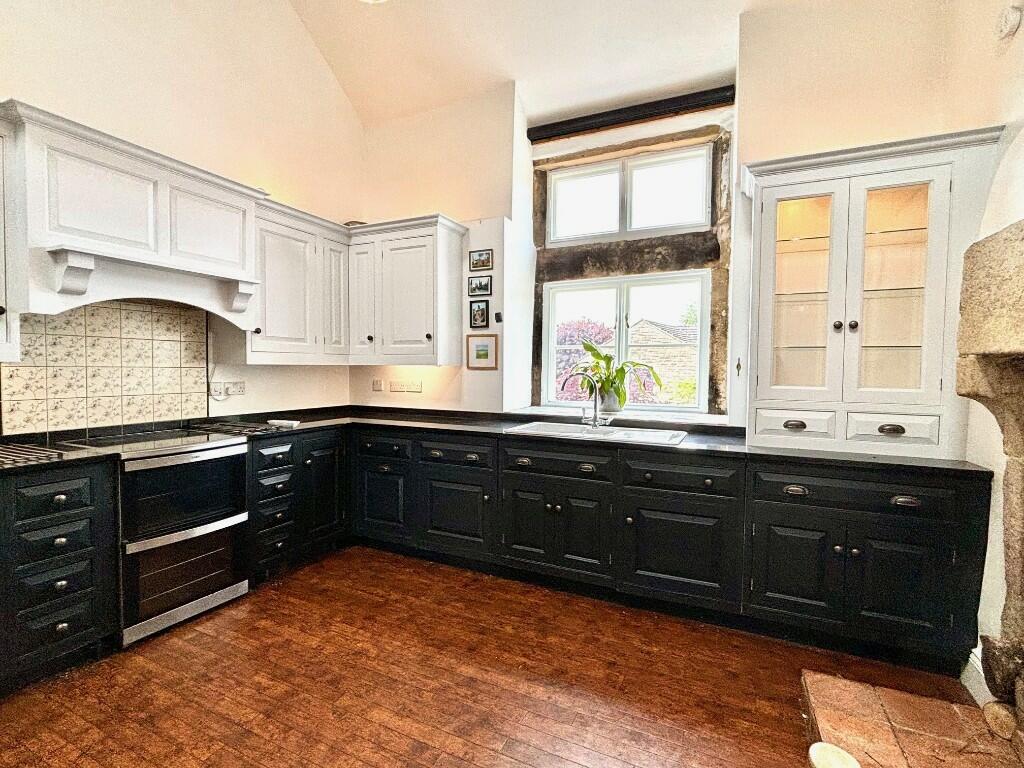
Kitchen / breakfast room - 4.09m x 3.70m (13' 5" x 12' 2") average, an excellent hub of the house featuring a vaulted ceiling which accommodates the double height window on one side. A range of built-in wall and floor cupboards are hand painted in contrasting colours and are complemented by black granite work surfaces which incorporate a porcelain sink. There is a free standing cooker with extractor hood above, integral dishwasher and refrigerator. There is an additional full height pantry cupboard, glazed display cabinet and, as a focal point to the room, a substantial period stone fireplace with raised tiled hearth sites a multi-fuel cast iron stove. A door leads off to a...
Utility room - 2.20m x 1.26m (7' 3" x 4' 1") fitted with an automatic washing machine and fridge / freezer, plus coat hanging, and to the wall the gas fired boiler which serves the central heating and hot water system.
Returning through the reception hall, there is a small lobby where stairs rise to the first floor, and three short steps descend to the...
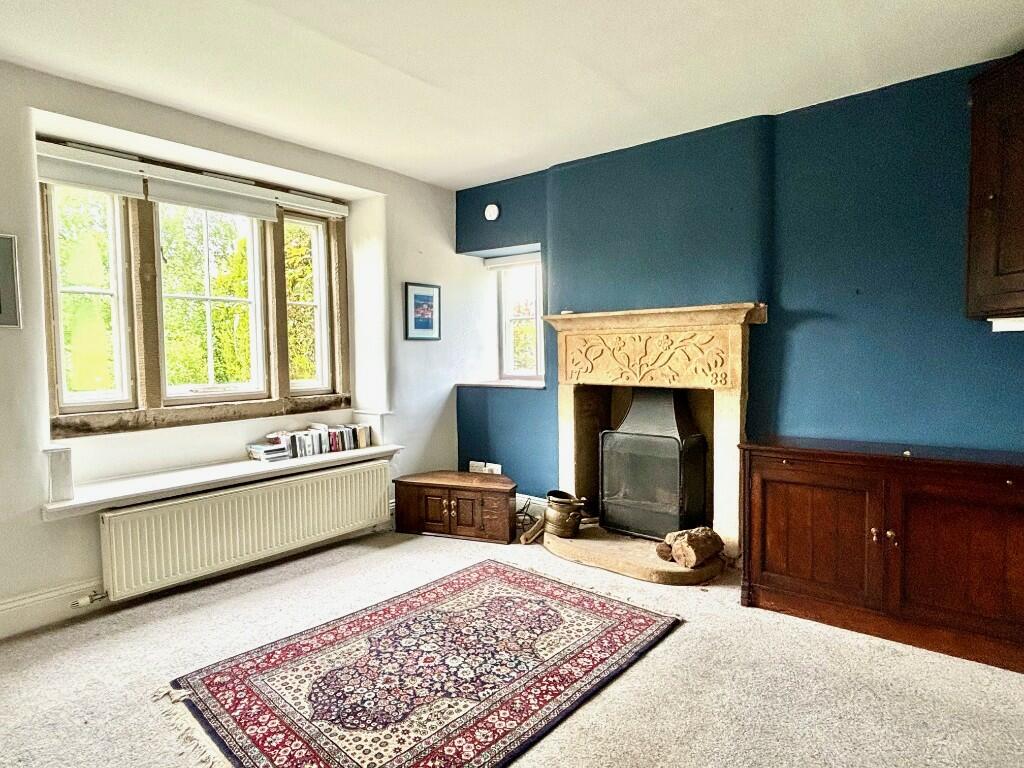
Living room - 3.73m x 3.33m (12' 3" x 10' 11") a pleasant room offering formal dining or living space. A tall cutstone fireplace with modern stone hearth houses a living flame gas fire. There is a built-in cupboard to one side of the chimney breast, window to the other side, and a three panelled mullioned window looking across the gardens at the front. A further feature is a small cupboard within the stair wall finished with carved oak doors. From the living room, there is a small drop to the front hall with matwell, central entrance door leading from the front of the house, and a further door opening to the...
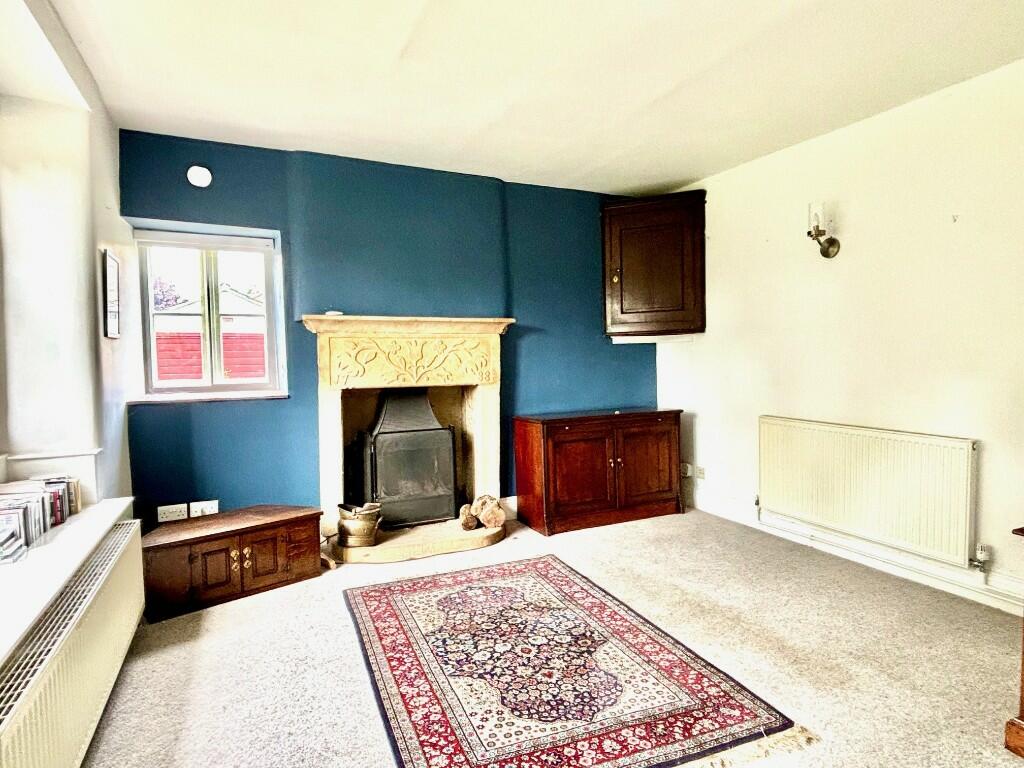
Sitting room - 3.90m x 3.65m (12' 9" x 12') featuring a most attractive carved stone fireplace dipicting 1788 within carved floral decoration to the head, and a solid fuel grate stands to a deep stone hearth. Again, there are mullioned windows overlooking the front, a second window to the side which is secondary glazed. To the rear of the room, a panelled door opens to a void offering some storage and showing reminants from the original stairs, which used to descend from the hall, to one side an interesting low small void, all givng glimpses of life at Knoll House in a different era.
Returning to the reception hall, stairs rise to the first floor landing with access to...
Bedroom 1 - 3.95m x 3.80m (13' x 12' 6") fitted with a good range of modern wardrobing and storage which complements the period features with similar floral carvings to the fireplace which is inset with a raised cast iron basket, and a mullioned window overlooks the front. There is a period recessed cupboard and a cylinder cupboard set above the stairwell.
Occasional bedroom 4 / hobby room - 3.80m x 3.40m (12' 6" x 11' 2") maximum, witih a similar mullioned window facing the front, beamed ceiling, book shelving and four stairs leading to the...
Bath and shower room - 4.10m x 2.79m (13' 5" x 9' 2") a generously sized room fitted with a four piece suite to include a pedestal wash hand basin, WC, panelled bath and a separate shower cubicle with thermostatic overhead spray. Two roof lights and a small window to the gable wall allowing good natural light.
From the landing, a further stairway rises to...
Bedroom 2 - 4,85m x 3.80m (15' 11" x 12' 6") with low mullioned window, part vaulted ceiling with exposed period timbers, revealed stone fireplace and access to the roof void.
Bedroom 3 - 3.80m x 3.40m (12' 6" x 11' 2") maximum, again there are period timber lintels to the part vaulted ceiling and mullioned windows overlooking the gardens.
OUTSIDE
On the approach to the side of the house along The Knoll, there is the benefit of a stone built double garage with up and over door, personnel door at the rear providing useful amenity in and out of the garden, plus parking to the front. Within the lower boundary of the garden, there is an additional gated access which provides useful service or deliveries in and out of the house.
Knoll House stands with a substantial garden which offers ample opportunity for family recreation and potential for further landscaping as may be required. The larger area is laid to grass which has a very shallow slope away from the house and being planted with a number of trees of varying height and stature. There is a greenhouse and summerhouse within the lower boundary of beech and laurel which provides a good degree of privacy and shelter.
Adjacent to the house, a stone paved patio, ornamental pond, gravelled display with feature stone trough and central stone steps with carved stonework to the wall and mounted finials on each side being the former elegant entrance into the house.
A closer inspection of the house and grounds is strongly recommended.
TENURE - Freehold.
SERVICES - All mains services are available to the property, which enjoys the benefit of gas fired central heating and uPVC double glazing. No specific test has been made on the services or their distribution.
EPC RATING - not required at Grade II* listed.
COUNCIL TAX - Band G
FIXTURES & FITTINGS - Only the fixtures and fittings mentioned in these sales particulars are included in the sale. Certain other items may be taken at valuation if required. No specific test has been made on any appliance either included or available by negotiation.
DIRECTIONS - From Matlock, Crown Square take Causeway Lane proceeding to Matlock Green and on up The Cliff to Tansley. On entering the village, turn left onto Church Street, follow the road through the village and on reaching The Gate public house the entrance to Knoll House can be found as the sharp left turn, proceed up the drive passing the double garage belong to Knoll House which is in front of you.
VIEWING - Strictly by prior arrangement with the Matlock office .
Ref: FTM10599