Knottsall Lane, Oldbury
About this home
Property Details: • Type: Bungalow • Tenure: FREEHOLD • Floor Area: N/A
Key Features: • STAMP DUTY INCENTIVE (Enquire within) • PROPOSED THREE BEDROOM BUNGALOW • GREAT LOCATION • CLOSE TO LOCAL AMENITIES & PUBLIC TRANSPORT LINKS • NEW BUILD • KITCHEN/LOUNGE LAYOUT CAN BE PERSONALISED FROM OPEN PLAN TO PARTITIONED PROVIDED IT IS RESERVED SOON • APP NO. DC/22/67758
Location: • Nearest Station: Langley Green Station • Distance to Station: 0.8214078881636905 miles
Agent Information: • Address: 70-76 Birmingham Street, Oldbury, B69 4EB
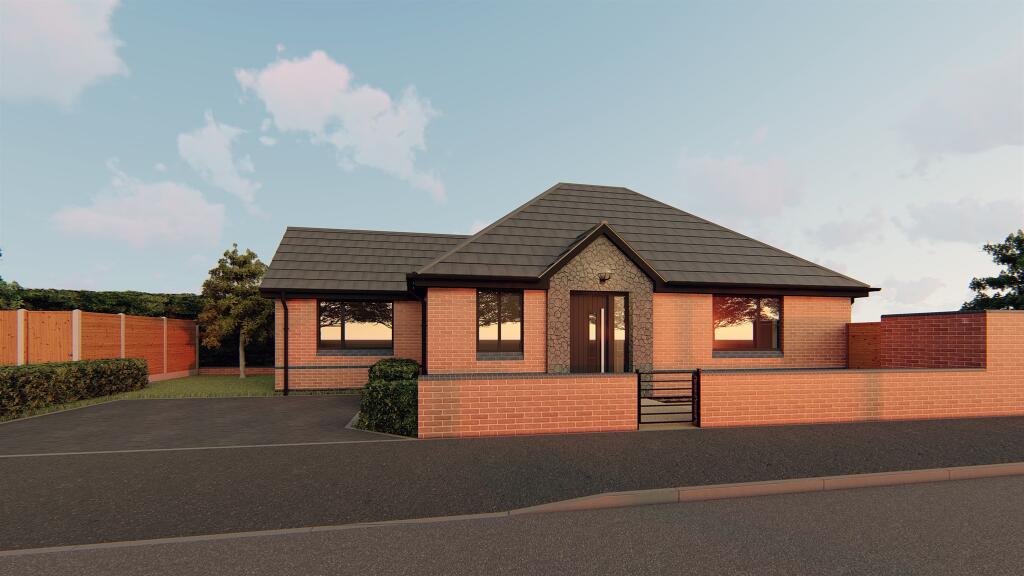
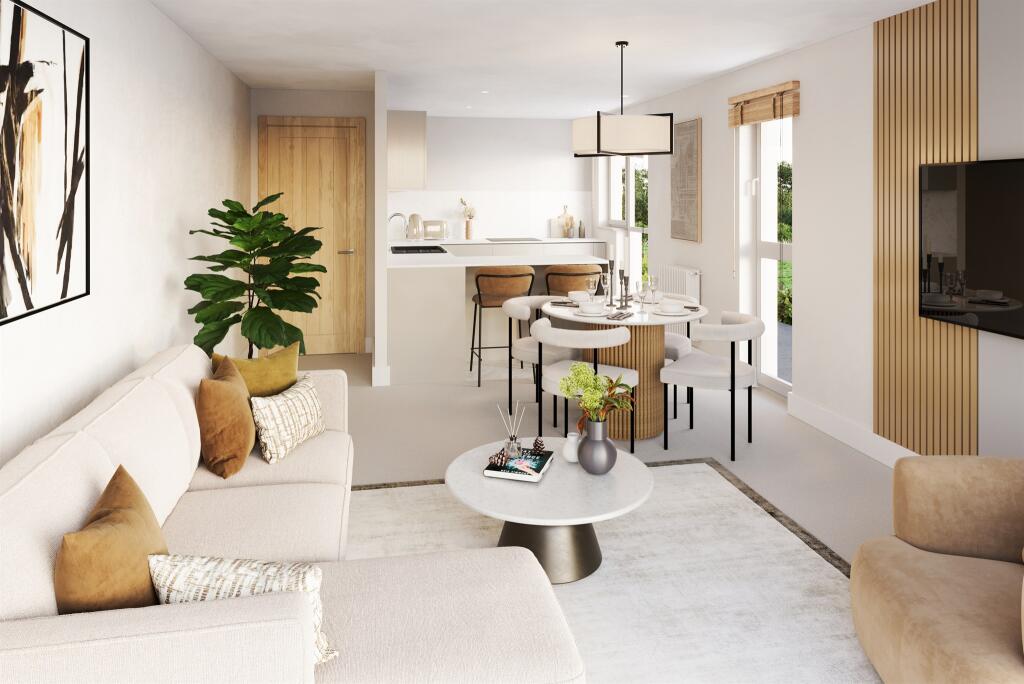
Full Description: <br /><b>SUMMARY</b><br />A fantastic opportunity to acquire a brand new bungalow located in a much sought after part of Oldbury. Finished to an exceptional specification throughout this property is one no to miss out on. Call Connells now to register your interest !<br /><br /><br /><b>DESCRIPTION</b><br />A fantastic opportunity to acquire a brand new bungalow located in a much sought after part of Oldbury. Finished to an exceptional specification throughout this property is one no to miss out on. Call Connells now to register your interest !<br /><br /><br />PLANNING APP NO. DC/22/67758- REAR GARDEN 2 KNOTTSALL LANE, OLDBURY, B68 9LG<br />PROPOSED BUNGALOW WITH ASSOCIATED ACCESS AND WORKS. <br />APPLICATION STATUS- GRANTED<br /><br /><b>Property Specification</b> <br />Window and Door Specification - External Black Windows and Whtie internal handles.<br />Kitchen Specification - Stone Colour Kitchen with Quartz Worktop.<br />Tiling included in Kitchen, Bathroom and Lobby Area.<br /><br />Garden Paving<br />Block Paving<br />Paint - Brilliant White<br />Sanitaryware - Walk in Shower inc Shower Screen, Toilet, Sink, Hansgrohe Fittings, Sensor Controlled Tap.<br />Boiler and Underfloor Heating included<br />Internal Doors<br />Removal of Shed<br />Construction of Boundary Walls.<br /><br /><b>Agents Note:</b> <br />CGI's are for illustrative purposes only.<br /><br /><b>Hallway </b> <br /><br /><b>Kitchen/Lounge</b> 18' 6" x 8' 11" ( 5.64m x 2.72m )<br /><br /><b>Study </b> 7' 6" x 10' 7" ( 2.29m x 3.23m )<br /><br /><b>Hallway </b> 4' 5" x 10' 7" ( 1.35m x 3.23m )<br /><br /><b>Bedroom One </b> 15' 7" x 10' 7" ( 4.75m x 3.23m )<br /><br /><b>Bedroom Three</b> 11' 4" x 12' 2" ( 3.45m x 3.71m )<br /><br /><b>Garden Area </b> <br />Garden area is approx 1292sqft.<br /><br /><b>Disclaimers </b> <br />All measurements have been provided to us by the vendor of the property.<br /><br /><br /><br />1. MONEY LAUNDERING REGULATIONS - Intending purchasers will be asked to produce identification documentation at a later stage and we would ask for your co-operation in order that there will be no delay in agreeing the sale. <br />2: These particulars do not constitute part or all of an offer or contract. <br />3: The measurements indicated are supplied for guidance only and as such must be considered incorrect. <br />4: Potential buyers are advised to recheck the measurements before committing to any expense. <br />5: Connells has not tested any apparatus, equipment, fixtures, fittings or services and it is the buyers interests to check the working condition of any appliances. <br />6: Connells has not sought to verify the legal title of the property and the buyers must obtain verification from their solicitor.